
7885 S Parkhill Drive, Leavenworth, IN 47137
Local realty services provided by:Schuler Bauer Real Estate ERA Powered
7885 S Parkhill Drive,Leavenworth, IN 47137
$264,900
- 3 Beds
- 2 Baths
- 1,280 sq. ft.
- Single family
- Active
Listed by: laura elizabeth watkins
Office: watkins real estate solutions
MLS#:2026011464
Source:IN_SIRA
Price summary
- Price:$264,900
- Price per sq. ft.:$206.95
About this home
For the first time since 1996, this LOVINGLY CARED-FOR property is ready to welcome a new owner. Tucked away on 8.86 BEAUTIFULLY MANICURED ACRES adjoining HOOSIER NATIONAL FOREST, 7885 S Parkhill Drive is the kind of place where PEACEFUL MORNINGS, WIDE-OPEN SPACES and ROOM TO ROAM become part of everyday life. Start your day watching the SUNRISE FROM THE FRONT PORCH and end it with spectacular SUNSETS OVER THE BACKYARD. Pride of ownership is evident throughout the home and grounds, from the BEAUTIFUL LANDSCAPING to the METICULOUSLY MAINTAINED ACREAGE. EQUESTRIAN ENTHUSIASTS will love the 45x40 BARN featuring 3 STALLS—one large enough for 2 horses—plus a SEPARATE STUD STALL, concrete stall floors and a HOBBY ROOM. With Hoosier National Forest adjoining the property and MILES OF HORSEBACK RIDING OPPORTUNITIES nearby, imagine saddling up and heading out to explore the forest trails! The home has been thoughtfully maintained with NEW FURNACE and AC in 2025 and windows within the last 10 years, ALL NEW KITCHEN APPLIANCES and WIRED to a PORTABLE GENERATOR that stays with the home. Whether you DREAM OF HORSES, a HOBBY FARM or simply PEACEFUL COUNTRY LIVING, this is more than a home—it’s a PLACE TO PUT DOWN ROOTS AND CALL YOUR OWN. Buyer or buyer's agent should verify school district, taxes, exemptions, restrictions & measurements/sqft....
Contact an agent
Home facts
- Year built:1996
- Listing ID #:2026011464
- Added:1 day(s) ago
- Updated:September 03, 2026 at 03:21 PM
Rooms and interior
- Bedrooms:3
- Total bathrooms:2
- Full bathrooms:2
- Bathrooms Description:Bath in Primary Bedroom, Garden Tub/Roman Tub
- Kitchen Description:Dishwasher, Eat-in Kitchen, Oven, Range, Refrigerator, Self-Cleaning Oven
- Bedroom Description:Split Bedrooms
- Basement:Yes
- Basement Description:Crawl Space
- Living area:1,280 sq. ft.
Heating and cooling
- Cooling:Central Air
- Heating:Forced Air, Heat Pump
- Central air:Yes
Structure and exterior
- Roof:Shingle
- Year built:1996
- Building area:1,280 sq. ft.
- Lot area:8.89 Acres
- Lot Features:Adjacent to Public Land, Dead End
- Architectural Style:Manufactured Home, One Story
- Construction Materials:Vinyl Siding
- Exterior Features:Deck, Landscaping, Patio
- Foundation Description:Crawlspace
- Levels:1 Story
Utilities
- Water:Connected, Public
- Sewer:Septic Tank
Finances and disclosures
- Price:$264,900
- Price per sq. ft.:$206.95
- Tax amount:$708
Features and amenities
- Appliances:Dishwasher, Dryer, Generator, Oven, Range, Refrigerator, Self Cleaning Oven, Washer
- Laundry features:Dryer, Laundry Room, Main Level, Washer
- Amenities:Ceiling Fans, Thermal Windows
Parking
- Parking description:Detached, Garage
- Garage:Yes
- Garage spaces:1
New listings near 7885 S Parkhill Drive
- New
 $159,900Active2 beds 2 baths1,003 sq. ft.
811 E High Street, Leavenworth, IN 47137
MLS# 2026011419Listed by: WARD REALTY SERVICES - New
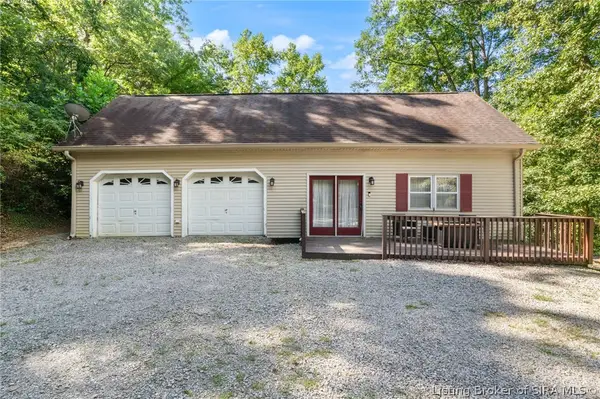 $275,000Active4 beds 2 baths1,808 sq. ft.
9358 S Dry Run Road, Leavenworth, IN 47137
MLS# 2026011212Listed by: LOPP REAL ESTATE BROKERS - New
 $525,000Active3 beds 2 baths2,496 sq. ft.
8342 S State Road 66, Leavenworth, IN 47137
MLS# 2026011154Listed by: WARD REALTY SERVICES 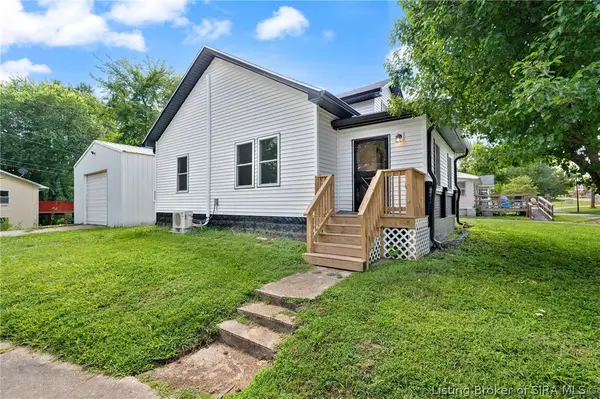 $235,000Active3 beds 1 baths1,415 sq. ft.
107 S Townsend Drive, Leavenworth, IN 47137
MLS# 2026010688Listed by: LOPP REAL ESTATE BROKERS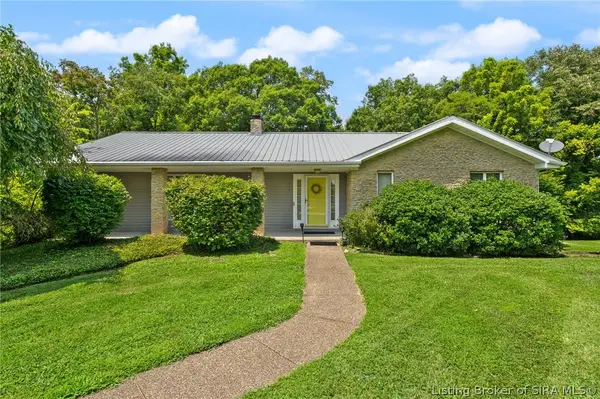 $355,000Active4 beds 3 baths2,693 sq. ft.
367 Roosevelt Drive, Leavenworth, IN 47137
MLS# 2026010488Listed by: SIMPLER.REALESTATE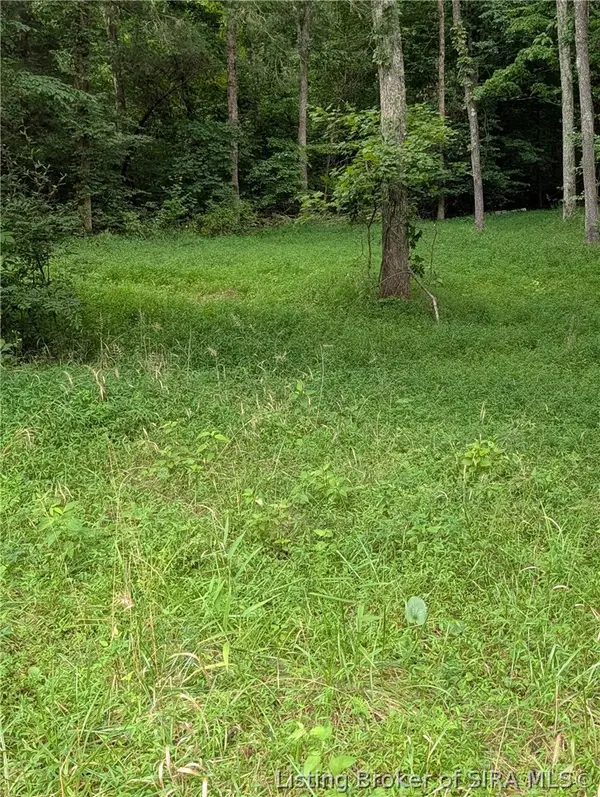 $45,000Active2.35 Acres
Chanley Road, Leavenworth, IN 47137
MLS# 2026010450Listed by: GALLOP REALTY GROUP LLC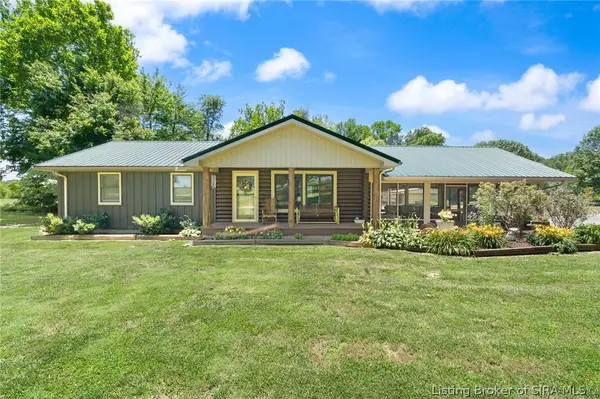 $420,000Active3 beds 2 baths1,120 sq. ft.
4549 E Mansfield Road, Leavenworth, IN 47137
MLS# 202609652Listed by: DEBBY BROUGHTON REALTY $45,000Active2.24 Acres
2485 E Turkey Fork Road, Leavenworth, IN 47137
MLS# 202608963Listed by: NEST REALTY $250,000Active29 Acres
S St Rd 66, Leavenworth, IN 47137
MLS# 202609490Listed by: SIMPLER.REALESTATE


Protect your home and budget from life's surprises with an Assurant Home Warranty, backed by a partner that supports you through every step of homeownership. Explore Plans.
© 2023 - 2026 ERA Franchise Systems LLC. All rights reserved. ERA Franchise Systems LLC fully supports the principles of the Fair Housing Act and the Equal Opportunity Act. ERA, ERA Real Estate powered, and their respective logos are registered service marks of ERA Franchise Systems LLC. Each office is independently owned and operated.