
1272 Centerwood Drive, Martinsville, IN 46151
Local realty services provided by:Schuler Bauer Real Estate ERA Powered
1272 Centerwood Drive,Martinsville, IN 46151
$550,000
- 3 Beds
- 2 Baths
- 1,860 sq. ft.
- Single family
- Active
Upcoming open houses
- Sat, Oct 0302:00 pm - 04:00 pm
Listed by: tony janko, toni eads
Office: janko realty group
MLS#:22128500
Source:IN_MIBOR | Licensed in Indiana
Price summary
- Price:$550,000
- Price per sq. ft.:$147.85
About this home
Enjoy peaceful country living in this beautiful 3-bedroom, 2-full-bath log home with a full basement, situated on 5.5 open acres surrounded by mature trees, abundant wildlife and NO HOA. The setting offers the privacy and space so many buyers are looking for, with plenty of room for animals, outdoor recreation, gardening or simply enjoying nature. Inside, the warm log-home character continues with a beautiful cathedral ceiling finished in knotty pine that pairs perfectly with the impressive stone fireplace, creating a cozy and inviting main living space. The home also offers a newly remodeled primary suite with a tile shower, tile floor, dual vanities and walk-in closet, plus new light fixtures throughout the home. The full unfinished basement provides excellent storage and plenty of potential for additional finished living space, plus two additional rooms with windows and closets. Recent home updates include interior paint, carpet, range, microwave, water softener, iron filter and water heater, all less than one year old. The HVAC outdoor unit is approximately 7 years old and the roof is approximately 10 years old. Outside, you'll find a 36x24 detached garage with room for approximately four vehicles, plus a separate impressive 1,952 sq ft pole barn offering even more flexibility. Half of the pole barn features a concrete floor and electricity, making it ideal for equipment, vehicles, a workshop or additional storage, while the other half has a dirt floor, making it perfect for animals, storage or a variety of other uses. Relax on the back deck and take in the serene views, unwind in the included hot tub just off the deck, or spend summer days around the new pool featuring a new liner and filter along with an impressive oversized deck. Enjoy the peace and privacy of a true country setting while still being convenient to Mooresville, Plainfield, Greenwood & Bloomington for shopping, dining, entertainment and everyday conveniences, & Downtown Indy is only 30 min away...
Contact an agent
Home facts
- Year built:1991
- Subdivision & Development:No Subdivision
- Listing ID #:22128500
- Added:1 day(s) ago
- Updated:October 02, 2026 at 05:03 PM
Rooms and interior
- Bedrooms:3
- Total bathrooms:2
- Full bathrooms:2
- Dining Description:Dining Combo/Kitchen
- Kitchen Description:Dishwasher, Electric Oven, Microwave Hood, Refrigerator
- Basement:Yes
- Basement Description:Basement, Unfinished
- Living area:1,860 sq. ft.
Heating and cooling
- Cooling:Central Electric
- Heating:Forced Air, Heat Pump
- Central air:Yes
Structure and exterior
- Year built:1991
- Building area:1,860 sq. ft.
- Lot area:5.5 Acres
- Lot Features:Mature Trees
- Architectural Style:Log
- Construction Materials:Wood Siding
- Exterior Features:Barn Pole, Storage
- Foundation Description:Concrete Perimeter
Schools
- High school:Martinsville High School
Finances and disclosures
- Price:$550,000
- Price per sq. ft.:$147.85
Features and amenities
- Appliances:Refrigerator, Smoke Alarm, Washer, Water Softener Owned
- Laundry features:Dryer, Washer
- Amenities:Attic Access
Parking
- Garage:Yes
- Garage spaces:4
New listings near 1272 Centerwood Drive
- New
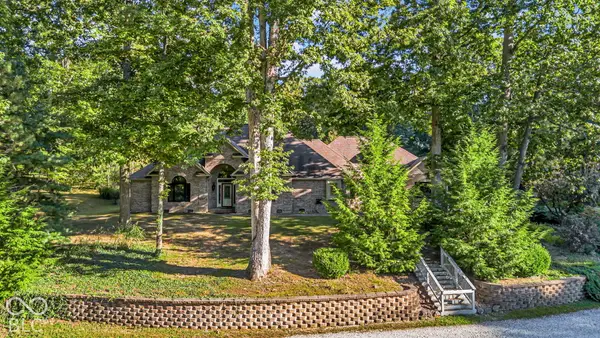 $649,900Active4 beds 3 baths3,473 sq. ft.
6545 W Twin Lakes Drive, Martinsville, IN 46151
MLS# 22129028Listed by: F.C. TUCKER COMPANY - New
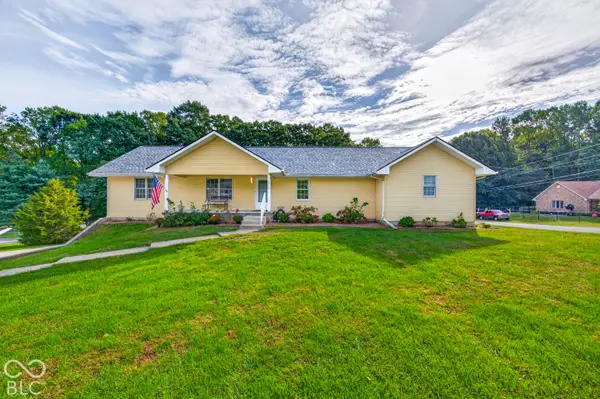 $485,000Active3 beds 3 baths3,292 sq. ft.
3598 E Rembrandt Drive, Martinsville, IN 46151
MLS# 22129400Listed by: CARPENTER, REALTORS - Open Sun, 11am to 1pmNew
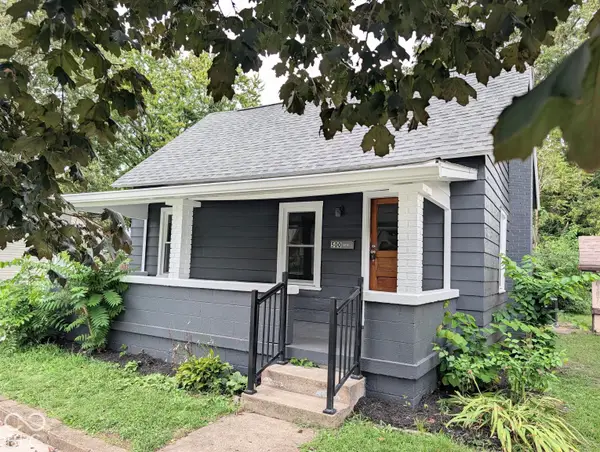 $179,900Active3 beds 1 baths946 sq. ft.
500 W Pike Street, Martinsville, IN 46151
MLS# 22126261Listed by: NEW START HOME REALTY, LLC - New
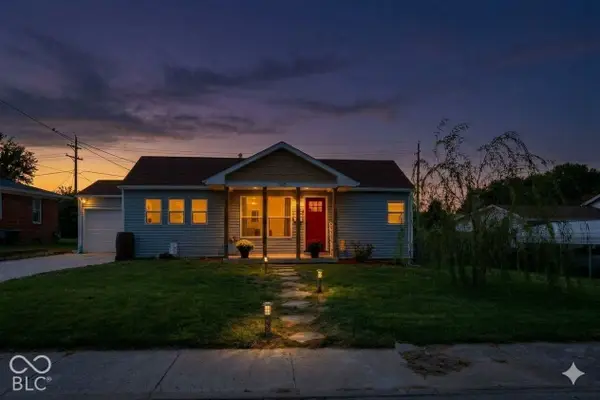 $185,000Active3 beds 1 baths1,010 sq. ft.
760 S Marion Street, Martinsville, IN 46151
MLS# 22128693Listed by: F.C. TUCKER COMPANY - New
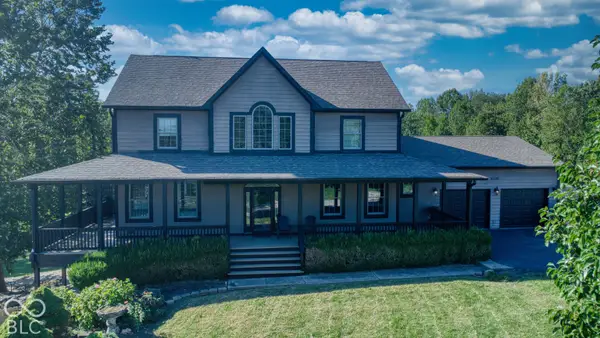 $620,000Active3 beds 4 baths3,472 sq. ft.
4590 Turkey Track Road, Martinsville, IN 46151
MLS# 22128808Listed by: NEW START HOME REALTY, LLC 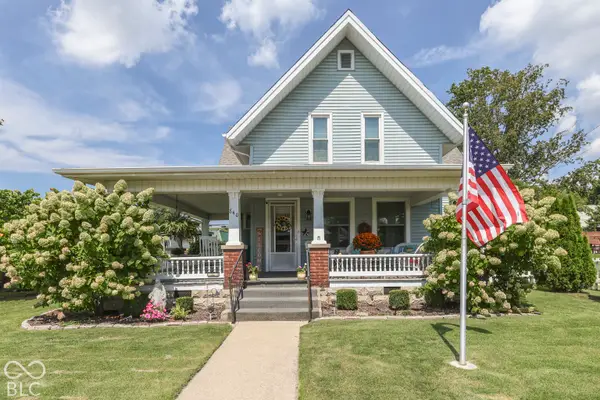 $324,900Pending4 beds 2 baths1,906 sq. ft.
840 E Washington Street, Martinsville, IN 46151
MLS# 22128664Listed by: KELLER WILLIAMS INDY METRO PARTNERS- New
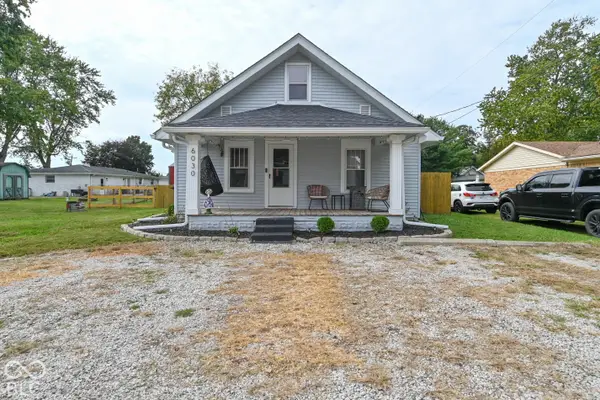 $215,000Active2 beds 1 baths988 sq. ft.
6030 Clay Street, Martinsville, IN 46151
MLS# 22127104Listed by: BRICK & IVY REALTY - New
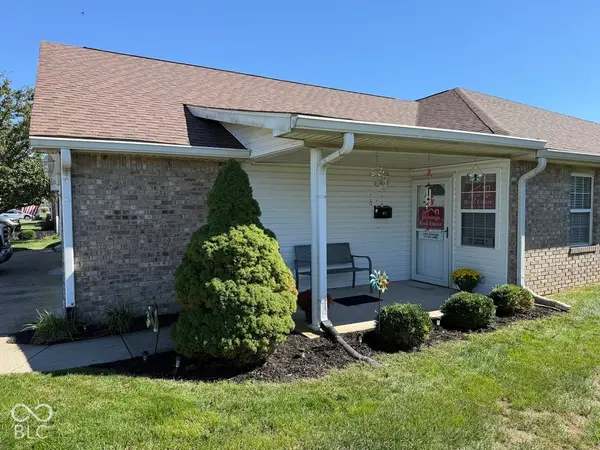 $199,900Active2 beds 1 baths1,172 sq. ft.
955 Plaza Drive, Martinsville, IN 46151
MLS# 22128873Listed by: JENNINGS REAL ESTATE, LLC - Open Sat, 3 to 5pmNew
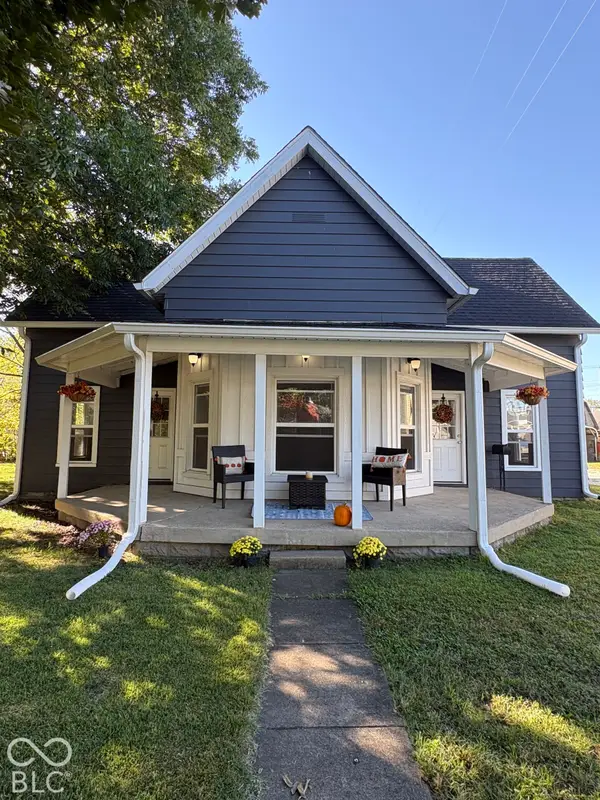 $225,000Active2 beds 2 baths1,135 sq. ft.
639 W Morgan Street, Martinsville, IN 46151
MLS# 22127453Listed by: THE MODGLIN GROUP


Protect your home and budget from life's surprises with an Assurant Home Warranty, backed by a partner that supports you through every step of homeownership. Explore Plans.
© 2023 - 2026 ERA Franchise Systems LLC. All rights reserved. ERA Franchise Systems LLC fully supports the principles of the Fair Housing Act and the Equal Opportunity Act. ERA, ERA Real Estate powered, and their respective logos are registered service marks of ERA Franchise Systems LLC. Each office is independently owned and operated.