
2534 S Edgewood Cove, Martinsville, IN 46151
Local realty services provided by:Schuler Bauer Real Estate ERA Powered
Listed by: michelle chandler, bryan williams
Office: keller williams indy metro partners
MLS#:22128215
Source:IN_MIBOR | Licensed in Indiana
Price summary
- Price:$399,900
- Price per sq. ft.:$224.41
About this home
Pool days. Lake days. Pickleball nights. Plenty of room to gather. This move-in-ready 4-bedroom, 2-bath all-brick ranch offers comfortable one-level living with a backyard and community designed for enjoying life. Inside, the inviting floor plan offers room to spread out, with a fireplace, spacious dining room and kitchen that flows into a casual dining area perfect for morning coffee, homework and game nights. LVP flooring is less than 5 years old, and the HVAC is only a few years old. The backyard is the showstopper. Step onto the deck and enjoy a fenced, park-like setting surrounded by mature trees, a pool and plenty of space to relax or entertain. It's the kind of backyard that can turn an ordinary day into a vacation-at-home experience. Painted Hills adds even more to the lifestyle with access to two lakes, including one for boating, plus a clubhouse, pickleball courts and playground. Cedar Creek Winery, Distillery & Brewery is nearby for an easy night out. Peace of mind comes with a new gas tankless water heater and water softener-both less than a year old-and all plumbing beneath the house has been replaced. Four bedrooms. One-level living. A backyard built for fun. A neighborhood built for living. Don't miss the chance to make this Painted Hills retreat your own....
Contact an agent
Home facts
- Year built:1973
- Subdivision & Development:Painted Hills
- Listing ID #:22128215
- Added:6 day(s) ago
- Updated:October 05, 2026 at 06:53 PM
Rooms and interior
- Bedrooms:4
- Total bathrooms:2
- Full bathrooms:2
- Dining Description:Formal Dining Room
- Kitchen Description:Dishwasher, Disposal, Gas Oven, Microwave, Refrigerator
- Living area:1,782 sq. ft.
Heating and cooling
- Cooling:Central Electric
- Heating:Forced Air, Propane
- Central air:Yes
Structure and exterior
- Year built:1973
- Building area:1,782 sq. ft.
- Lot area:0.68 Acres
- Lot Features:Corner Lot, Cul-De-Sac, Mature Trees
- Architectural Style:Ranch
- Construction Materials:Brick
- Exterior Features:Barn Mini, Fire Pit
- Foundation Description:Crawl Space
Schools
- High school:Indian Creek Sr High School
- Middle school:Indian Creek Middle School
- Elementary school:Indian Creek Elementary School
Utilities
- Water:Public Water
Finances and disclosures
- Price:$399,900
- Price per sq. ft.:$224.41
Features and amenities
- Appliances:Microwave, Refrigerator, Smoke Alarm, Washer, Water Softener Owned
- Laundry features:Dryer, Laundry in Garage, Washer
- Amenities:Attic Pull Down Stairs
Parking
- Garage:Yes
- Garage spaces:2
New listings near 2534 S Edgewood Cove
- New
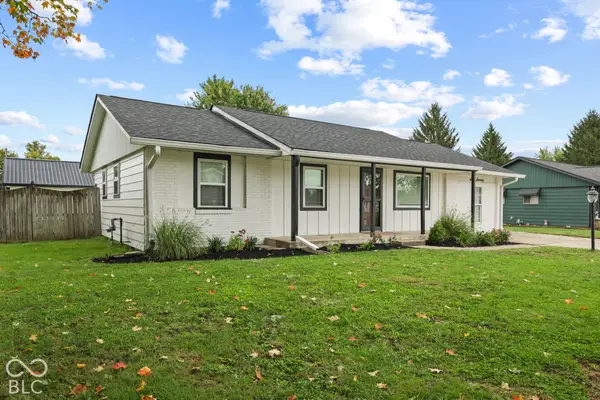 $295,000Active3 beds 2 baths1,616 sq. ft.
670 Duo Drive, Martinsville, IN 46151
MLS# 22129586Listed by: KELLER WILLIAMS INDY METRO PARTNERS - Open Wed, 5 to 7pmNew
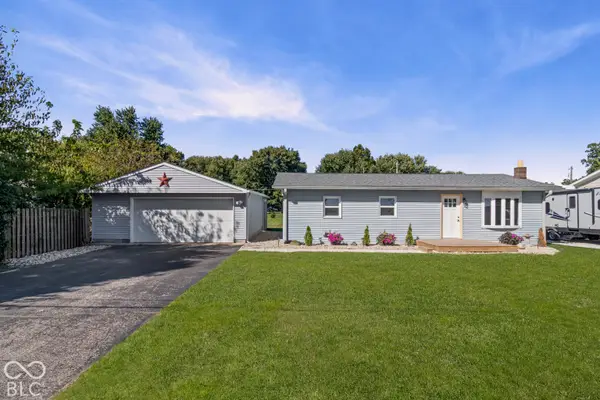 $234,900Active3 beds 2 baths960 sq. ft.
4180 Canatsey, Martinsville, IN 46151
MLS# 22129746Listed by: KELLER WILLIAMS INDY METRO PARTNERS  $20,000Pending0.18 Acres
TBD S Sycamore Street, Martinsville, IN 46151
MLS# 22109497Listed by: CARPENTER, REALTORS- New
 $449,000Active2 beds 3 baths1,790 sq. ft.
11131 Mcclure Road, Martinsville, IN 46151
MLS# 22127156Listed by: THE STEWART HOME GROUP - Open Tue, 5 to 7pmNew
 $199,900Active3 beds 1 baths1,288 sq. ft.
384 W Harrison Street, Martinsville, IN 46151
MLS# 22129607Listed by: THE MODGLIN GROUP - New
 $9,990Active0.56 Acres
0 Sunderland Drive, Martinsville, IN 46151
MLS# 22129437Listed by: F.C. TUCKER COMPANY - New
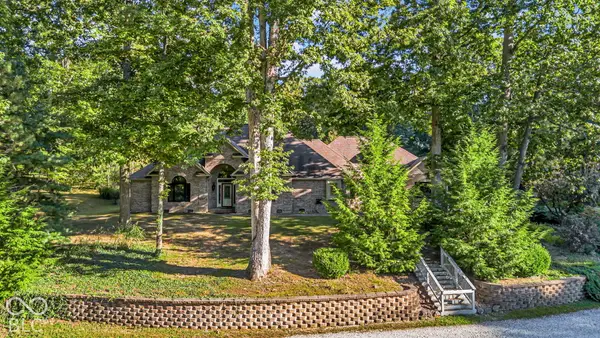 $649,900Active4 beds 3 baths3,473 sq. ft.
6545 W Twin Lakes Drive, Martinsville, IN 46151
MLS# 22129028Listed by: F.C. TUCKER COMPANY - New
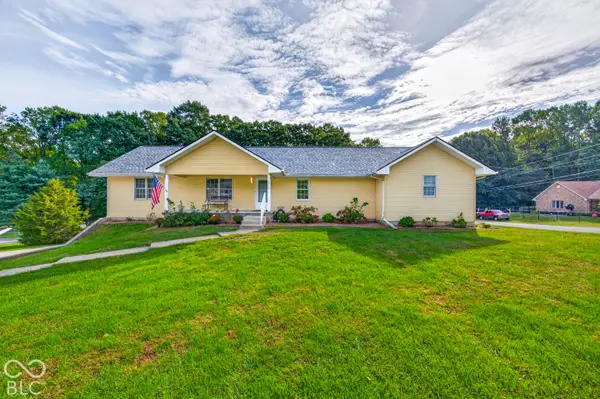 $485,000Active3 beds 3 baths3,292 sq. ft.
3598 E Rembrandt Drive, Martinsville, IN 46151
MLS# 22129400Listed by: CARPENTER, REALTORS - New
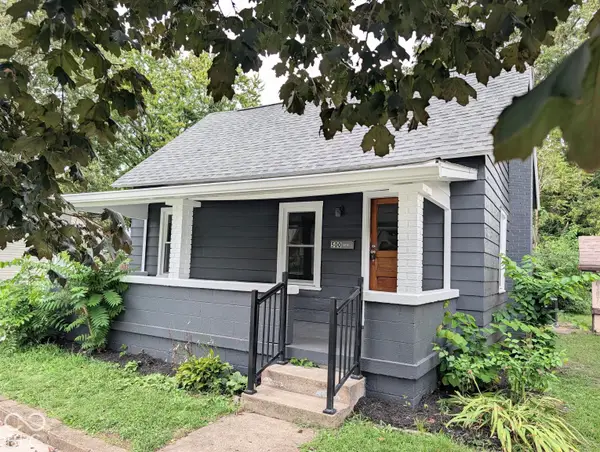 $179,900Active3 beds 1 baths946 sq. ft.
500 W Pike Street, Martinsville, IN 46151
MLS# 22126261Listed by: NEW START HOME REALTY, LLC - New
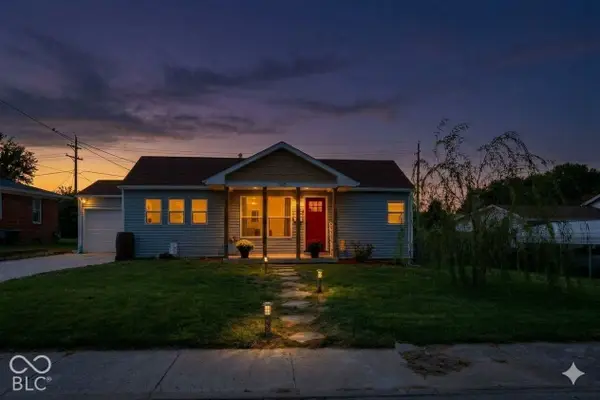 $185,000Active3 beds 1 baths1,010 sq. ft.
760 S Marion Street, Martinsville, IN 46151
MLS# 22128693Listed by: F.C. TUCKER COMPANY


Protect your home and budget from life's surprises with an Assurant Home Warranty, backed by a partner that supports you through every step of homeownership. Explore Plans.
© 2023 - 2026 ERA Franchise Systems LLC. All rights reserved. ERA Franchise Systems LLC fully supports the principles of the Fair Housing Act and the Equal Opportunity Act. ERA, ERA Real Estate powered, and their respective logos are registered service marks of ERA Franchise Systems LLC. Each office is independently owned and operated.