
9279 New Harmony Road, Martinsville, IN 46151
Local realty services provided by:Schuler Bauer Real Estate ERA Powered
9279 New Harmony Road,Martinsville, IN 46151
$749,000
- 3 Beds
- 2 Baths
- 2,250 sq. ft.
- Single family
- Active
Listed by: madeline bennett
Office: re/max advanced realty
MLS#:22106665
Source:IN_MIBOR | Licensed in Indiana
Price summary
- Price:$749,000
- Price per sq. ft.:$332.89
About this home
Tucked away on 11+ scenic acres, you'll find a custom, brick 3-bedroom, 2-bath ranch. Enjoy beautiful wooded views, abundant wildlife, and a peaceful pond complete with a fountain you can control from the home. Inside, you'll find engineered hardwood floors throughout, custom oak kitchen and bathroom cabinetry, freshly painted interiors, new bedroom carpet, and a renovated guest bath. The primary suite features heated tile floors in the ensuite bath and a large walk-in closet. This home offers the option of central heating and cooling (just 3 years old) or a wood-burning furnace. Outside, relax by the heated inground pool with an automatic cover, a dock and gazebo down by the pond, and 2 mini barns. Major updates include a 1-year-old roof, brand-new water heater, and 2-year-old water softener. Conveniently located just 10 minutes from Mallow Run Winery, while still offering the peace and seclusion of country living.
Contact an agent
Home facts
- Year built:1995
- Subdivision & Development:No Subdivision
- Listing ID #:22106665
- Added:101 day(s) ago
- Updated:September 27, 2026 at 03:02 PM
Rooms and interior
- Bedrooms:3
- Total bathrooms:2
- Full bathrooms:2
- Dining Description:Dining Combo/Kitchen
- Kitchen Description:Dishwasher, Double Oven, Electric Cooktop, Microwave, Oven, Refrigerator
- Living area:2,250 sq. ft.
Heating and cooling
- Cooling:Central Electric
- Heating:Wood Stove
- Central air:Yes
Structure and exterior
- Year built:1995
- Building area:2,250 sq. ft.
- Lot area:11.86 Acres
- Lot Features:Mature Trees, Not In Subdivision, Wooded
- Architectural Style:Ranch
- Construction Materials:Brick
- Exterior Features:Barn Mini, Fire Pit, Lighting, Storage, Storage Shed, Water Feature Fountain
- Foundation Description:Crawl Space
Schools
- High school:Martinsville High School
- Middle school:John R. Wooden Middle School
- Elementary school:Green Township Elementary School
Utilities
- Water:Public Water
Finances and disclosures
- Price:$749,000
- Price per sq. ft.:$332.89
Features and amenities
- Appliances:Microwave, Refrigerator, Washer, Water Heater, Water Softener Owned
- Laundry features:Dryer, Washer
- Amenities:Attic Access, Attic Pull Down Stairs
Parking
- Parking description:Floor Drain, Garage Door Opener, Keyless Entry
- Garage:Yes
- Garage spaces:3
New listings near 9279 New Harmony Road
- New
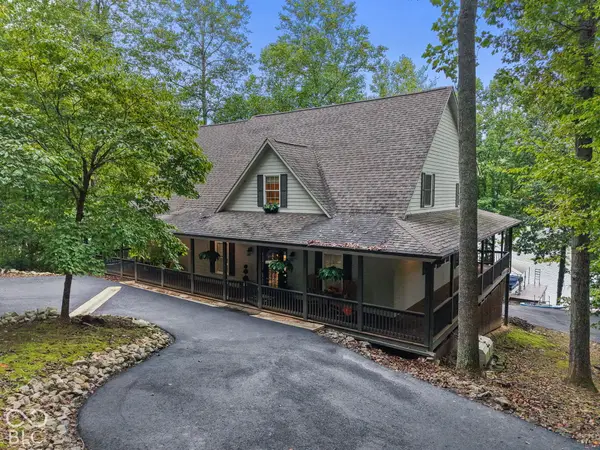 $935,900Active3 beds 4 baths2,557 sq. ft.
3932 E Rembrandt Drive, Martinsville, IN 46151
MLS# 22127969Listed by: CARPENTER, REALTORS - New
 $209,999Active3 beds 1 baths1,084 sq. ft.
4685 Herbemont Road, Martinsville, IN 46151
MLS# 22128018Listed by: KELLER WILLIAMS INDY METRO PARTNERS - New
 $365,000Active3 beds 2 baths1,952 sq. ft.
12765 Walters Road, Martinsville, IN 46151
MLS# 22128108Listed by: REMAX ONE - New
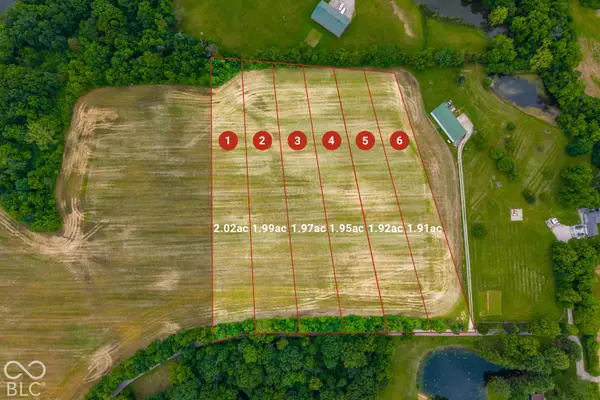 $139,000Active2 Acres
LOT 2- Paradise Lake (paradise Valley) Road, Martinsville, IN 46151
MLS# 22127927Listed by: KELLER WILLIAMS INDY METRO PARTNERS - New
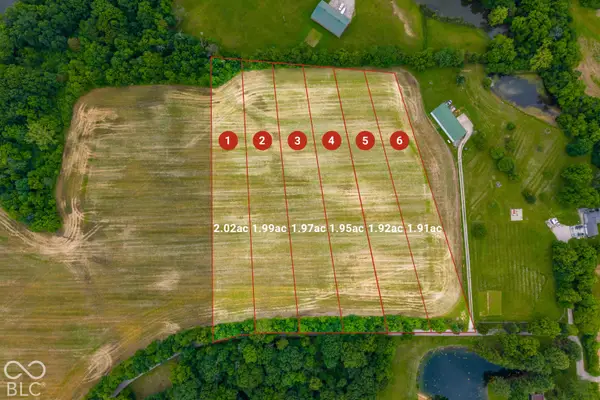 $139,000Active2.02 Acres
LOT 1- Paradise Lake (paradise Valley) Road, Martinsville, IN 46151
MLS# 22127907Listed by: KELLER WILLIAMS INDY METRO PARTNERS - New
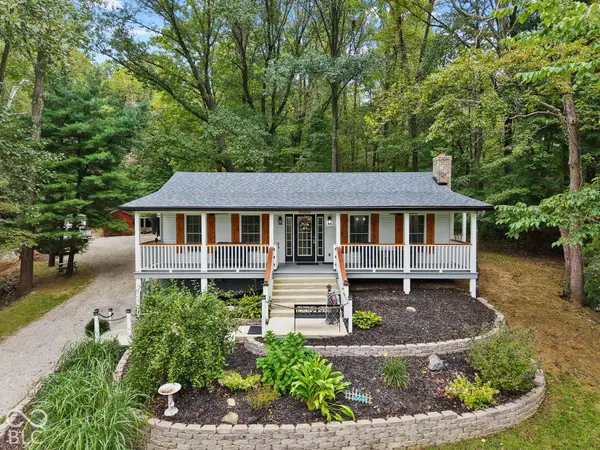 $389,900Active3 beds 3 baths1,920 sq. ft.
2090 Goose Creek Road, Martinsville, IN 46151
MLS# 22127885Listed by: RE/MAX ADVANCED REALTY 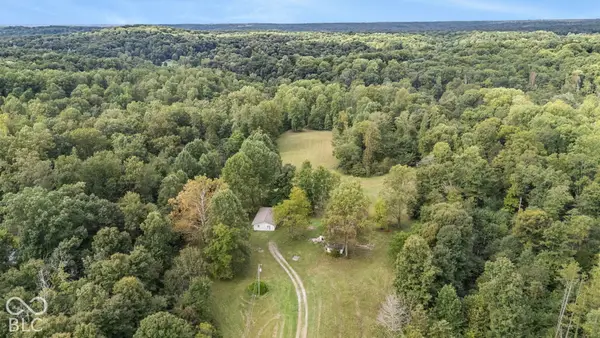 $280,000Pending2 beds 1 baths1,225 sq. ft.
3190 Wilbur Road, Martinsville, IN 46151
MLS# 22127595Listed by: INDIANA GOLD GROUP $80,000Pending8.07 Acres
1 Skyway, Martinsville, IN 46151
MLS# 22127657Listed by: 1 PERCENT LISTS INDIANA REAL ESTATE- New
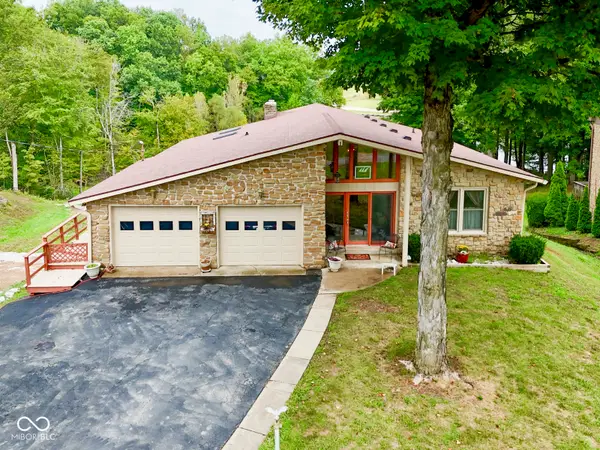 $699,000Active3 beds 2 baths3,045 sq. ft.
3918 E Edgewood Circle, Martinsville, IN 46151
MLS# 22125781Listed by: KELLER WILLIAMS INDY METRO PARTNERS - New
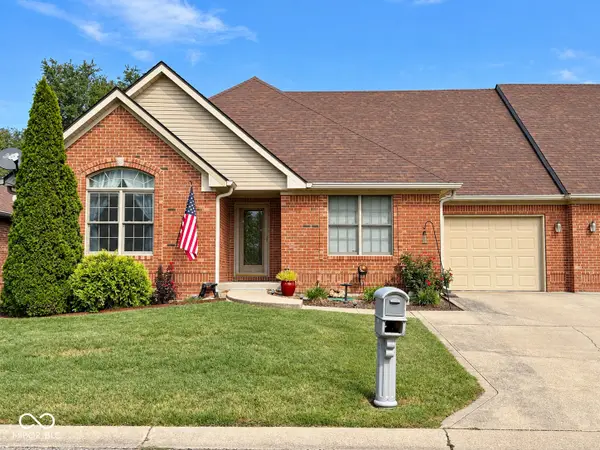 $289,900Active3 beds 3 baths1,612 sq. ft.
643 Mallards Crossing, Martinsville, IN 46151
MLS# 22127070Listed by: KELLER WILLIAMS INDY METRO PARTNERS


Protect your home and budget from life's surprises with an Assurant Home Warranty, backed by a partner that supports you through every step of homeownership. Explore Plans.
© 2023 - 2026 ERA Franchise Systems LLC. All rights reserved. ERA Franchise Systems LLC fully supports the principles of the Fair Housing Act and the Equal Opportunity Act. ERA, ERA Real Estate powered, and their respective logos are registered service marks of ERA Franchise Systems LLC. Each office is independently owned and operated.