
5720 E 100 N, Monticello, IN 47960
Local realty services provided by:ERA First Advantage Realty, Inc.
5720 E 100 N,Monticello, IN 47960
$459,900
- 5 Beds
- 3 Baths
- 3,328 sq. ft.
- Single family
- Active
Listed by: mckenzie forest
Office: re/max aspire
MLS#:202630708
Source:Indiana Regional MLS
Price summary
- Price:$459,900
- Price per sq. ft.:$138.19
About this home
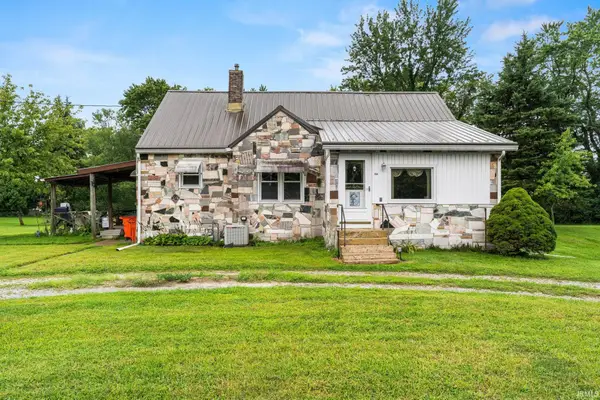
Where to start with this beautiful property.... Intricate details throughout the home giving it gorgeous character, like the new built in pantry built under the stairs to the details around the open staircase. It has 5 bedrooms, 3 bathrooms, large formal dining open to the expansive living room with a wood burning fireplace and a bonus room that has been converted into a play room.From the floors to the beams on the ceiling, the architecture is unlike all the cookie cutter homes you see anymore. This has charm, space and the land around it is remarkable. If you wanted to cut some of the trees down, you would have a view of the river, which is located just down the hill. Location, space and endless possibilities. This is one of those homes you don't see come on the market very often so don't miss your chance to see this one before it is gone.
Contact an agent
Home facts
- Year built:1980
- Subdivision & Development:None
- Listing ID #:202630708
- Added:23 day(s) ago
- Updated:August 22, 2026 at 03:37 PM
Rooms and interior
- Bedrooms:5
- Total bathrooms:3
- Full bathrooms:3
- Rooms Total:12
- Dining Description:Main Level
- Kitchen Description:Dishwasher, Microwave, On Main Level, Range-Gas, Refrigerator
- Basement Description:Crawl
- Living area:3,328 sq. ft.
Heating and cooling
- Cooling:Central Air
- Heating:Forced Air
Structure and exterior
- Year built:1980
- Building area:3,328 sq. ft.
- Lot area:0.72 Acres
- Lot Features:Partially Wooded
- Architectural Style:Two Story
- Construction Materials:Wood
- Levels:2 Stories
Schools
- High school:Twin Lakes
- Middle school:Twin Lakes
- Elementary school:Twin Lakes
Utilities
- Water:Well
- Sewer:City
Finances and disclosures
- Price:$459,900
- Price per sq. ft.:$138.19
- Tax amount:$1,375
Parking
- Parking description:Attached
- Garage spaces:2
New listings near 5720 E 100 N
- New
 $204,900Active2 beds 1 baths1,088 sq. ft.
713 Hanawalt Street, Monticello, IN 47960
MLS# 202634433Listed by: REDLOW GROUP - New
 $275,000Active3 beds 2 baths1,853 sq. ft.
806 N Pine Lane, Monticello, IN 47960
MLS# 202634395Listed by: REAL ESTATE NETWORK L.L.C - New
 $64,900Active0.35 Acres
2001 Deepwater (lot 24) Loop, Monticello, IN 47960
MLS# 202634317Listed by: REAL ESTATE NETWORK L.L.C - New
 $62,900Active0.28 Acres
2013 Deepwater (lot 22) Loop, Monticello, IN 47960
MLS# 202634318Listed by: REAL ESTATE NETWORK L.L.C - New
 $199,900Active3 beds 2 baths1,582 sq. ft.
518 S Illinois Street, Monticello, IN 47960
MLS# 202634259Listed by: RAECO REALTY - New
 $189,900Active2 beds 1 baths1,204 sq. ft.
517 W Jefferson Street, Monticello, IN 47960
MLS# 202633957Listed by: REAL ESTATE NETWORK L.L.C - New
 $39,900Active0.2 Acres
10892 N Lower Lakeshore Drive, Monticello, IN 47960
MLS# 202633847Listed by: LAFAYETTE LISTING REALTY LLC  $142,750Pending3 beds 2 baths1,976 sq. ft.
566 S Main Street, Monticello, IN 47960
MLS# 202633815Listed by: REDLOW GROUP $230,000Pending3 beds 2 baths1,484 sq. ft.
11490 W 1200, Monticello, IN 47960
MLS# 202633684Listed by: @PROPERTIES- New
 $179,900Active2 beds 1 baths912 sq. ft.
618 East Street, Monticello, IN 47960
MLS# 202633548Listed by: VOGEL REAL ESTATE


Protect your home and budget from life's surprises with an Assurant Home Warranty, backed by a partner that supports you through every step of homeownership. Explore Plans.
© 2023 - 2026 ERA Franchise Systems LLC. All rights reserved. ERA Franchise Systems LLC fully supports the principles of the Fair Housing Act and the Equal Opportunity Act. ERA, ERA Real Estate powered, and their respective logos are registered service marks of ERA Franchise Systems LLC. Each office is independently owned and operated.