
1613 Charlestown Station Court, New Albany, IN 47150
Local realty services provided by:Schuler Bauer Real Estate ERA Powered
1613 Charlestown Station Court,New Albany, IN 47150
$269,900
- 2 Beds
- 2 Baths
- 1,471 sq. ft.
- Condominium
- Active
Listed by:
 Schuler Bauer Real Estate ERA Powered
Office: schuler bauer real estate services era powered (n
MLS#:202608562
Source:IN_SIRA
Price summary
- Price:$269,900
- Price per sq. ft.:$183.48
- Monthly HOA dues:$250
About this home
Rare find in desirable Charlestown Station! Enjoy easy, low-maintenance living in this beautifully maintained 2-bedroom, 2-bath condo featuring over 1,400 square feet all on one level plus a spacious 2-car garage. This private 21-units, all-brick community offers a convenient New Albany location close to shopping, dining, interstate access, downtown Louisville, and medical facilities. Step inside to an open and airy great room with an impressive 11-foot cathedral ceiling. The fully equipped kitchen offers abundant counter space and cabinetry, flowing into a spacious dining area and a private nook perfect for a home office, reading area, or sitting room. The large primary suite features an enormous bath with jetted tub, separate shower, double vanity, linen storage, and a generous walk-in closet. The split-bedroom floor plan provides privacy, with the guest bedroom and nearby full bath located on the opposite side of the home. An equipped laundry room with builtin cabinets and washer and dryer is conveniently located just off the garage. Monthly HOA fee of $250 covers water, sewer, trash, lawn care, exterior maintenance, management fees, and exterior building insurance making this home truly move-in ready and worry free! Sq ft & rm sz approx....
Contact an agent
Home facts
- Year built:2000
- Listing ID #:202608562
- Added:1 day(s) ago
- Updated:May 27, 2026 at 07:48 PM
Rooms and interior
- Bedrooms:2
- Total bathrooms:2
- Full bathrooms:2
- Dining Description:Breakfast Bar, Separate Formal Dining Room
- Bathrooms Description:Bath in Primary Bedroom, Jetted Tub
- Kitchen Description:Dishwasher, Disposal, Microwave, Oven, Range, Refrigerator
- Bedroom Description:Main Level Primary, Split Bedrooms
- Living area:1,471 sq. ft.
Heating and cooling
- Cooling:Central Air
- Heating:Forced Air
- Central air:Yes
Structure and exterior
- Year built:2000
- Building area:1,471 sq. ft.
- Lot area:0.1 Acres
- Architectural Style:One Story, Patio Home
- Construction Materials:Brick, Frame
- Exterior Features:Landscaping, Patio
- Foundation Description:Slab
- Levels:1 Story
Utilities
- Water:Connected, Public
- Sewer:Public Sewer
Finances and disclosures
- Price:$269,900
- Price per sq. ft.:$183.48
- Tax amount:$1,937
Features and amenities
- Appliances:Dishwasher, Disposal, Dryer, Microwave, Oven, Range, Refrigerator, Washer
- Laundry features:Dryer, Laundry Room, Main Level, Washer
- Amenities:Ceiling Fans, Home Office, Open Floorplan, Pantry, Utility Room, Vaulted Ceiling, Walk-In Closet(s)
Parking
- Parking description:Attached, Garage, Garage Door Opener
- Garage:Yes
- Garage spaces:2
New listings near 1613 Charlestown Station Court
- New
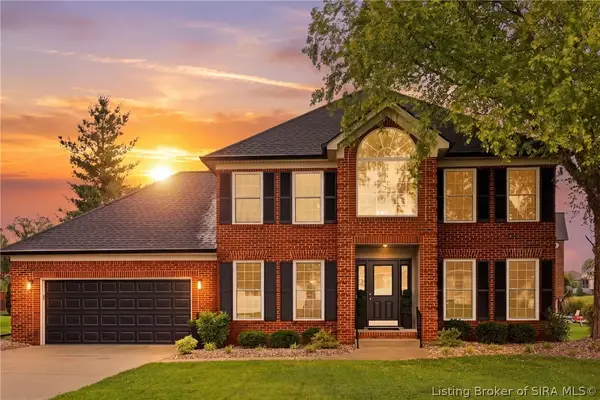 $439,000Active4 beds 4 baths3,393 sq. ft.
3020 Cobblers Crossing Road, New Albany, IN 47150
MLS# 202608627Listed by: NEST REALTY - New
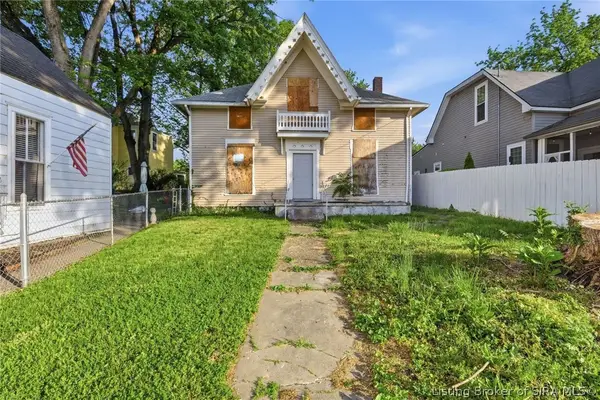 $110,000Active-- beds 1 baths
1613 Dewey Street, New Albany, IN 47150
MLS# 202608350Listed by: LENIHAN SOTHEBY'S INTERNATIONAL REALTY - New
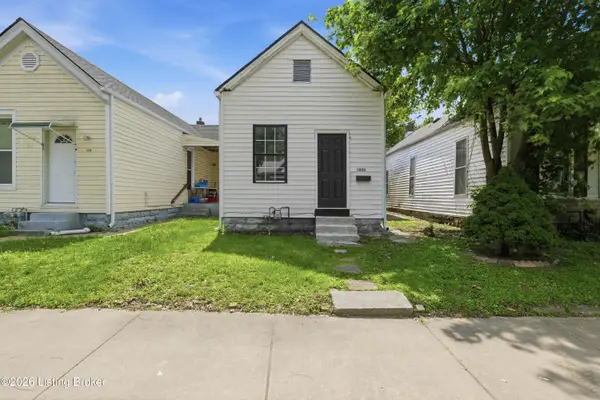 $189,900Active2 beds 1 baths903 sq. ft.
1808 Culbertson Ave, New Albany, IN 47150
MLS# 1718682Listed by: 85W REAL ESTATE - Open Sat, 12 to 2pmNew
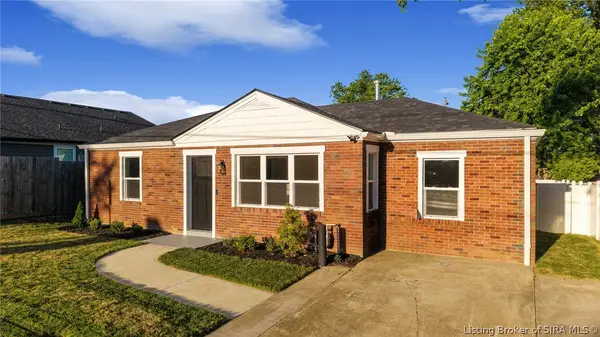 $249,900Active3 beds 2 baths1,048 sq. ft.
2104 Green Valley Road, New Albany, IN 47150
MLS# 202608660Listed by: JPAR ASPIRE - New
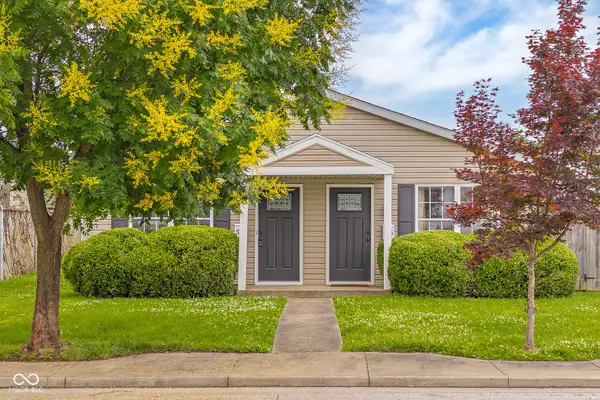 $279,900Active-- beds -- baths
515 E 9th Street, New Albany, IN 47150
MLS# 22104594Listed by: 1 PERCENT LISTS INDIANA REAL ESTATE - New
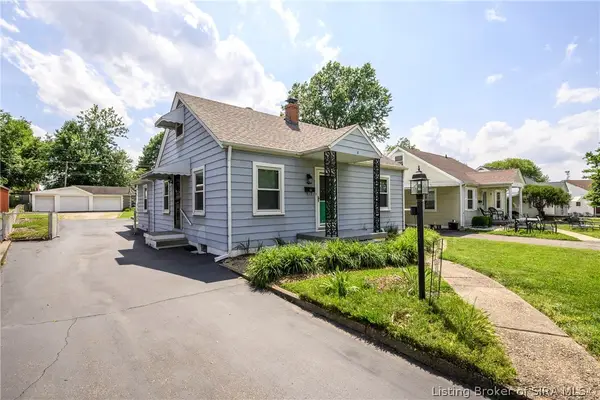 Listed by ERA$234,900Active3 beds 1 baths1,771 sq. ft.
8 Mann Court, New Albany, IN 47150
MLS# 202608475Listed by: SCHULER BAUER REAL ESTATE SERVICES ERA POWERED (N - New
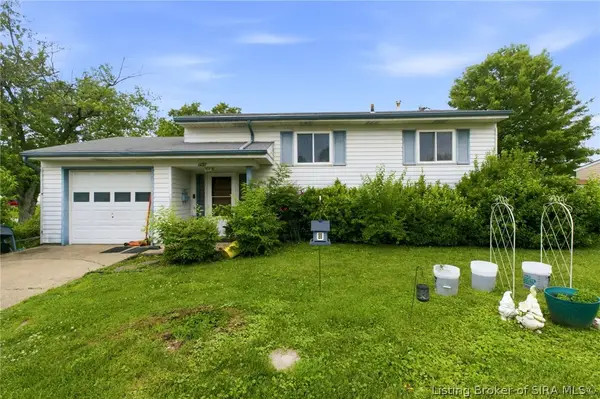 $185,000Active4 beds 2 baths1,536 sq. ft.
702 Cherokee Drive, New Albany, IN 47150
MLS# 202608582Listed by: GREEN TREE REAL ESTATE SERVICES - Open Tue, 5 to 7pmNew
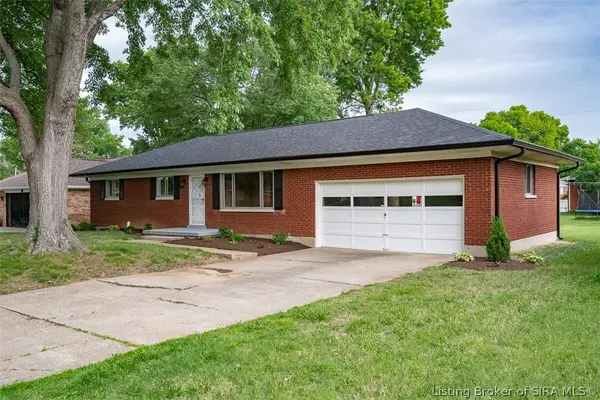 $0Active3 beds 2 baths2,200 sq. ft.
1334 Mill Lane, New Albany, IN 47150
MLS# 202608581Listed by: HARRITT GROUP, INC - New
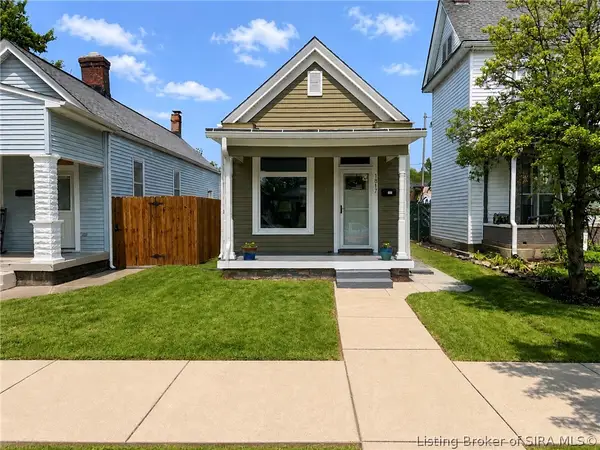 $180,000Active2 beds 1 baths1,184 sq. ft.
1817 E Oak Street, New Albany, IN 47150
MLS# 202608572Listed by: RE/MAX FIRST


Protect your home and budget from life's surprises with an Assurant Home Warranty, backed by a partner that supports you through every step of homeownership. Explore Plans.
© 2023 - 2026 ERA Franchise Systems LLC. All rights reserved. ERA Franchise Systems LLC fully supports the principles of the Fair Housing Act and the Equal Opportunity Act. ERA, ERA Real Estate powered, and their respective logos are registered service marks of ERA Franchise Systems LLC. Each office is independently owned and operated.