
2104 Green Valley Road, New Albany, IN 47150
Local realty services provided by:Schuler Bauer Real Estate ERA Powered
2104 Green Valley Road,New Albany, IN 47150
$249,900
- 3 Beds
- 2 Baths
- 1,048 sq. ft.
- Single family
- Active
Upcoming open houses
- Sat, May 3012:00 pm - 02:00 pm
Listed by: michele james
Office: jpar aspire
MLS#:202608660
Source:IN_SIRA
Price summary
- Price:$249,900
- Price per sq. ft.:$238.45
About this home
OPEN HOUSE SATURDAY 12-2! 1951 charm with extensive 2026 updates. This home has been rebuilt from the studs out with major improvements rarely seen in a typical renovation, including active water management and extensive system upgrades. Updates include new HVAC, high-efficiency tankless water heater, all-new electrical and plumbing throughout, new roof, gutters, fascia, trim, insulation, double-pane windows, encapsulated crawlspace, and French drain system. Inside, the desirable split floor plan separates the primary suite from the two additional bedrooms, and the primary bedroom features its own ensuite bathroom for added privacy and convenience. The kitchen features quartz countertops, soft-close cabinetry, and brand-new LG stainless steel appliances. Both bathrooms have been fully updated with tile finishes, while Pergo waterproof flooring runs throughout the home. New interior and exterior doors and updated lighting complete the space. Outside, enjoy a brand-new deck and a fully fenced backyard with low-maintenance vinyl privacy fencing, perfect for pets, entertaining, or relaxing outdoors. Conveniently located just 0.2 miles from Green Valley Elementary with quick access to downtown New Albany and the Louisville metro area. Ideal for buyers looking for updated, move-in-ready living with major mechanical and structural improvements already completed. Open to Cash, Conventional, FHA, and VA financing. Smart thermostat and video doorbell included. Showings by appointment....
Contact an agent
Home facts
- Year built:1951
- Listing ID #:202608660
- Added:1 day(s) ago
- Updated:May 28, 2026 at 04:47 PM
Rooms and interior
- Bedrooms:3
- Total bathrooms:2
- Full bathrooms:2
- Kitchen Description:Dishwasher, Disposal, Eat-in Kitchen, Microwave, Oven, Range, Refrigerator
- Bedroom Description:Main Level Primary, Split Bedrooms
- Basement:Yes
- Basement Description:Crawl Space, Sump Pump
- Living area:1,048 sq. ft.
Heating and cooling
- Cooling:Central Air
- Heating:Forced Air
- Central air:Yes
Structure and exterior
- Roof:Shingle
- Year built:1951
- Building area:1,048 sq. ft.
- Lot area:0.11 Acres
- Architectural Style:One Story
- Construction Materials:Brick, Frame
- Exterior Features:Deck, Fence, Paved Driveway
- Foundation Description:Block
- Levels:1 Story
Utilities
- Water:Connected, Public
- Sewer:Public Sewer
Finances and disclosures
- Price:$249,900
- Price per sq. ft.:$238.45
- Tax amount:$250
Features and amenities
- Appliances:Dishwasher, Disposal, Microwave, Oven, Range, Refrigerator
- Laundry features:Laundry Room, Main Level
- Amenities:Ceiling Fans, Mud Room, Thermal Windows, Utility Room, Walk-In Closet(s)
New listings near 2104 Green Valley Road
- New
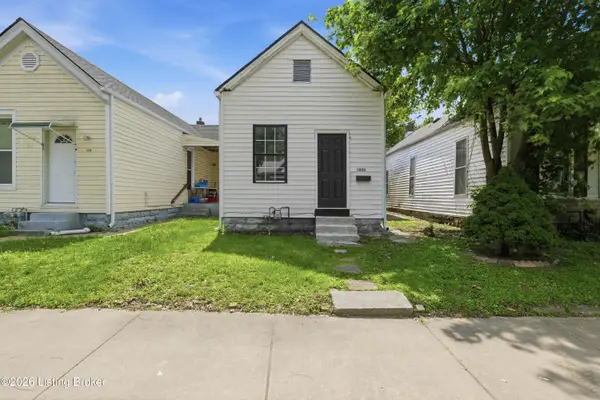 $189,900Active2 beds 1 baths903 sq. ft.
1808 Culbertson Ave, New Albany, IN 47150
MLS# 1718682Listed by: 85W REAL ESTATE - New
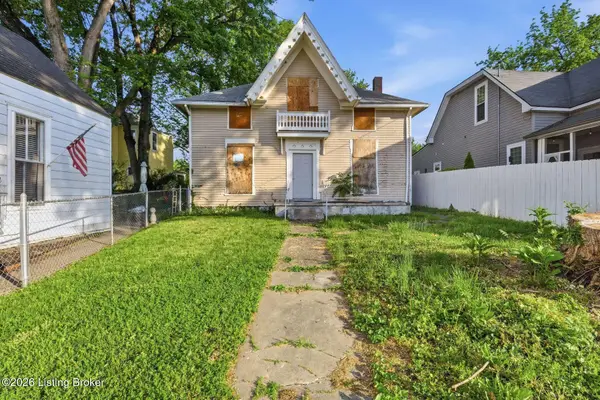 $110,000Active-- beds 1 baths
1613 Dewey St, New Albany, IN 47150
MLS# 1718683Listed by: LENIHAN COMMERCIAL PROPERTIES - New
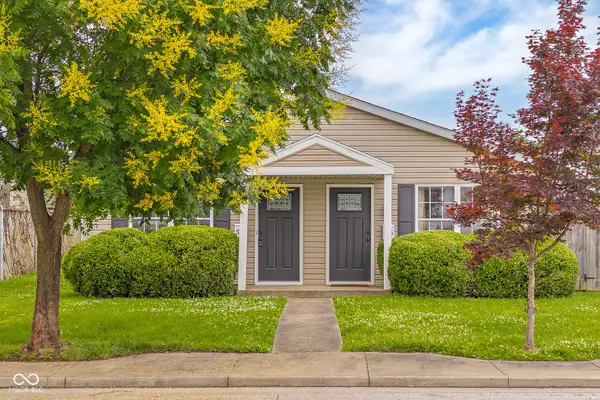 $279,900Active-- beds -- baths
515 E 9th Street, New Albany, IN 47150
MLS# 22104594Listed by: 1 PERCENT LISTS INDIANA REAL ESTATE - New
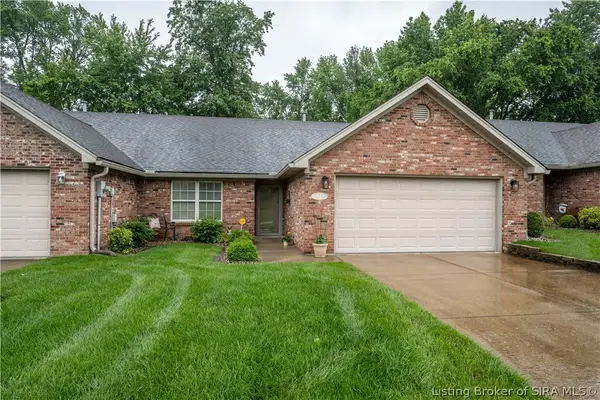 Listed by ERA$269,900Active2 beds 2 baths1,471 sq. ft.
1613 Charlestown Station Court, New Albany, IN 47150
MLS# 202608562Listed by: SCHULER BAUER REAL ESTATE SERVICES ERA POWERED (N - New
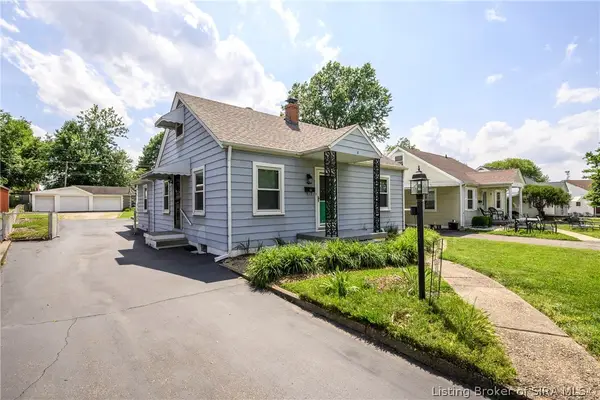 Listed by ERA$234,900Active3 beds 1 baths1,771 sq. ft.
8 Mann Court, New Albany, IN 47150
MLS# 202608475Listed by: SCHULER BAUER REAL ESTATE SERVICES ERA POWERED (N - New
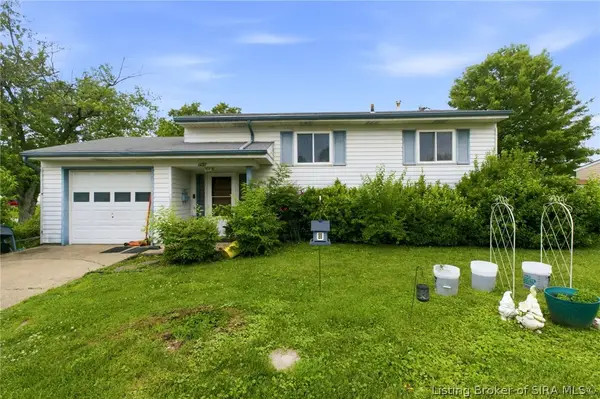 $185,000Active4 beds 2 baths1,536 sq. ft.
702 Cherokee Drive, New Albany, IN 47150
MLS# 202608582Listed by: GREEN TREE REAL ESTATE SERVICES - Open Tue, 5 to 7pmNew
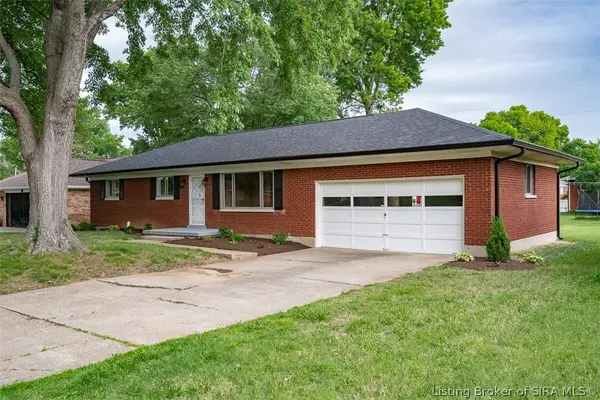 $0Active3 beds 2 baths2,200 sq. ft.
1334 Mill Lane, New Albany, IN 47150
MLS# 202608581Listed by: HARRITT GROUP, INC - New
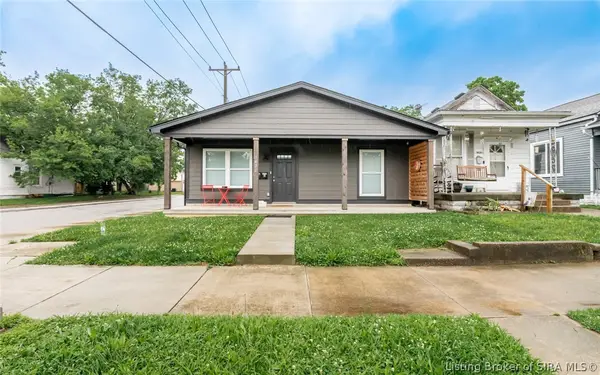 $324,900Active4 beds 2 baths1,500 sq. ft.
1422 E Elm Street, New Albany, IN 47150
MLS# 202608541Listed by: PROPERTY ADVANCEMENT REALTY - New
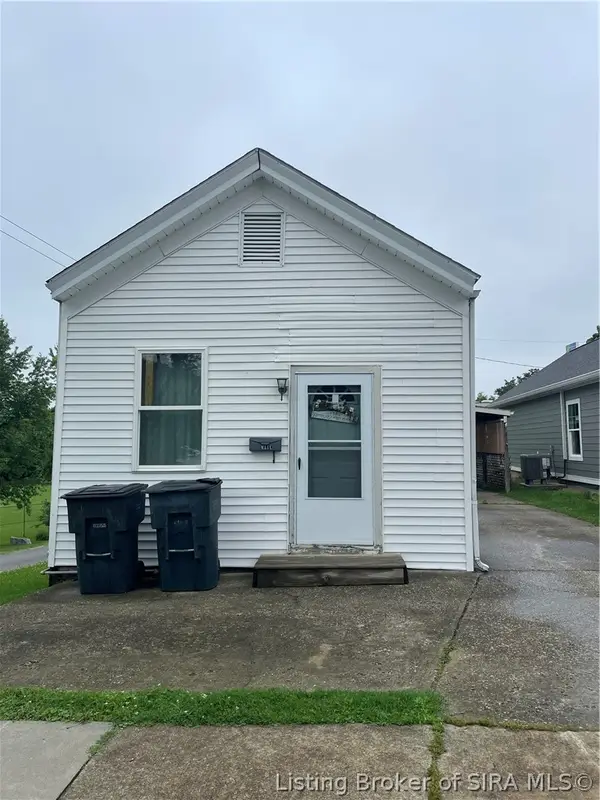 $125,000Active3 beds 1 baths896 sq. ft.
426 W Seventh Street, New Albany, IN 47150
MLS# 202608568Listed by: RE/MAX FIRST


Protect your home and budget from life's surprises with an Assurant Home Warranty, backed by a partner that supports you through every step of homeownership. Explore Plans.
© 2023 - 2026 ERA Franchise Systems LLC. All rights reserved. ERA Franchise Systems LLC fully supports the principles of the Fair Housing Act and the Equal Opportunity Act. ERA, ERA Real Estate powered, and their respective logos are registered service marks of ERA Franchise Systems LLC. Each office is independently owned and operated.