
3020 Cobblers Crossing Road, New Albany, IN 47150
Local realty services provided by:Schuler Bauer Real Estate ERA Powered
3020 Cobblers Crossing Road,New Albany, IN 47150
$439,000
- 4 Beds
- 4 Baths
- 3,393 sq. ft.
- Single family
- Active
Listed by: lora mindel
Office: nest realty
MLS#:202608627
Source:IN_SIRA
Price summary
- Price:$439,000
- Price per sq. ft.:$129.38
- Monthly HOA dues:$18.75
About this home
OPEN HOUSE, Sunday, 5/31, 2-4 PM. Completely UPDATED and move-in ready, this STUNNING beauty in Cobbler’s Crossing offers space, style, and functionality across all three finished levels! The open-concept kitchen features new granite countertops, eat-in dining, and flows directly into the living room filled with natural light, oversized windows, and a cozy fireplace. The main level also includes a formal dining room perfect for gatherings, an office, first-floor laundry, and a convenient half bath. Upstairs, the spacious primary suite offers a large bedroom, walk-in closet, dual-sink vanity, walk-in shower, and relaxing jetted tub. Two additional bedrooms and a full bath complete the second level. The finished lower level provides even more living space with a family room and a massive bedroom (non-conforming) with its own ensuite bath — ideal for guests, multi-generational living, or a private retreat. Additional storage space with utility sink too. The oversized garage easily accommodates a full-size truck, while the back patio is the perfect spot to enjoy your morning coffee. Recent updates include fresh paint, new flooring, new windows with blinds, new roof, new gutters with gutter guards, new HVAC (one of two units recently replaced), new water heater, new siding on the back of the home, and a new front door. Seller is also providing a one-year home warranty for added peace of mind!...
Contact an agent
Home facts
- Year built:1997
- Listing ID #:202608627
- Added:1 day(s) ago
- Updated:May 29, 2026 at 12:44 PM
Rooms and interior
- Bedrooms:4
- Total bathrooms:4
- Full bathrooms:3
- Half bathrooms:1
- Dining Description:Breakfast Bar, Separate Formal Dining Room
- Bathrooms Description:Garden Tub/Roman Tub, Jetted Tub, Separate Shower
- Kitchen Description:Dishwasher, Disposal, Eat-in Kitchen, Kitchen Island, Microwave, Oven, Range, Refrigerator, Self-Cleaning Oven
- Basement:Yes
- Basement Description:Daylight, Finished
- Living area:3,393 sq. ft.
Heating and cooling
- Cooling:Central Air
- Heating:Forced Air
- Central air:Yes
Structure and exterior
- Roof:Shingle
- Year built:1997
- Building area:3,393 sq. ft.
- Lot area:0.25 Acres
- Architectural Style:Two Story
- Construction Materials:Brick, Frame
- Exterior Features:Patio, Paved Driveway
- Foundation Description:Brick/Mortar
- Levels:2 Story
Utilities
- Water:Connected, Public
- Sewer:Public Sewer
Finances and disclosures
- Price:$439,000
- Price per sq. ft.:$129.38
- Tax amount:$2,666
Features and amenities
- Appliances:Dishwasher, Disposal, Microwave, Oven, Range, Refrigerator, Self Cleaning Oven
- Laundry features:Laundry Room, Main Level
- Amenities:Entrance Foyer, Game Room, Home Office, Mud Room, Open Floorplan, Pantry, Utility Room, Vaulted Ceiling, Walk-In Closet(s), Window Blinds
Parking
- Parking description:Attached, Garage, Garage Door Opener
- Garage:Yes
- Garage spaces:2
New listings near 3020 Cobblers Crossing Road
- New
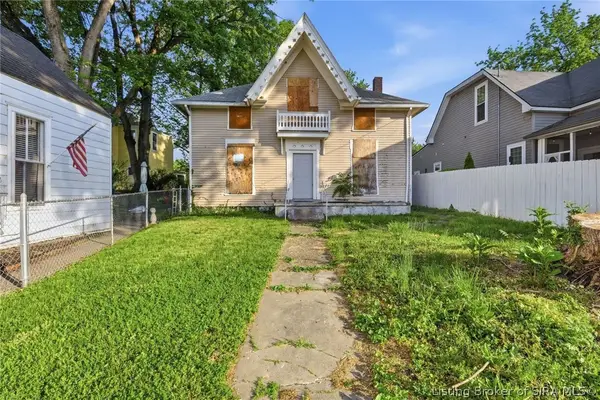 $110,000Active-- beds 1 baths
1613 Dewey Street, New Albany, IN 47150
MLS# 202608350Listed by: LENIHAN SOTHEBY'S INTERNATIONAL REALTY - New
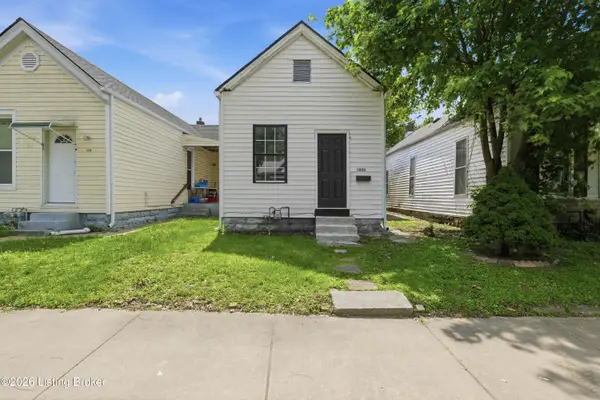 $189,900Active2 beds 1 baths903 sq. ft.
1808 Culbertson Ave, New Albany, IN 47150
MLS# 1718682Listed by: 85W REAL ESTATE - Open Sat, 12 to 2pmNew
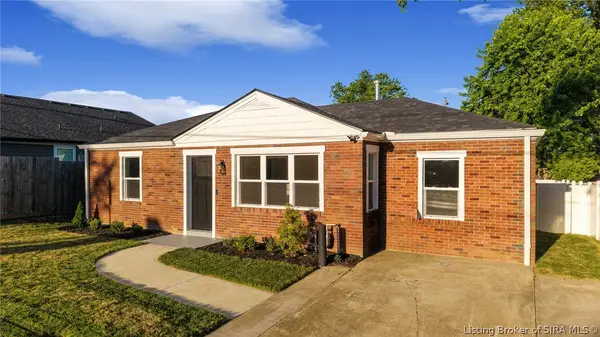 $249,900Active3 beds 2 baths1,048 sq. ft.
2104 Green Valley Road, New Albany, IN 47150
MLS# 202608660Listed by: JPAR ASPIRE - New
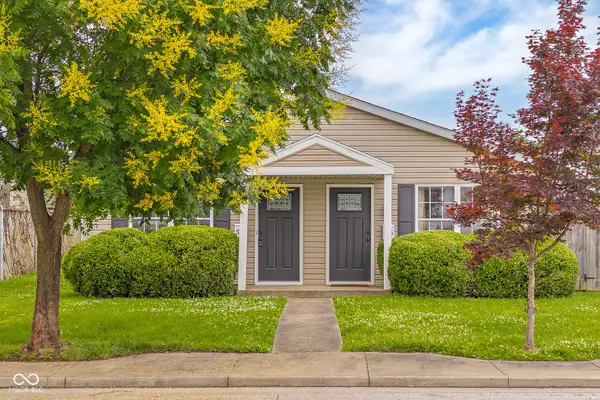 $279,900Active-- beds -- baths
515 E 9th Street, New Albany, IN 47150
MLS# 22104594Listed by: 1 PERCENT LISTS INDIANA REAL ESTATE - New
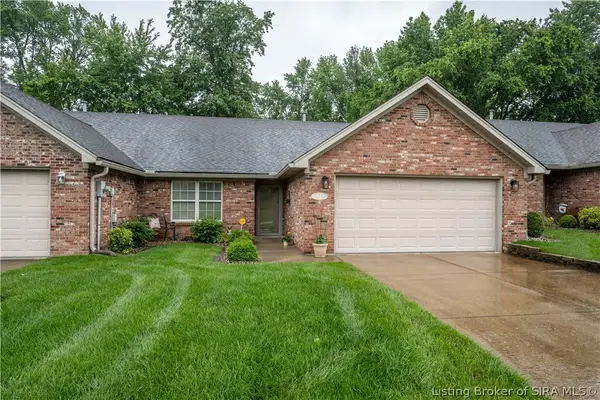 Listed by ERA$269,900Active2 beds 2 baths1,471 sq. ft.
1613 Charlestown Station Court, New Albany, IN 47150
MLS# 202608562Listed by: SCHULER BAUER REAL ESTATE SERVICES ERA POWERED (N - New
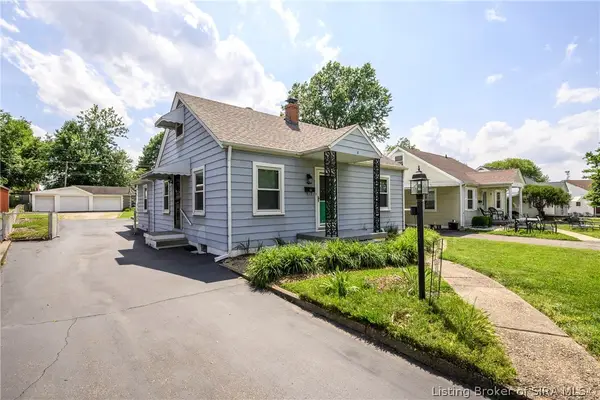 Listed by ERA$234,900Active3 beds 1 baths1,771 sq. ft.
8 Mann Court, New Albany, IN 47150
MLS# 202608475Listed by: SCHULER BAUER REAL ESTATE SERVICES ERA POWERED (N - New
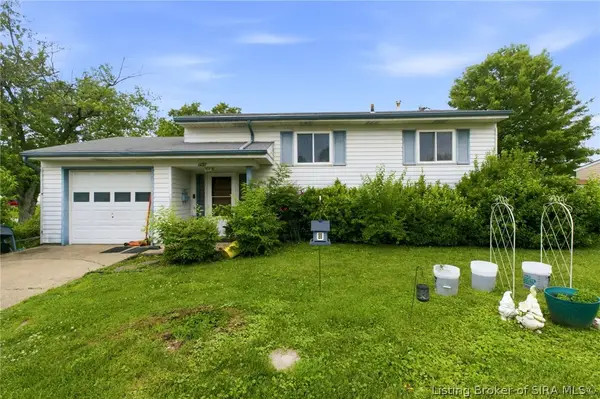 $185,000Active4 beds 2 baths1,536 sq. ft.
702 Cherokee Drive, New Albany, IN 47150
MLS# 202608582Listed by: GREEN TREE REAL ESTATE SERVICES - Open Tue, 5 to 7pmNew
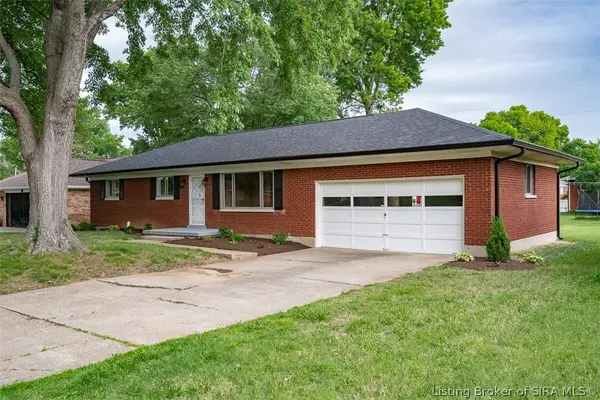 $0Active3 beds 2 baths2,200 sq. ft.
1334 Mill Lane, New Albany, IN 47150
MLS# 202608581Listed by: HARRITT GROUP, INC - New
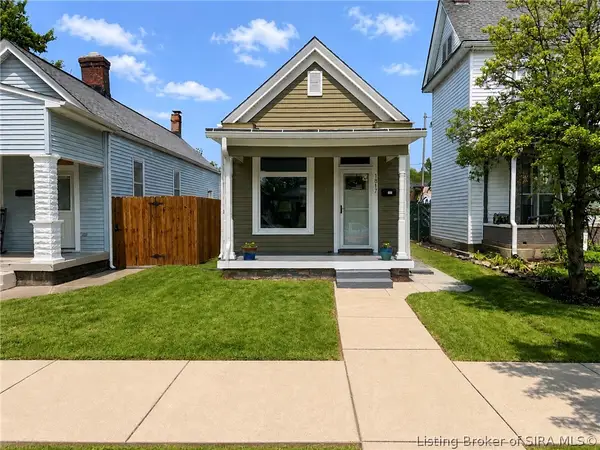 $180,000Active2 beds 1 baths1,184 sq. ft.
1817 E Oak Street, New Albany, IN 47150
MLS# 202608572Listed by: RE/MAX FIRST


Protect your home and budget from life's surprises with an Assurant Home Warranty, backed by a partner that supports you through every step of homeownership. Explore Plans.
© 2023 - 2026 ERA Franchise Systems LLC. All rights reserved. ERA Franchise Systems LLC fully supports the principles of the Fair Housing Act and the Equal Opportunity Act. ERA, ERA Real Estate powered, and their respective logos are registered service marks of ERA Franchise Systems LLC. Each office is independently owned and operated.