
3502 Linnert Way, New Albany, IN 47150
Local realty services provided by:Schuler Bauer Real Estate ERA Powered
3502 Linnert Way,New Albany, IN 47150
$455,000
- 3 Beds
- 2 Baths
- 1,527 sq. ft.
- Single family
- Active
Upcoming open houses
- Sun, May 3102:00 pm - 04:00 pm
Listed by: lisa tucker
Office: winner realty
MLS#:202608620
Source:IN_SIRA
Price summary
- Price:$455,000
- Price per sq. ft.:$297.97
About this home
This beautiful home has a lot with a wooded view in the back, lovely covered front porch and side porch as well, perfect for grilling or entertaining. Inside you'll find an open floor plan, coffered living room ceiling, and oversized windows. The kitchen is a chef's dream with a large island, quartz waterfall countertops, and stainless steel appliances. Beautiful and modern details abound. The primary bedroom offers a large walk in closet. This home has been meticulously maintained, including a brand new roof. Make your appointment today!!
Contact an agent
Home facts
- Year built:2024
- Listing ID #:202608620
- Added:1 day(s) ago
- Updated:May 29, 2026 at 04:10 PM
Rooms and interior
- Bedrooms:3
- Total bathrooms:2
- Full bathrooms:2
- Bathrooms Description:Bath in Primary Bedroom
- Kitchen Description:Dishwasher, Eat-in Kitchen, Kitchen Island, Microwave, Oven, Range, Refrigerator
- Bedroom Description:Main Level Primary
- Living area:1,527 sq. ft.
Heating and cooling
- Cooling:Central Air
- Heating:Forced Air
- Central air:Yes
Structure and exterior
- Year built:2024
- Building area:1,527 sq. ft.
- Lot area:0.22 Acres
- Lot Features:Cul-De-Sac
- Architectural Style:One Story
- Construction Materials:Hardboard, Stone
- Exterior Features:Covered, Patio, Porch
- Foundation Description:Slab
- Levels:1 Story
Utilities
- Water:Connected, Public
- Sewer:Public Sewer
Finances and disclosures
- Price:$455,000
- Price per sq. ft.:$297.97
- Tax amount:$6,247
Features and amenities
- Appliances:Dishwasher, Microwave, Oven, Range, Refrigerator
- Laundry features:Laundry Room, Main Level
- Amenities:Open Floorplan, Walk-In Closet(s)
Parking
- Parking description:Attached, Garage, Garage Door Opener
- Garage:Yes
- Garage spaces:2
New listings near 3502 Linnert Way
- New
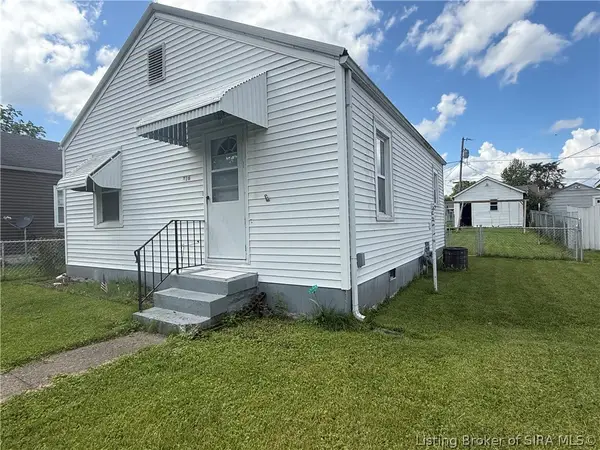 $139,900Active2 beds 1 baths672 sq. ft.
716 Lincoln Street, New Albany, IN 47150
MLS# 202608683Listed by: RE/MAX PLUS - Open Sun, 2 to 4pmNew
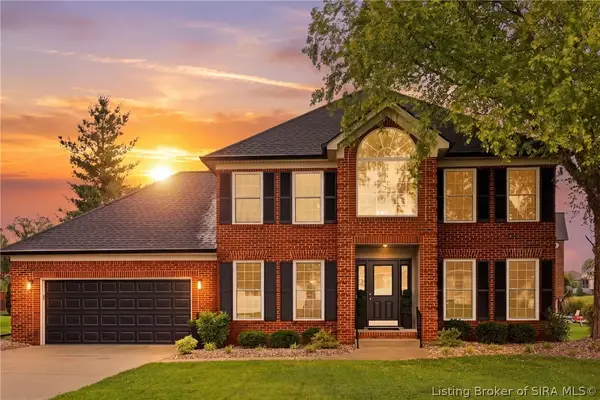 $439,000Active4 beds 4 baths3,393 sq. ft.
3020 Cobblers Crossing Road, New Albany, IN 47150
MLS# 202608627Listed by: NEST REALTY - New
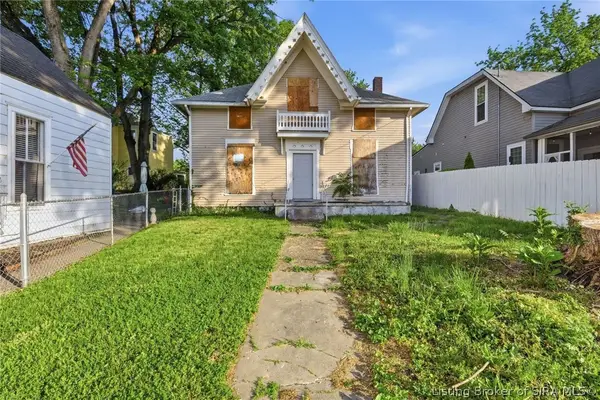 $110,000Active-- beds 1 baths
1613 Dewey Street, New Albany, IN 47150
MLS# 202608350Listed by: LENIHAN SOTHEBY'S INTERNATIONAL REALTY - New
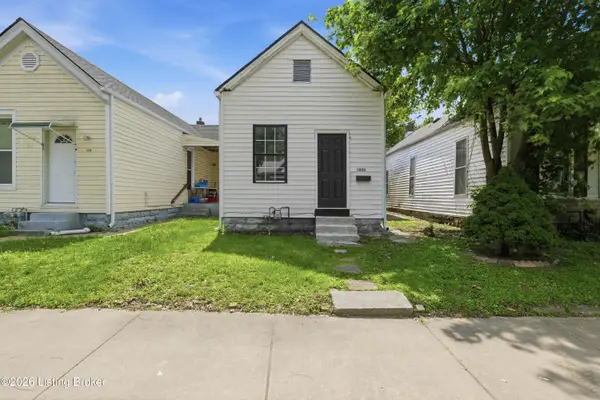 $189,900Active2 beds 1 baths903 sq. ft.
1808 Culbertson Ave, New Albany, IN 47150
MLS# 1718682Listed by: 85W REAL ESTATE - Open Sat, 12 to 2pmNew
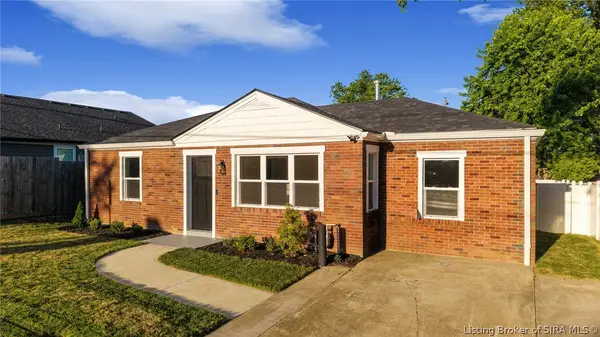 $249,900Active3 beds 2 baths1,048 sq. ft.
2104 Green Valley Road, New Albany, IN 47150
MLS# 202608660Listed by: JPAR ASPIRE - New
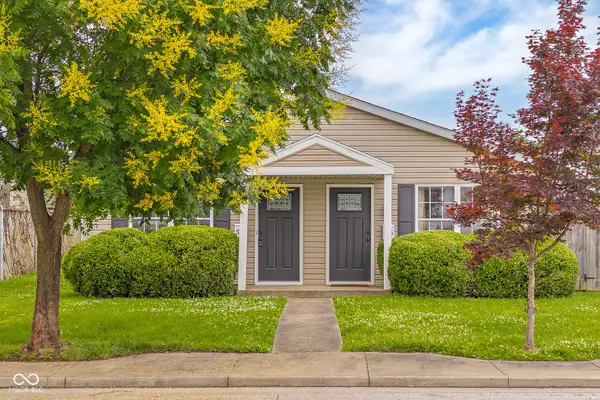 $279,900Active-- beds -- baths
515 E 9th Street, New Albany, IN 47150
MLS# 22104594Listed by: 1 PERCENT LISTS INDIANA REAL ESTATE - New
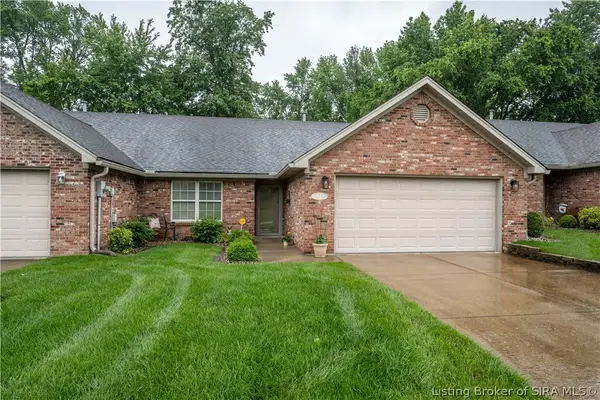 Listed by ERA$269,900Active2 beds 2 baths1,471 sq. ft.
1613 Charlestown Station Court, New Albany, IN 47150
MLS# 202608562Listed by: SCHULER BAUER REAL ESTATE SERVICES ERA POWERED (N - New
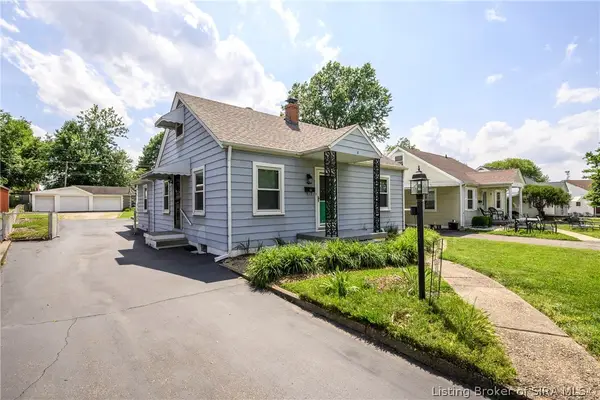 Listed by ERA$234,900Active3 beds 1 baths1,771 sq. ft.
8 Mann Court, New Albany, IN 47150
MLS# 202608475Listed by: SCHULER BAUER REAL ESTATE SERVICES ERA POWERED (N - New
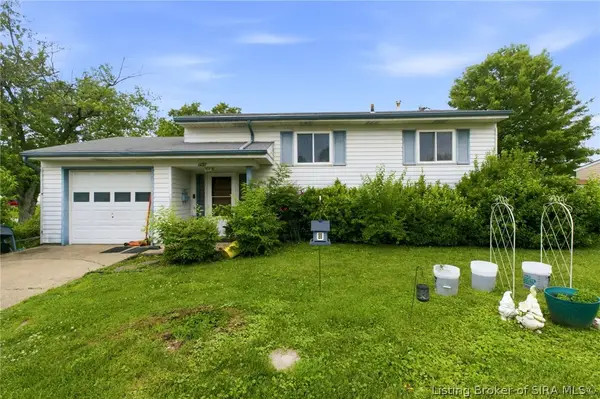 $185,000Active4 beds 2 baths1,536 sq. ft.
702 Cherokee Drive, New Albany, IN 47150
MLS# 202608582Listed by: GREEN TREE REAL ESTATE SERVICES


Protect your home and budget from life's surprises with an Assurant Home Warranty, backed by a partner that supports you through every step of homeownership. Explore Plans.
© 2023 - 2026 ERA Franchise Systems LLC. All rights reserved. ERA Franchise Systems LLC fully supports the principles of the Fair Housing Act and the Equal Opportunity Act. ERA, ERA Real Estate powered, and their respective logos are registered service marks of ERA Franchise Systems LLC. Each office is independently owned and operated.