
17085 Bittner Way, Noblesville, IN 46062
Local realty services provided by:ERA Crossroads
Upcoming open houses
- Sun, Oct 0403:00 pm - 05:00 pm
Listed by: beth miller
Office: metz phillipy real estate
MLS#:202640600
Source:Indiana Regional MLS
Price summary
- Price:$389,900
- Price per sq. ft.:$164.24
- Monthly HOA dues:$51.25
About this home
Built in 2004 this well-maintained home has 4 BR and 2.5 baths. Located on a corner lot in beautiful Hazel Dell Woods this home has formal living and dining areas as well as an eat in kitchen and family room with open concept. It has an office space on the main level and an attached 2 car garage. The backyard is quiet and peaceful backing up to a wooded area. Storage shed in backyard is included. Just a short walk to community pool and access to Midland Trace Trail. Recent upgrades include roof, gutters and exterior painting-2022, HVAC-2023, water softener-2024, water heater-2025. OPEN HOUSE: Sunday, October 4, 3-5 pm
Contact an agent
Home facts
- Year built:2004
- Subdivision & Development:None
- Listing ID #:202640600
- Added:1 day(s) ago
- Updated:October 01, 2026 at 08:44 PM
Rooms and interior
- Bedrooms:4
- Total bathrooms:3
- Full bathrooms:2
- Rooms Total:13
- Flooring:Carpet, Vinyl
- Dining Description:Main Level
- Kitchen Description:Dishwasher, Eat-In Kitchen, Kitchen Exhaust Hood, Kitchen Island, Microwave, On Main Level, Range-Gas, Range/Oven Hookup, Refrigerator
- Basement Description:Slab
- Living area:2,374 sq. ft.
Heating and cooling
- Cooling:Central Air
- Heating:Forced Air, Gas
Structure and exterior
- Roof:Asphalt, Dimensional Shingles
- Year built:2004
- Building area:2,374 sq. ft.
- Lot area:0.25 Acres
- Lot Features:Corner
- Architectural Style:Contemporary, Two Story
- Construction Materials:Brick, Vinyl
- Exterior Features:Near Walking Trail, Patio Open, Porch Covered
- Levels:2 Stories
Schools
- High school:Noblesville
- Middle school:Noblesville West
- Elementary school:Hazel Dell
Utilities
- Water:City
- Sewer:City
Finances and disclosures
- Price:$389,900
- Price per sq. ft.:$164.24
- Tax amount:$3,433
Features and amenities
- Laundry features:Dryer Hook Up Gas/Electric, Main Floor Laundry, Washer Hook-Up
- Amenities:Alarm System-Security, Attic Pull Down Stairs, Cable Ready, Ceiling Fan(s), Countertops-Laminate, Detector-Carbon Monoxide, Detector-Smoke, Double Pane Windows, Garage Door Opener, Garage Utilities, Insulated Doors, Sidewalks, Storm Doors
Parking
- Parking description:Attached, Concrete Driveway
- Garage spaces:2
New listings near 17085 Bittner Way
- New
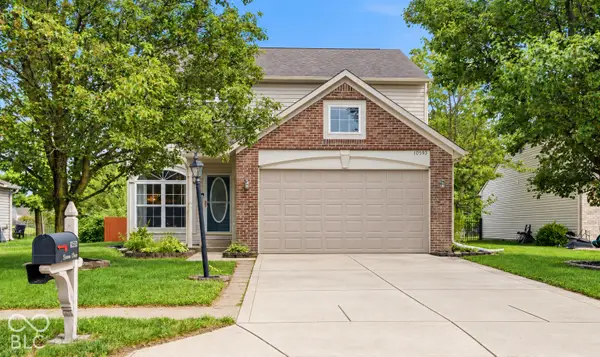 $350,000Active4 beds 3 baths2,180 sq. ft.
10593 Sienna Drive, Noblesville, IN 46060
MLS# 22128888Listed by: BERKSHIRE HATHAWAY HOME - New
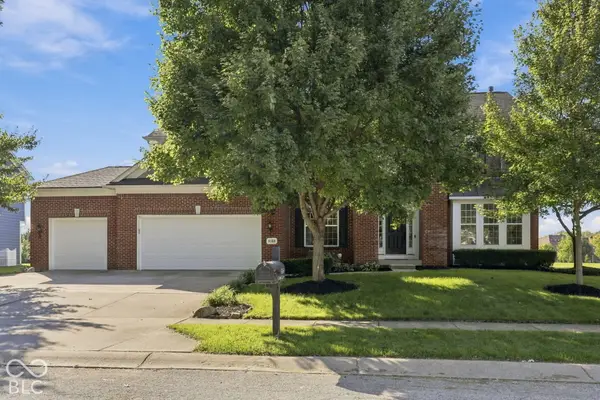 $570,000Active5 beds 4 baths4,119 sq. ft.
6169 Catlin Lane, Noblesville, IN 46062
MLS# 22129077Listed by: TRUEBLOOD REAL ESTATE - New
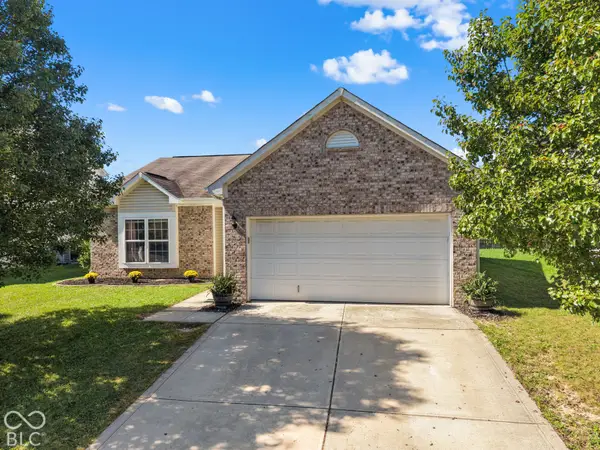 $305,000Active3 beds 2 baths1,468 sq. ft.
15133 Proud Truth Drive, Noblesville, IN 46060
MLS# 22129186Listed by: EVER REAL ESTATE, LLC - New
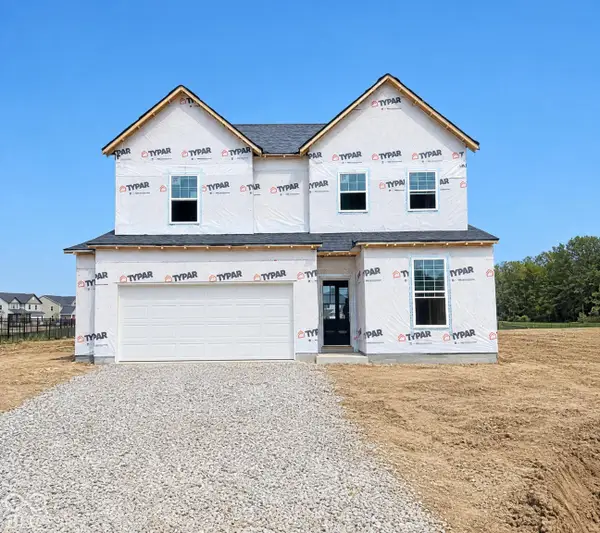 $470,000Active4 beds 3 baths2,598 sq. ft.
16461 Pruett Lane, Noblesville, IN 46062
MLS# 22129297Listed by: PULTE REALTY OF INDIANA, LLC - New
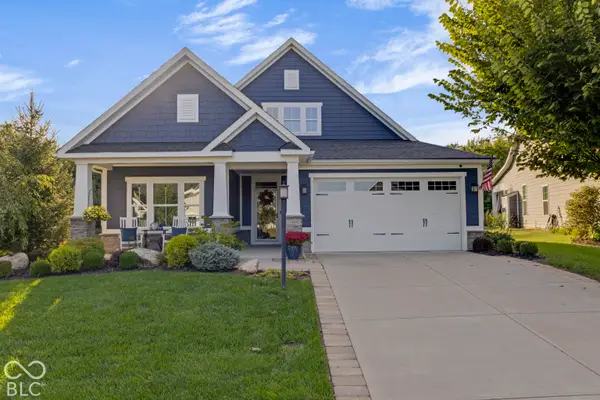 $579,999Active3 beds 2 baths1,891 sq. ft.
5088 Green Valley Lane, Noblesville, IN 46062
MLS# 22127098Listed by: KELLER WILLIAMS INDY METRO NE - Open Sat, 1 to 3pmNew
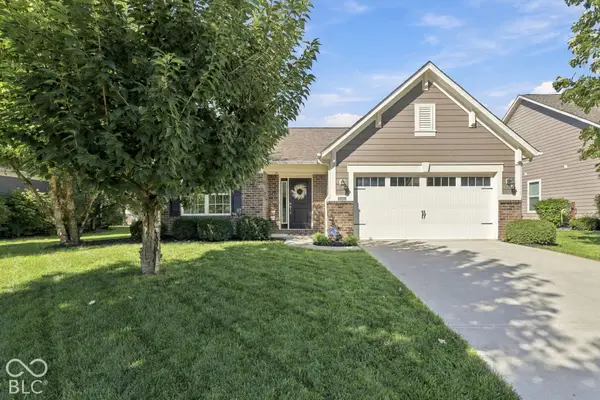 $350,000Active3 beds 2 baths1,580 sq. ft.
15821 Hargray Drive, Noblesville, IN 46062
MLS# 22128585Listed by: EXP REALTY LLC - New
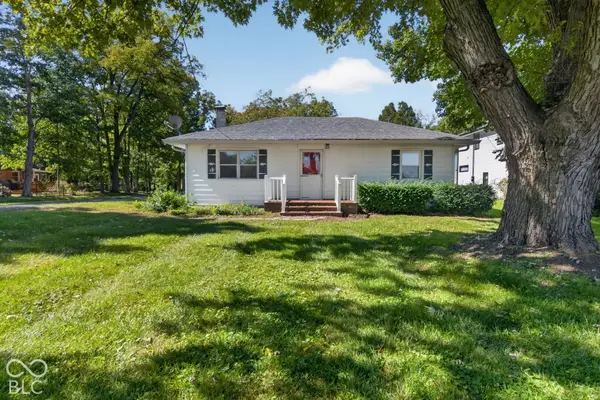 $304,000Active3 beds 2 baths1,404 sq. ft.
17335 S Mill Creek Road, Noblesville, IN 46062
MLS# 22128909Listed by: TRUEBLOOD REAL ESTATE - New
 $285,900Active2 beds 2 baths1,256 sq. ft.
18686 Northridge Drive, Noblesville, IN 46060
MLS# 22128444Listed by: KC AYER REAL ESTATE, INC.  $318,000Pending3 beds 3 baths1,807 sq. ft.
15277 Wandering Way, Noblesville, IN 46060
MLS# 22128191Listed by: KELLER WILLIAMS INDY METRO NE


Protect your home and budget from life's surprises with an Assurant Home Warranty, backed by a partner that supports you through every step of homeownership. Explore Plans.
© 2023 - 2026 ERA Franchise Systems LLC. All rights reserved. ERA Franchise Systems LLC fully supports the principles of the Fair Housing Act and the Equal Opportunity Act. ERA, ERA Real Estate powered, and their respective logos are registered service marks of ERA Franchise Systems LLC. Each office is independently owned and operated.