
5088 Green Valley Lane, Noblesville, IN 46062
Local realty services provided by:Schuler Bauer Real Estate ERA Powered
5088 Green Valley Lane,Noblesville, IN 46062
$579,999
- 3 Beds
- 2 Baths
- 1,891 sq. ft.
- Single family
- Active
Listed by: michelle hammes, kylie valence
Office: keller williams indy metro ne
MLS#:22127098
Source:IN_MIBOR | Licensed in Indiana
Price summary
- Price:$579,999
- Price per sq. ft.:$306.72
About this home
Introducing 5088 Green Valley Ln, a stunning Noblesville residence that seamlessly blends timeless architectural charm with modern luxury. The heart of this home is undoubtedly its kitchen, designed for both culinary exploration and effortless entertaining. It features gleaming stainless steel appliances including a newer fridge and elegant stone counters that frame a spacious island, complete with a built-in microwave and an integrated sink, providing ample space for preparation and casual dining. Also featuring Filtered water throughout the house. Relax and unwind in the inviting living room, where a cozy fireplace creates a focal point for intimate gatherings or quiet evenings at home. Retreat to the primary bedroom, a sanctuary offering a sophisticated tray ceiling and the privacy of an ensuite bathroom that was completely redone. This well-appointed bathroom includes a double vanity with two sinks and a spacious walk-in shower, providing a spa-like experience. Additional conveniences include a dedicated laundry room for everyday ease, an attached garage offering secure parking, storage, or a den space with the fully remodeled custom design. A pleasant covered patio perfect for outdoor enjoyment, alongside a welcoming front porch. This craftsman-style home offers an exceptional opportunity to embrace a refined lifestyle. Also featuring new carpet in the bedrooms, barn doors, irrigation system, and a warranty that covered your sewage, water, gas, and electric....
Contact an agent
Home facts
- Year built:2018
- Subdivision & Development:Holston Hills
- Listing ID #:22127098
- Added:1 day(s) ago
- Updated:October 01, 2026 at 08:44 PM
Rooms and interior
- Bedrooms:3
- Total bathrooms:2
- Full bathrooms:2
- Dining Description:Dining Combo/Family Room
- Kitchen Description:Dishwasher, Disposal, Double Oven, Electric Cooktop, Electric Oven, Microwave, Microwave Hood, Range Hood, Refrigerator
- Living area:1,891 sq. ft.
Heating and cooling
- Cooling:Central Electric
- Central air:Yes
Structure and exterior
- Year built:2018
- Building area:1,891 sq. ft.
- Lot area:0.22 Acres
- Architectural Style:Ranch
- Construction Materials:Stone, Vinyl With Brick
- Foundation Description:Slab
Schools
- High school:Noblesville High School
- Elementary school:Noble Crossing Elementary School
Utilities
- Water:Public Water
Finances and disclosures
- Price:$579,999
- Price per sq. ft.:$306.72
Features and amenities
- Appliances:Microwave, Refrigerator, Washer, Water Heater
- Laundry features:Dryer, Washer
Parking
- Garage:Yes
- Garage spaces:2
New listings near 5088 Green Valley Lane
- New
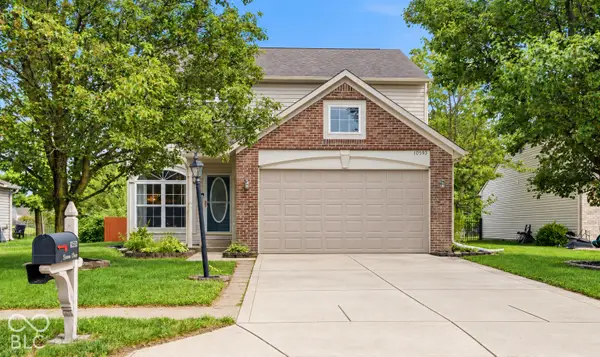 $350,000Active4 beds 3 baths2,180 sq. ft.
10593 Sienna Drive, Noblesville, IN 46060
MLS# 22128888Listed by: BERKSHIRE HATHAWAY HOME - New
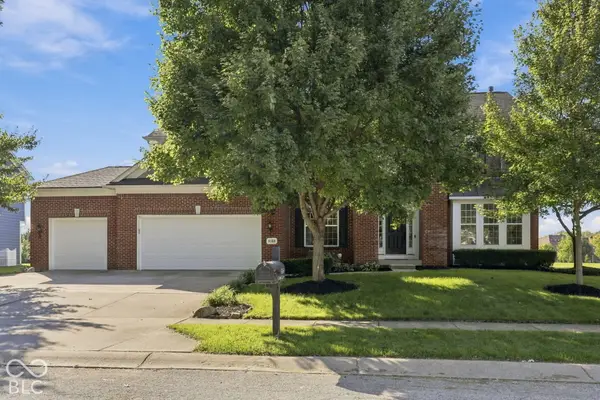 $570,000Active5 beds 4 baths4,119 sq. ft.
6169 Catlin Lane, Noblesville, IN 46062
MLS# 22129077Listed by: TRUEBLOOD REAL ESTATE - New
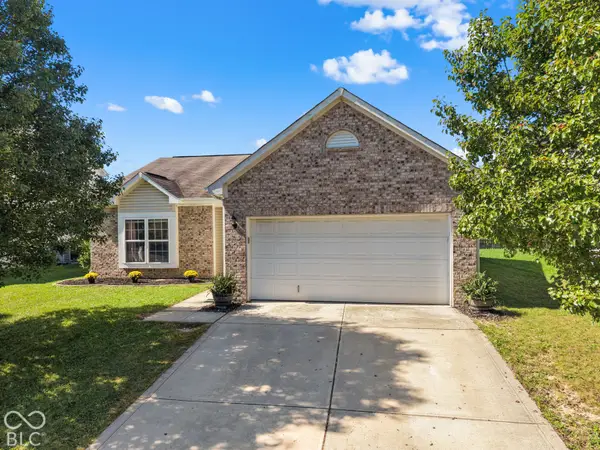 $305,000Active3 beds 2 baths1,468 sq. ft.
15133 Proud Truth Drive, Noblesville, IN 46060
MLS# 22129186Listed by: EVER REAL ESTATE, LLC - New
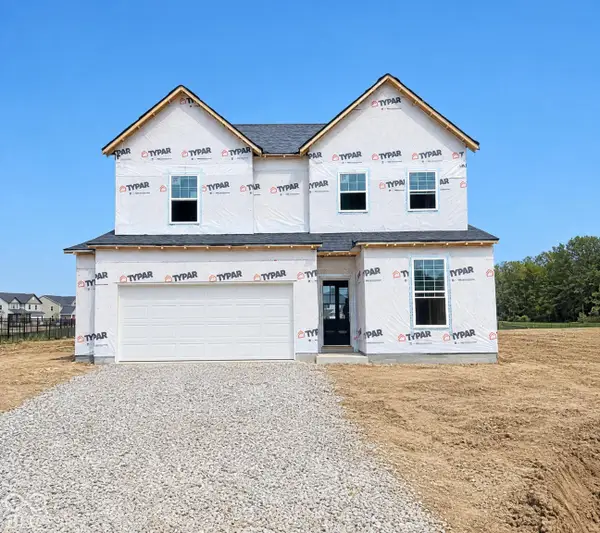 $470,000Active4 beds 3 baths2,598 sq. ft.
16461 Pruett Lane, Noblesville, IN 46062
MLS# 22129297Listed by: PULTE REALTY OF INDIANA, LLC - Open Sun, 3 to 5pmNew
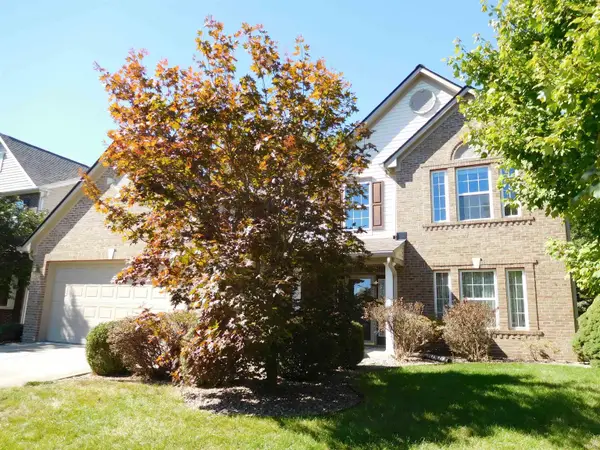 $389,900Active4 beds 3 baths2,374 sq. ft.
17085 Bittner Way, Noblesville, IN 46062
MLS# 202640600Listed by: METZ PHILLIPY REAL ESTATE - Open Sat, 1 to 3pmNew
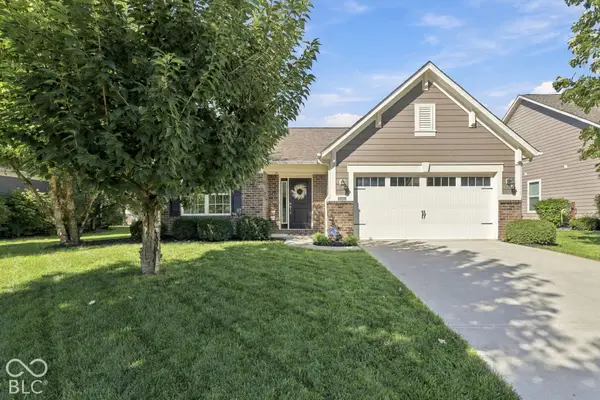 $350,000Active3 beds 2 baths1,580 sq. ft.
15821 Hargray Drive, Noblesville, IN 46062
MLS# 22128585Listed by: EXP REALTY LLC - New
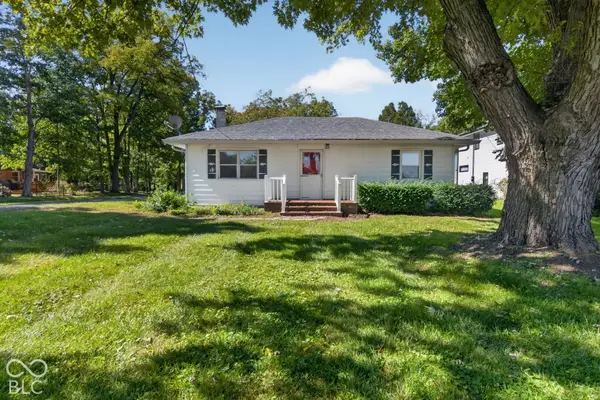 $304,000Active3 beds 2 baths1,404 sq. ft.
17335 S Mill Creek Road, Noblesville, IN 46062
MLS# 22128909Listed by: TRUEBLOOD REAL ESTATE - New
 $285,900Active2 beds 2 baths1,256 sq. ft.
18686 Northridge Drive, Noblesville, IN 46060
MLS# 22128444Listed by: KC AYER REAL ESTATE, INC.  $318,000Pending3 beds 3 baths1,807 sq. ft.
15277 Wandering Way, Noblesville, IN 46060
MLS# 22128191Listed by: KELLER WILLIAMS INDY METRO NE


Protect your home and budget from life's surprises with an Assurant Home Warranty, backed by a partner that supports you through every step of homeownership. Explore Plans.
© 2023 - 2026 ERA Franchise Systems LLC. All rights reserved. ERA Franchise Systems LLC fully supports the principles of the Fair Housing Act and the Equal Opportunity Act. ERA, ERA Real Estate powered, and their respective logos are registered service marks of ERA Franchise Systems LLC. Each office is independently owned and operated.