
124 N Main Street, Pendleton, IN 46064
Local realty services provided by:Schuler Bauer Real Estate ERA Powered
124 N Main Street,Pendleton, IN 46064
$190,000
- 3 Beds
- 1 Baths
- 1,398 sq. ft.
- Single family
- Pending
Upcoming open houses
- Tue, Oct 0609:00 am - 07:00 pm
- Wed, Oct 0709:00 am - 07:00 pm
- Thu, Oct 0809:00 am - 07:00 pm
- Fri, Oct 0909:00 am - 07:00 pm
- Sat, Oct 1009:00 am - 07:00 pm
- Sun, Oct 1109:00 am - 07:00 pm
- Mon, Oct 1209:00 am - 07:00 pm
Listed by: shelby farrar
Office: opendoor brokerage llc.
MLS#:22121828
Source:IN_MIBOR | Licensed in Indiana
Price summary
- Price:$190,000
- Price per sq. ft.:$103.04
About this home
Imagine 124 N Main St, recently updated with a new HVAC system for enhanced comfort. Inside, a neutral color paint scheme creates a versatile backdrop, and the primary bathroom includes double sinks for added convenience. The kitchen features all stainless steel appliances complemented by an accent backsplash. The exterior provides a fenced in backyard. This home blends modern updates with practical living. Included 100-Day Home Warranty with buyer activation
Contact an agent
Home facts
- Year built:1899
- Subdivision & Development:No Subdivision
- Listing ID #:22121828
- Added:45 day(s) ago
- Updated:October 06, 2026 at 08:46 AM
Rooms and interior
- Bedrooms:3
- Total bathrooms:1
- Full bathrooms:1
- Dining Description:Separate Room
- Kitchen Description:Dishwasher
- Basement:Yes
- Basement Description:Basement, Unfinished
- Living area:1,398 sq. ft.
Heating and cooling
- Cooling:Central Electric
- Heating:Forced Air
- Central air:Yes
Structure and exterior
- Year built:1899
- Building area:1,398 sq. ft.
- Lot area:0.21 Acres
- Construction Materials:Vinyl Siding
Schools
- High school:Gibson Southern High School
Utilities
- Water:Public Water
Finances and disclosures
- Price:$190,000
- Price per sq. ft.:$103.04
Features and amenities
- Amenities:Attic Access
Parking
- Garage:Yes
- Garage spaces:1
New listings near 124 N Main Street
- New
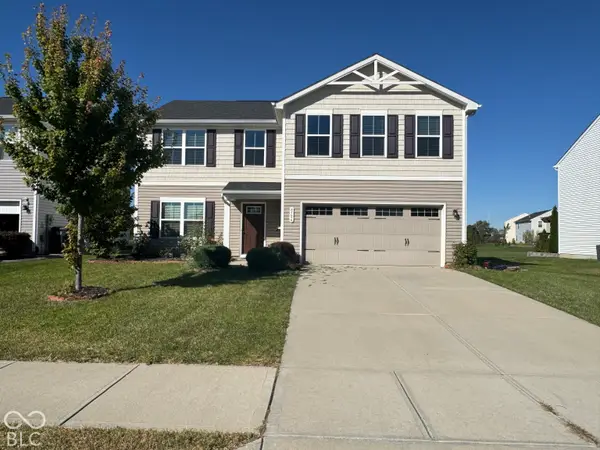 $355,000Active4 beds 3 baths3,502 sq. ft.
8506 Fownes Lane, Pendleton, IN 46064
MLS# 22129946Listed by: DOUBLE REALTY LLC - New
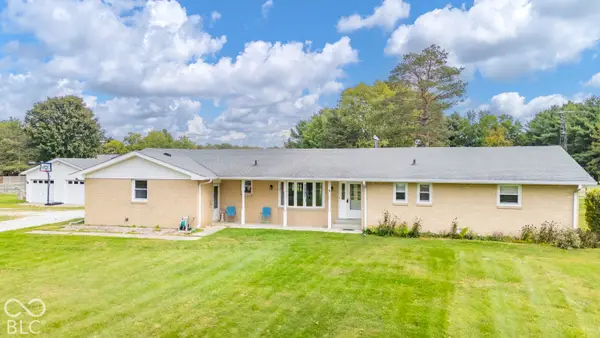 $399,900Active3 beds 3 baths1,628 sq. ft.
10664 S 9 W, Pendleton, IN 46064
MLS# 22128489Listed by: KELLER WILLIAMS INDY METRO NE - New
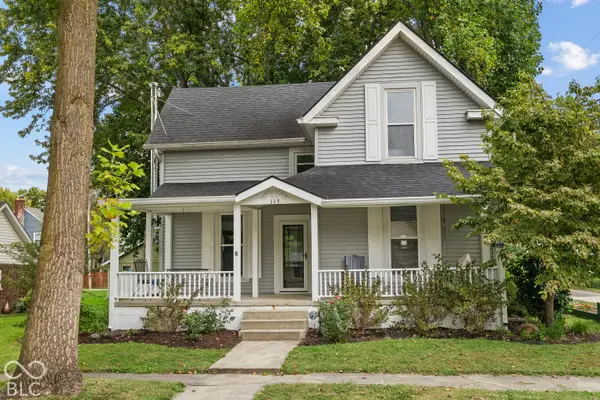 $315,000Active4 beds 2 baths1,702 sq. ft.
115 Adams Street, Pendleton, IN 46064
MLS# 22128421Listed by: MATCH HOUSE REALTY GROUP LLC - New
 $275,000Active3 beds 2 baths1,457 sq. ft.
350 S East Street, Pendleton, IN 46064
MLS# 22129086Listed by: KELLER WILLIAMS INDY METRO NE - New
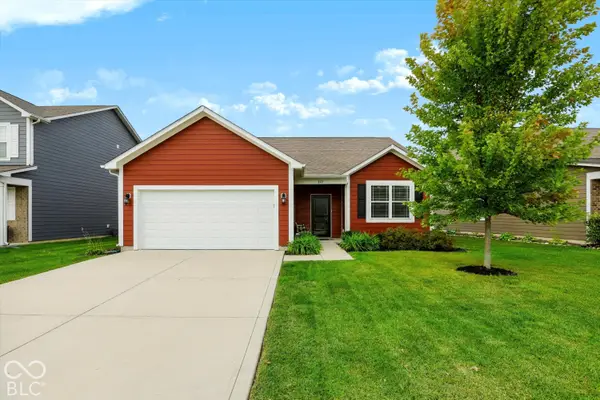 $305,000Active3 beds 2 baths1,585 sq. ft.
222 Limerick Lane, Pendleton, IN 46064
MLS# 22129191Listed by: BERKSHIRE HATHAWAY HOME  $245,000Pending3 beds 2 baths1,208 sq. ft.
8357 S Firefly Drive, Pendleton, IN 46064
MLS# 22128971Listed by: EXP REALTY, LLC- New
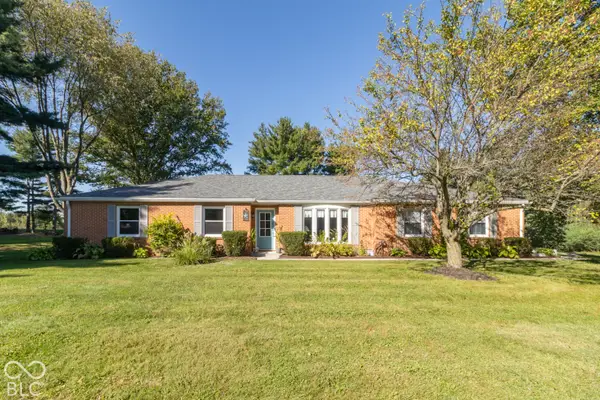 $419,000Active3 beds 3 baths2,557 sq. ft.
111 Fairfield Lane, Pendleton, IN 46064
MLS# 22128882Listed by: MCGAULEY REALTY, INC. 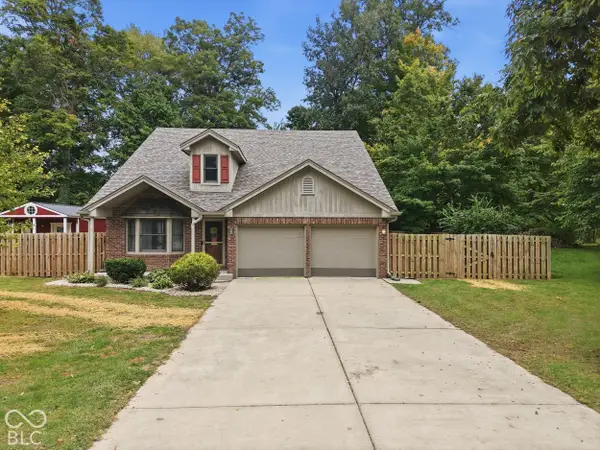 $340,000Pending3 beds 3 baths2,306 sq. ft.
7120 Mayapple Lane, Pendleton, IN 46064
MLS# 22129343Listed by: PRIORITY REALTY GROUP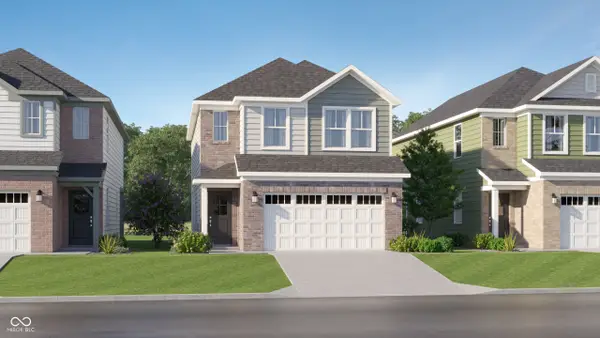 $319,495Pending3 beds 3 baths1,793 sq. ft.
8119 Honeysuckle Court, Pendleton, IN 46064
MLS# 22129210Listed by: COMPASS INDIANA, LLC- New
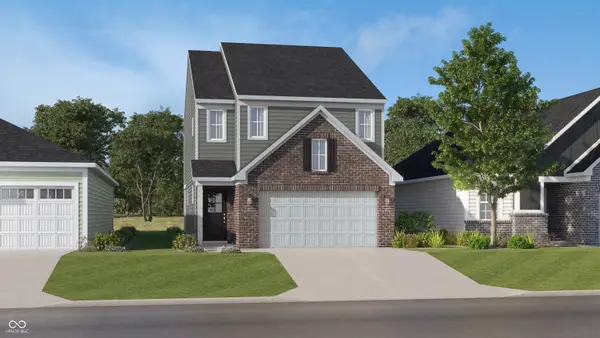 $312,195Active3 beds 3 baths1,706 sq. ft.
8127 Honeysuckle Court, Pendleton, IN 46064
MLS# 22129211Listed by: COMPASS INDIANA, LLC


Protect your home and budget from life's surprises with an Assurant Home Warranty, backed by a partner that supports you through every step of homeownership. Explore Plans.
© 2023 - 2026 ERA Franchise Systems LLC. All rights reserved. ERA Franchise Systems LLC fully supports the principles of the Fair Housing Act and the Equal Opportunity Act. ERA, ERA Real Estate powered, and their respective logos are registered service marks of ERA Franchise Systems LLC. Each office is independently owned and operated.