
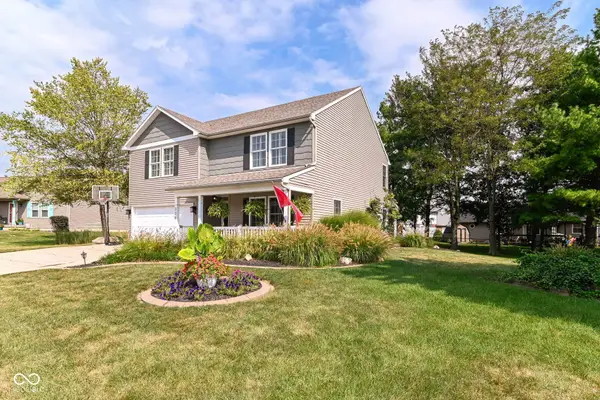
6673 Laurelwood Drive, Pendleton, IN 46064
Local realty services provided by:Schuler Bauer Real Estate ERA Powered
Upcoming open houses
- Sun, Sep 2701:00 pm - 03:00 pm
Listed by: elisabeth lugar
Office: century 21 scheetz
MLS#:22089469
Source:IN_MIBOR | Licensed in Indiana
Price summary
- Price:$360,000
- Price per sq. ft.:$118.97
About this home
Space, flexibility, and exceptional storage come together in this 4-bedroom, 2.5-bath Maple Trails home offering over 3,000 square feet of living space plus an oversized 638-square-foot garage. Recently painted and landscaped, the home offers a fresh, updated feel with four separate gathering spaces designed for everyday living, working, relaxing, and entertaining. The main level features a versatile flex room ideal for a home office, dining room, or playroom, an expansive great room with raised ceilings, and a bright sunroom filled with natural light. The kitchen features a large center island with sink, stainless steel appliances, upgraded cabinetry, abundant counter space, and a huge walk-in pantry with custom shelving. Upstairs, an impressive 17' x 20' loft provides another living area perfect for a media room, game room, or additional lounge space. All four bedrooms are upstairs along with convenient second-floor laundry. The owner's suite features dual vanities, a walk-in shower, and two walk-in closets. One of the home's standout features is the oversized garage, measuring approximately 19' x 32' with a rare 12-foot bump-out, providing exceptional space for a boat, extra-long truck, workshop, home gym, hobbies, or additional storage. Outside, enjoy an impressive 20' x 40' concrete patio overlooking the fully fenced backyard with plenty of room for entertaining, pets, gardening, and play. Located in Maple Trails near Falls Park, golf, walking trails, historic downtown Pendleton, Hamilton Town Center, and I-69, with convenient access to Indianapolis and Hamilton County....
Contact an agent
Home facts
- Year built:2019
- Subdivision & Development:Maple Trails
- Listing ID #:22089469
- Added:194 day(s) ago
- Updated:September 27, 2026 at 03:02 PM
Rooms and interior
- Bedrooms:4
- Total bathrooms:3
- Full bathrooms:2
- Half bathrooms:1
- Dining Description:Breakfast Room, Dining Combo/Family Room, Formal Dining Room, Other Eating Area
- Kitchen Description:Convection Oven, Dishwasher, Disposal, Double Oven, ENERGY STAR Qualified Appliances, Microwave, Refrigerator
- Living area:3,026 sq. ft.
Heating and cooling
- Cooling:Central Electric
- Heating:Electric, Forced Air, High Efficiency (90%+ AFUE )
- Central air:Yes
Structure and exterior
- Year built:2019
- Building area:3,026 sq. ft.
- Lot area:0.28 Acres
- Lot Features:Corner Lot, Sidewalks, Storm Sewer, Street Lights
- Construction Materials:Vinyl With Brick
- Foundation Description:Slab
Schools
- High school:Pendleton Heights High School
- Middle school:Pendleton Heights Middle School
- Elementary school:Maple Ridge Elementary School
Utilities
- Water:Public Water
Finances and disclosures
- Price:$360,000
- Price per sq. ft.:$118.97
Features and amenities
- Appliances:Microwave, Refrigerator, Smoke Alarm, Water Heater, Water Softener Owned
- Amenities:Wood Work Painted
Parking
- Parking description:Finished Garage, Garage Door Opener, Keyless Entry
- Garage:Yes
- Garage spaces:2
New listings near 6673 Laurelwood Drive
- New
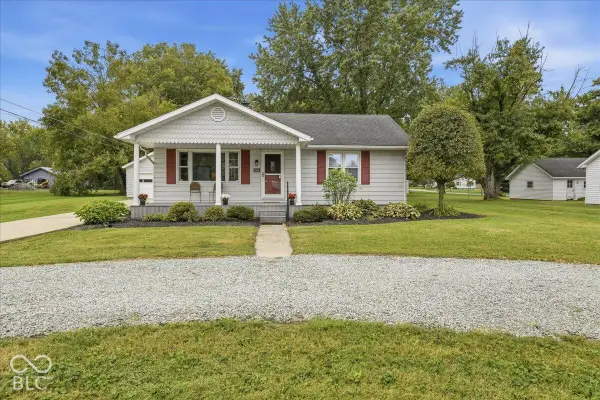 $297,500Active3 beds 2 baths1,124 sq. ft.
606 E Water Street, Pendleton, IN 46064
MLS# 22128319Listed by: BEYCOME BROKERAGE REALTY LLC - New
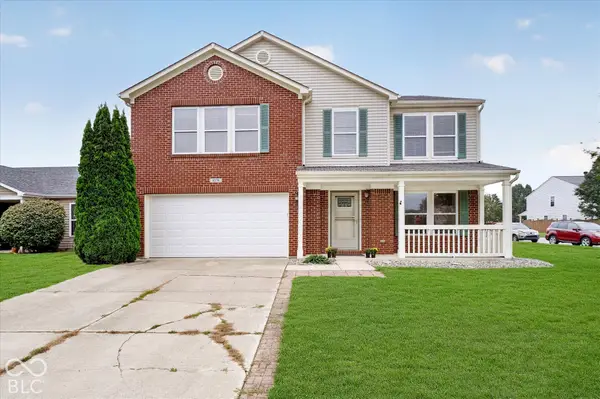 $294,900Active4 beds 3 baths2,856 sq. ft.
8378 S Swimming Hole Lane, Pendleton, IN 46064
MLS# 22126605Listed by: CARPENTER, REALTORS - Open Sun, 1 to 3pmNew
 $290,000Active3 beds 3 baths2,480 sq. ft.
9181 W Swimming Hole Lane, Pendleton, IN 46064
MLS# 22125769Listed by: EPIQUE INC - New
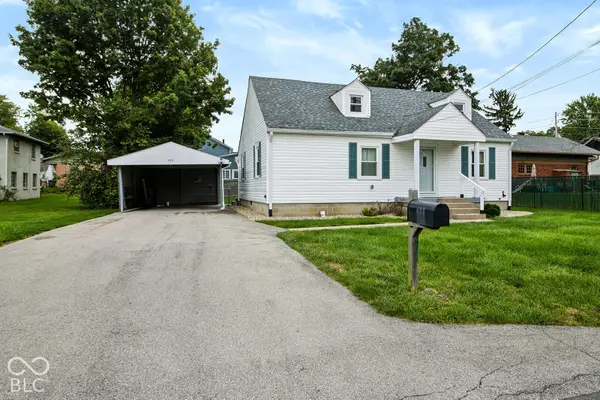 $279,900Active3 beds 2 baths1,904 sq. ft.
433 S Main Street, Pendleton, IN 46064
MLS# 22127942Listed by: F.C. TUCKER COMPANY - New
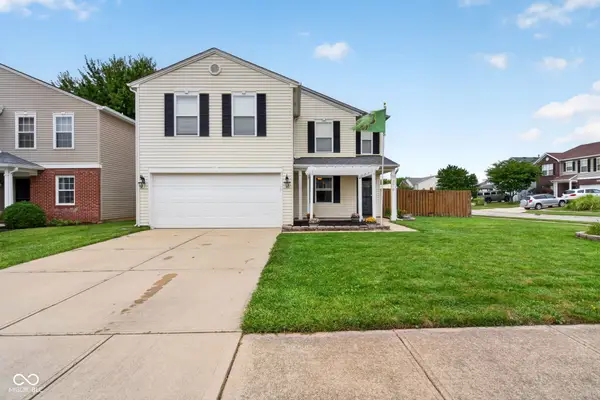 $319,900Active4 beds 3 baths2,367 sq. ft.
9376 W Constellation Drive, Pendleton, IN 46064
MLS# 22127528Listed by: BERKSHIRE HATHAWAY HOME - New
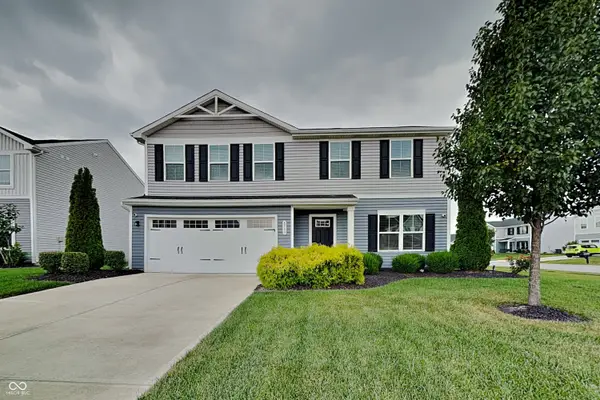 $319,900Active4 beds 3 baths1,882 sq. ft.
8503 Fownes Lane, Pendleton, IN 46064
MLS# 22127625Listed by: GOAL PROPERTIES - Open Sun, 1 to 3pmNew
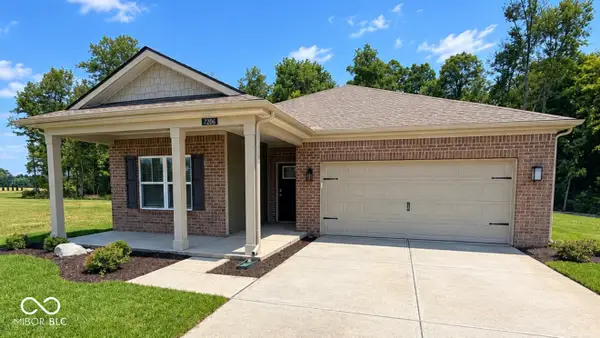 $383,900Active3 beds 2 baths1,711 sq. ft.
7206 Theo Baker Boulevard, Pendleton, IN 46064
MLS# 22127587Listed by: DRH REALTY OF INDIANA, LLC - Open Sun, 1 to 3pmNew
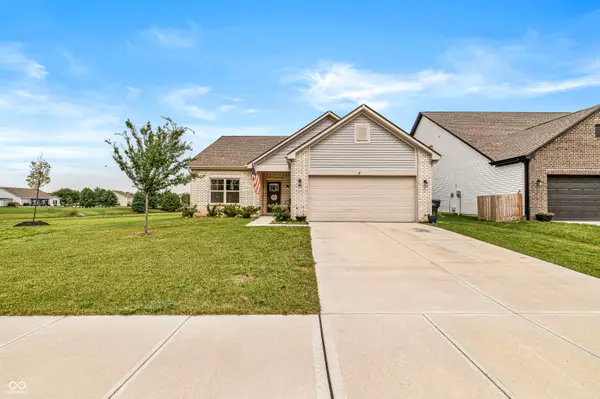 $330,000Active3 beds 2 baths1,613 sq. ft.
143 Winding Brook Way, Pendleton, IN 46064
MLS# 22127051Listed by: INDY A-TEAM REALTY - New
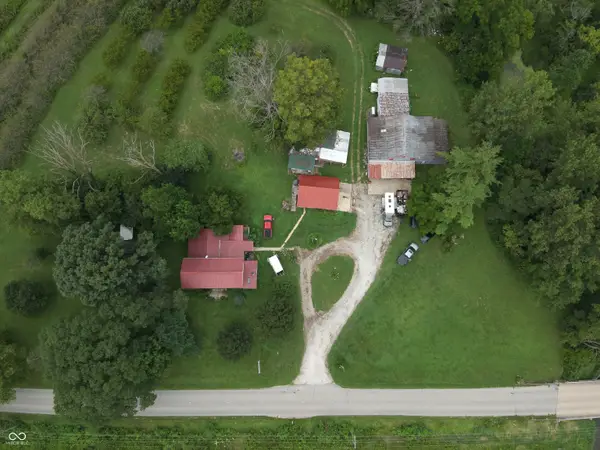 $1Active3 beds 2 baths2,124 sq. ft.
6256 W Fall Creek Drive, Pendleton, IN 46064
MLS# 22126139Listed by: JEFF BOONE REALTY, LLC - New
 $375,000Active4 beds 3 baths2,182 sq. ft.
336 Dogwood Drive, Pendleton, IN 46064
MLS# 22126614Listed by: EXP REALTY, LLC


Protect your home and budget from life's surprises with an Assurant Home Warranty, backed by a partner that supports you through every step of homeownership. Explore Plans.
© 2023 - 2026 ERA Franchise Systems LLC. All rights reserved. ERA Franchise Systems LLC fully supports the principles of the Fair Housing Act and the Equal Opportunity Act. ERA, ERA Real Estate powered, and their respective logos are registered service marks of ERA Franchise Systems LLC. Each office is independently owned and operated.