
11909 Columbus Parkway, Sellersburg, IN 47172
Local realty services provided by:Schuler Bauer Real Estate ERA Powered
Listed by: matt watkin, jeremy l ward
Office: ward realty services
MLS#:2026010112
Source:IN_SIRA
Price summary
- Price:$279,900
- Price per sq. ft.:$220.22
About this home
Welcome to this beautifully updated home in the heart of Sellersburg! This move-in ready 3 bedroom, 2 bath property features durable luxury vinyl plank flooring throughout the main living areas, with carpet in both secondary bedrooms for added comfort. The spacious primary suite offers a private en-suite bathroom with a walk-in shower and a large walk-in closet. Outside, you'll love the oversized fenced backyard—perfect for entertaining, pets, or gatherings. The attached heated garage provides year-round comfort for parking, hobbies, or additional workspace. Additional peace of mind comes with a brand-new roof installed in 2025. Conveniently located near schools, shopping, dining, and major highways, this well-maintained home is ready for its next owner. Schedule your private showing today!
Contact an agent
Home facts
- Year built:2007
- Subdivision & Development:Fields of Perry Crossing
- Listing ID #:2026010112
- Added:29 day(s) ago
- Updated:August 13, 2026 at 03:07 PM
Rooms and interior
- Bedrooms:3
- Total bathrooms:2
- Full bathrooms:2
- Dining Description:Breakfast Bar
- Bathrooms Description:Bath in Primary Bedroom, Ceramic Bath
- Kitchen Description:Dishwasher, Disposal, Eat-in Kitchen, Kitchen Island, Microwave, Oven, Range, Refrigerator
- Bedroom Description:Main Level Primary
- Living area:1,271 sq. ft.
Heating and cooling
- Cooling:Central Air
- Heating:Forced Air
- Central air:Yes
Structure and exterior
- Roof:Shingle
- Year built:2007
- Building area:1,271 sq. ft.
- Lot area:0.22 Acres
- Architectural Style:One Story
- Construction Materials:Brick, Frame, Vinyl Siding
- Exterior Features:Fence, Patio, Paved Driveway, Porch
- Foundation Description:Slab
- Levels:1 Story
Utilities
- Water:Connected, Public
- Sewer:Public Sewer
Finances and disclosures
- Price:$279,900
- Price per sq. ft.:$220.22
- Tax amount:$1,482
Features and amenities
- Appliances:Dishwasher, Disposal, Dryer, Microwave, Oven, Range, Refrigerator, Washer
- Laundry features:Dryer, Laundry Room, Main Level, Washer
- Amenities:Ceiling Fans, Open Floorplan, Storage, Utility Room, Walk-In Closet(s), Window Blinds
Parking
- Parking description:Attached, Garage, Garage Door Opener
- Garage:Yes
- Garage spaces:2
New listings near 11909 Columbus Parkway
- New
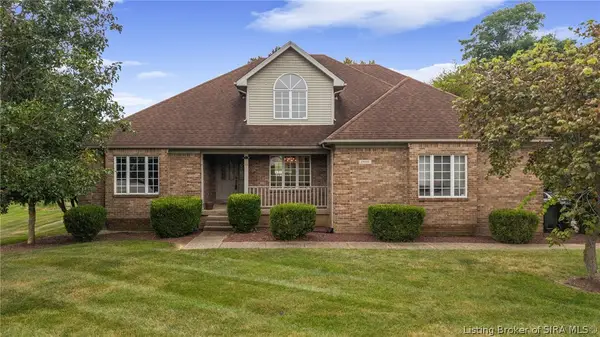 $519,000Active7 beds 4 baths4,029 sq. ft.
2404 Plum Woods Drive, Sellersburg, IN 47172
MLS# 2026010897Listed by: RE/MAX FIRST - New
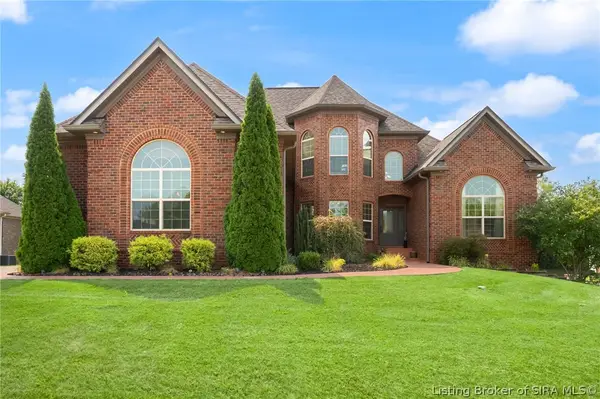 $669,900Active5 beds 4 baths3,768 sq. ft.
1018 Caiman Court, Sellersburg, IN 47172
MLS# 2026010765Listed by: LOPP REAL ESTATE BROKERS - New
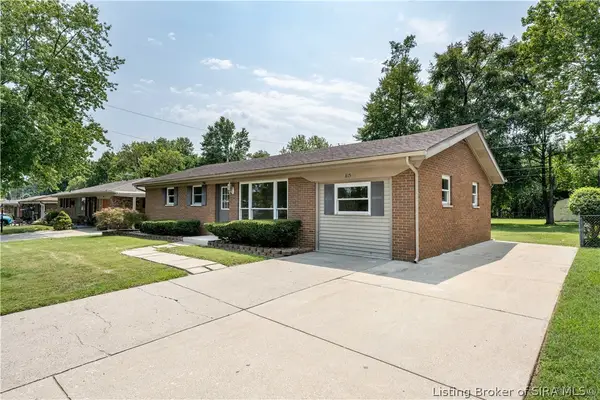 Listed by ERA$234,900Active3 beds 1 baths1,404 sq. ft.
815 Alabama Avenue, Sellersburg, IN 47172
MLS# 2026010745Listed by: SCHULER BAUER REAL ESTATE SERVICES ERA POWERED (N - Open Sun, 2am to 4pmNew
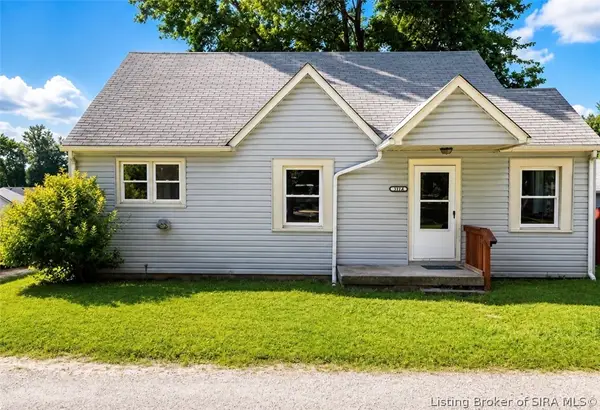 $210,000Active3 beds 1 baths1,386 sq. ft.
317 Kahl Court #A, Sellersburg, IN 47172
MLS# 2026010802Listed by: NEXTHOME WILSON REAL ESTATE - Open Sat, 12 to 2pmNew
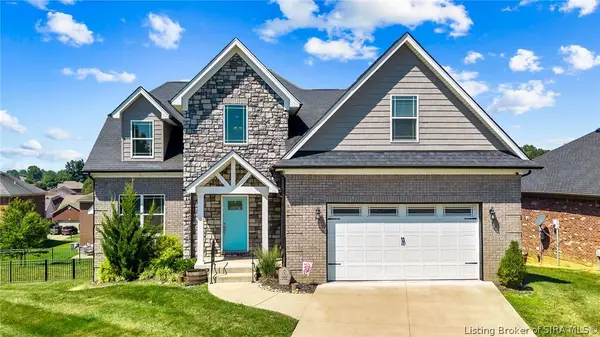 $469,000Active5 beds 4 baths3,636 sq. ft.
7901 Hillside Drive, Sellersburg, IN 47172
MLS# 2026010824Listed by: COLLECTIVE ROOTS AGENCY - New
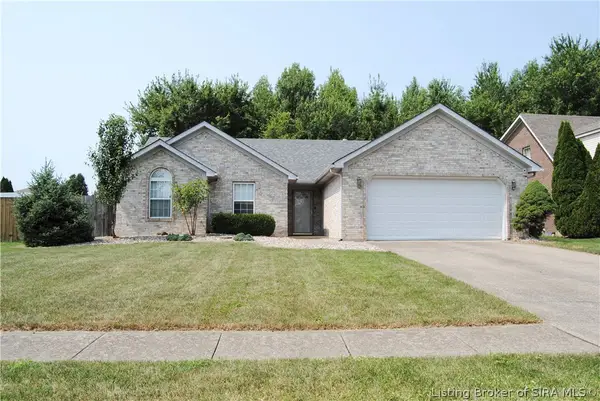 $300,000Active3 beds 2 baths1,447 sq. ft.
6801 Twin Springs Drive, Sellersburg, IN 47172
MLS# 2026010842Listed by: ASSIST 2 SELL BUYER & SELLER REALTY - Open Sun, 2 to 4pmNew
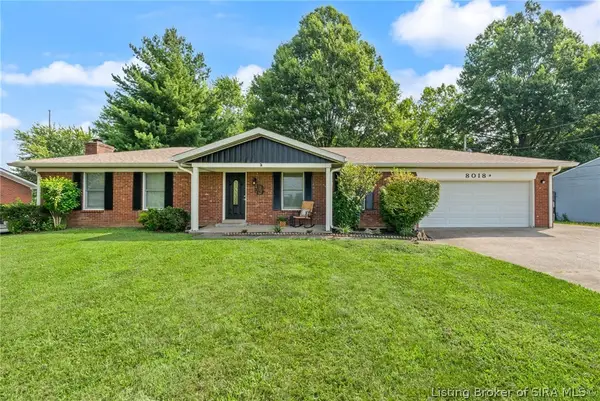 $369,900Active3 beds 2 baths2,598 sq. ft.
8018 County Line Road, Sellersburg, IN 47172
MLS# 2026010825Listed by: REAL BROKER, LLC - Open Sun, 1 to 3pmNew
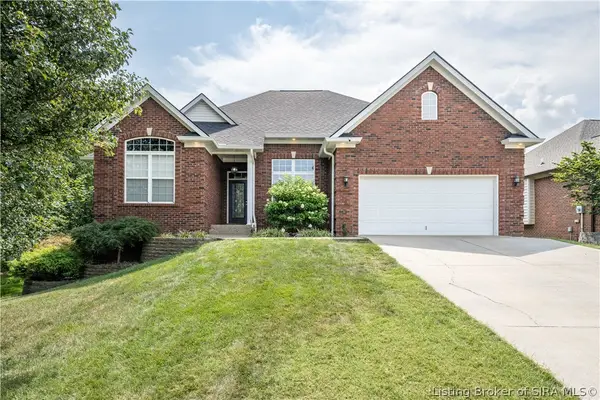 $434,900Active3 beds 3 baths3,665 sq. ft.
2631 Autumn Way, Sellersburg, IN 47172
MLS# 2026010834Listed by: LOPP REAL ESTATE BROKERS - New
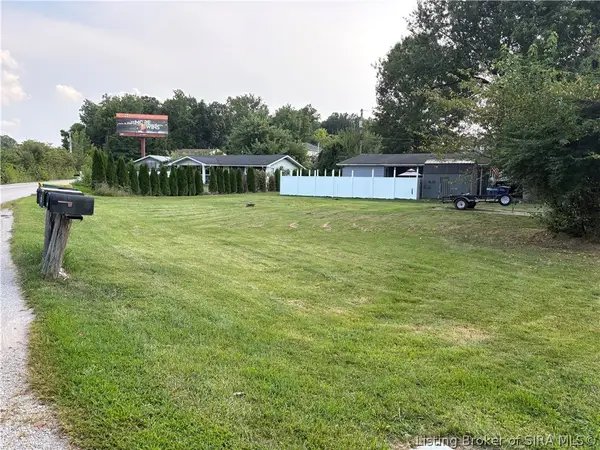 $50,000Active0.17 Acres
1902 Alberto Court, Sellersburg, IN 47172
MLS# 2026010823Listed by: EXIT REALTY CRUTCHER - New
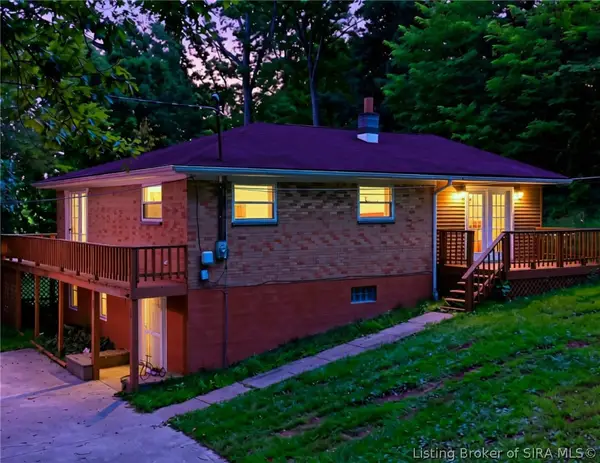 $215,000Active3 beds 2 baths1,860 sq. ft.
3502 Fairview Knob Road, Sellersburg, IN 47172
MLS# 2026010803Listed by: GREEN TREE REAL ESTATE SERVICES


Protect your home and budget from life's surprises with an Assurant Home Warranty, backed by a partner that supports you through every step of homeownership. Explore Plans.
© 2023 - 2026 ERA Franchise Systems LLC. All rights reserved. ERA Franchise Systems LLC fully supports the principles of the Fair Housing Act and the Equal Opportunity Act. ERA, ERA Real Estate powered, and their respective logos are registered service marks of ERA Franchise Systems LLC. Each office is independently owned and operated.