
8130 Palermo Trail, Sellersburg, IN 47172
Local realty services provided by:Schuler Bauer Real Estate ERA Powered
8130 Palermo Trail,Sellersburg, IN 47172
$309,900
- 3 Beds
- 2 Baths
- 1,492 sq. ft.
- Single family
- Active
Listed by: garrett dunaway
Office: lopp real estate brokers
MLS#:2026010197
Source:IN_SIRA
Price summary
- Price:$309,900
- Price per sq. ft.:$207.71
- Monthly HOA dues:$45.83
About this home
Welcome to the Plains of Milan! This beautifully maintained 3-bedroom, 2-bath home offers a desirable split-bedroom floor plan designed for both comfort and functionality. Step inside to an inviting open-concept layout where the spacious living room is highlighted by a custom media wall featuring an electric fireplace, creating the perfect focal point for relaxing or entertaining. The well-appointed kitchen is sure to impress, boasting granite countertops, a center island, breakfast bar, and a large pantry to provide ample storage and workspace. The primary suite is built for relaxation, complete with a spacious walk-in closet, double vanity, and a tiled walk-in shower. Step outside to enjoy the extended patio, an ideal space for grilling, entertaining guests, or simply unwinding during the warmer months. The fully fenced backyard offers privacy and plenty of room for children or pets to play. It doesn't stop there, enjoy access to the neighborhood Clubhouse and Pool! With its thoughtful layout, stylish finishes, and outdoor living space, this home is ready for its next owner. Schedule your private showing today!...
Contact an agent
Home facts
- Year built:2022
- Subdivision & Development:Plains of Millan
- Listing ID #:2026010197
- Added:30 day(s) ago
- Updated:August 20, 2026 at 04:44 PM
Rooms and interior
- Bedrooms:3
- Total bathrooms:2
- Full bathrooms:2
- Dining Description:Breakfast Bar
- Bathrooms Description:Bath in Primary Bedroom
- Kitchen Description:Dishwasher, Eat-in Kitchen, Kitchen Island, Microwave, Oven, Range
- Bedroom Description:Main Level Primary, Split Bedrooms
- Living area:1,492 sq. ft.
Heating and cooling
- Cooling:Central Air
- Heating:Forced Air
- Central air:Yes
Structure and exterior
- Year built:2022
- Building area:1,492 sq. ft.
- Lot area:0.28 Acres
- Construction Materials:Frame, Stone, Vinyl Siding
- Exterior Features:Covered, Landscaping, Patio, Porch
- Foundation Description:Slab
Utilities
- Water:Connected, Public
Finances and disclosures
- Price:$309,900
- Price per sq. ft.:$207.71
- Tax amount:$2,133
Features and amenities
- Appliances:Dishwasher, Dryer, Microwave, Oven, Range, Washer
- Laundry features:Dryer, Laundry Room, Main Level, Washer
- Amenities:Ceiling Fans, Open Floorplan, Pantry, Thermal Windows, Utility Room, Walk-In Closet(s)
Parking
- Parking description:Attached, Garage
- Garage:Yes
- Garage spaces:2
New listings near 8130 Palermo Trail
- New
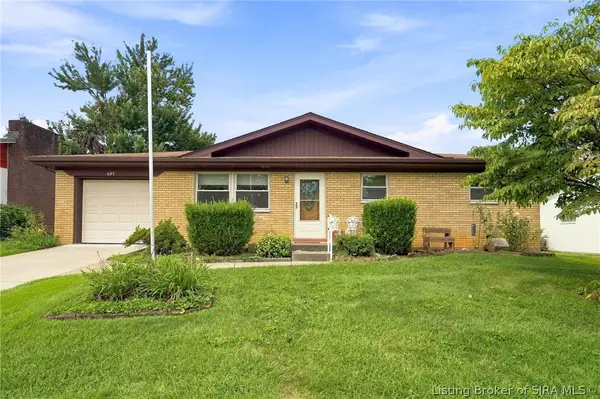 $194,900Active3 beds 1 baths1,080 sq. ft.
623 Georgian Avenue, Sellersburg, IN 47172
MLS# 2026011022Listed by: GREEN TREE REAL ESTATE SERVICES - Open Sun, 11 to 1pm
 $390,000Active4 beds 3 baths2,735 sq. ft.
5245 Tallahala Street, Sellersburg, IN 47172
MLS# 2026010781Listed by: EXP REALTY, LLC - New
 $274,900Active3 beds 2 baths1,064 sq. ft.
14 Lasalle, Sellersburg, IN 47172
MLS# 202609384Listed by: KELLER WILLIAMS REALTY CONSULTANTS - New
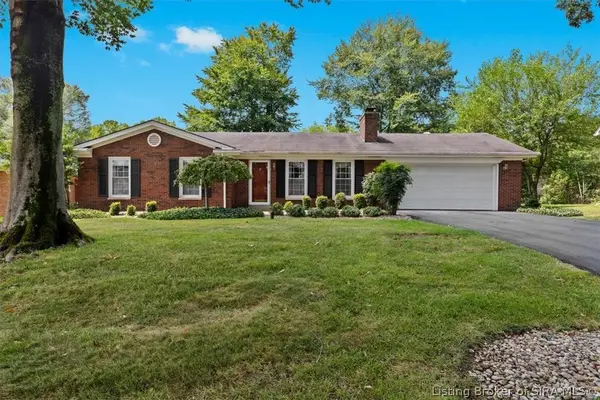 Listed by ERA$320,000Active3 beds 2 baths2,259 sq. ft.
833 Beechwood Drive, Sellersburg, IN 47172
MLS# 2026010977Listed by: SCHULER BAUER REAL ESTATE SERVICES ERA POWERED (N - New
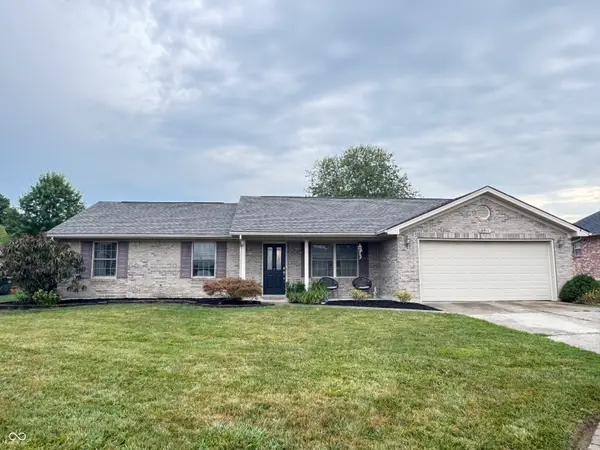 $275,900Active3 beds 2 baths1,580 sq. ft.
2211 Honeysuckle, Sellersburg, IN 47172
MLS# 22120009Listed by: BERKSHIRE HATHAWAY HOME - New
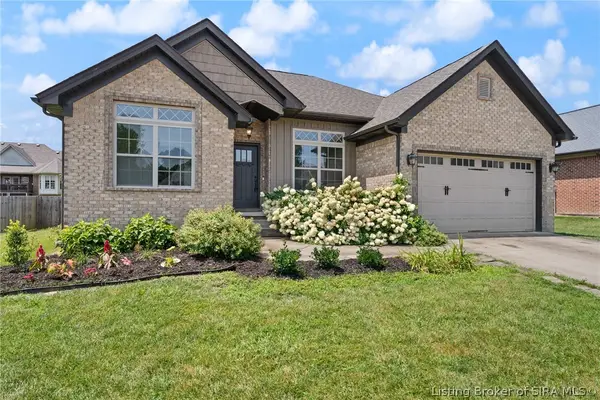 $399,900Active5 beds 3 baths2,996 sq. ft.
9113 Falcon Ridge, Sellersburg, IN 47172
MLS# 2026010929Listed by: LOPP REAL ESTATE BROKERS - New
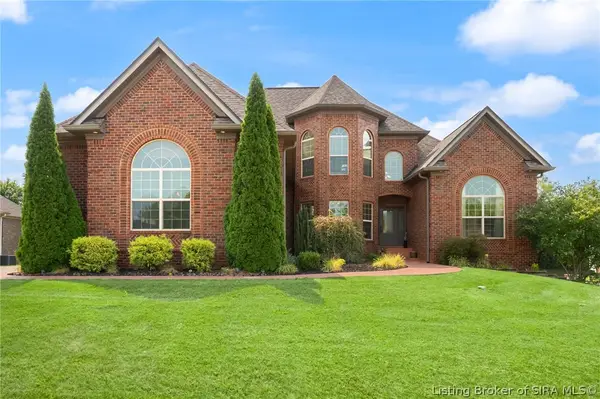 $669,900Active5 beds 4 baths3,768 sq. ft.
1018 Caiman Court, Sellersburg, IN 47172
MLS# 2026010765Listed by: LOPP REAL ESTATE BROKERS - New
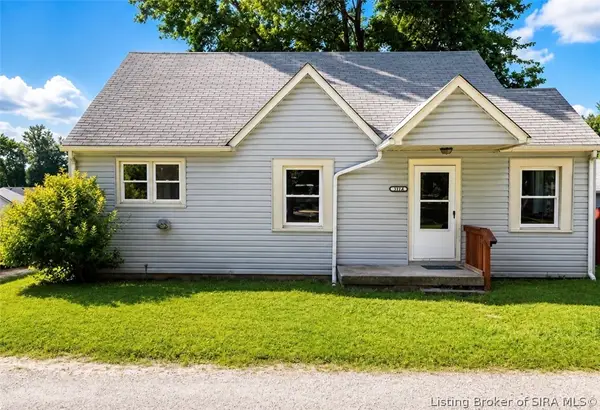 $205,000Active3 beds 1 baths1,386 sq. ft.
317 Kahl Court #A, Sellersburg, IN 47172
MLS# 2026010802Listed by: NEXTHOME WILSON REAL ESTATE - New
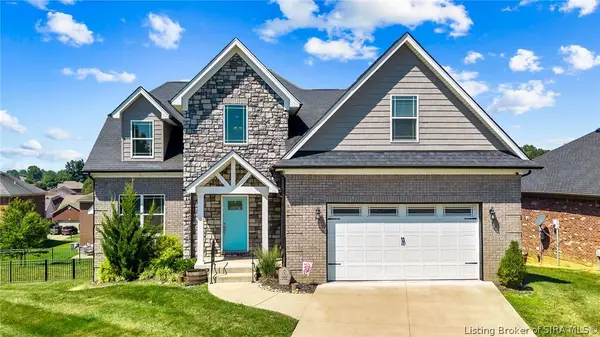 $469,000Active5 beds 4 baths3,636 sq. ft.
7901 Hillside Drive, Sellersburg, IN 47172
MLS# 2026010824Listed by: COLLECTIVE ROOTS AGENCY - New
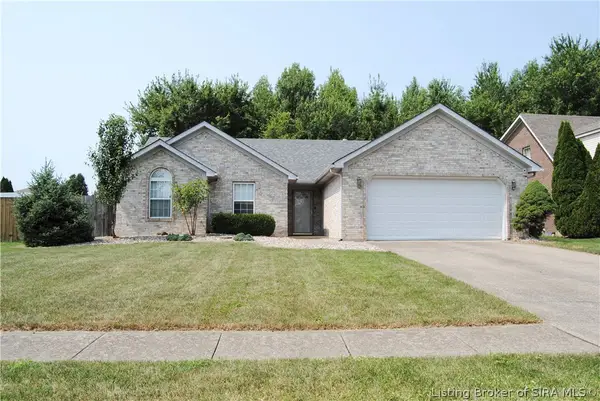 $290,000Active3 beds 2 baths1,447 sq. ft.
6801 Twin Springs Drive, Sellersburg, IN 47172
MLS# 2026010842Listed by: ASSIST 2 SELL BUYER & SELLER REALTY


Protect your home and budget from life's surprises with an Assurant Home Warranty, backed by a partner that supports you through every step of homeownership. Explore Plans.
© 2023 - 2026 ERA Franchise Systems LLC. All rights reserved. ERA Franchise Systems LLC fully supports the principles of the Fair Housing Act and the Equal Opportunity Act. ERA, ERA Real Estate powered, and their respective logos are registered service marks of ERA Franchise Systems LLC. Each office is independently owned and operated.