
1674 Solemar Drive, West Lafayette, IN 47906
Local realty services provided by:ERA First Advantage Realty, Inc.
Listed by: mary masonCell: 765-714-3547
Office: berkshirehathaway hs in realty
MLS#:202619769
Source:Indiana Regional MLS
Price summary
- Price:$345,000
- Price per sq. ft.:$207.96
- Monthly HOA dues:$91.67
About this home
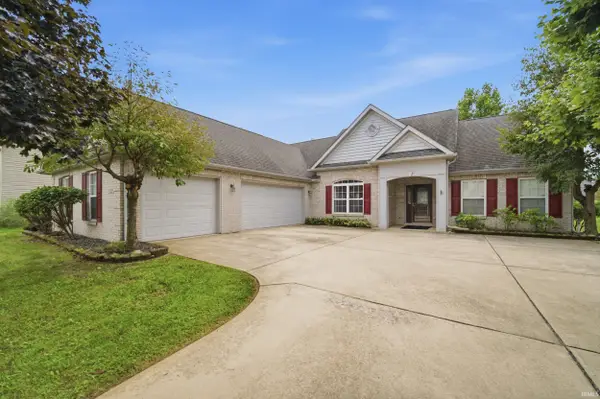
This well- maintained ranch features 2 spacious bedrooms, 2 full bathrooms, a versatile four-season room and fenced courtyard. This floorplan is perfect for entertaining. Near scenic walking trails and just minutes from Purdue University, schools and shopping, this beautifully designed residence offers both comfort and convenience. Inside, you’ll find elegant custom finishes throughout, including arched doorways, premium granite countertops, and thoughtfully designed living spaces filled with natural light. The striking exterior combines insulated vinyl siding with stone accents, creating exceptional curb appeal with minimal maintenance. Enjoy access to exciting community amenities, including a clubhouse and pool.
Contact an agent
Home facts
- Year built:2017
- Subdivision & Development:Soleado Vista
- Listing ID #:202619769
- Added:88 day(s) ago
- Updated:August 19, 2026 at 08:05 AM
Rooms and interior
- Bedrooms:2
- Total bathrooms:2
- Full bathrooms:2
- Rooms Total:6
- Flooring:Carpet, Ceramic Tile, Laminate
- Dining Description:Main Level
- Kitchen Description:Cooktop-Electric, Dishwasher, Eat-In Kitchen, Kitchen Island, Microwave, On Main Level, Oven-Electric, Range-Electric, Range/Oven Hookup, Refrigerator
- Basement Description:Slab
- Living area:1,659 sq. ft.
Heating and cooling
- Cooling:Central Air
- Heating:Forced Air, Gas
Structure and exterior
- Year built:2017
- Building area:1,659 sq. ft.
- Lot area:0.23 Acres
- Lot Features:Level
- Architectural Style:One Story, Ranch
- Construction Materials:Stone, Vinyl
- Exterior Features:Landscaped, Near Walking Trail, Patio Open
- Levels:1 Story
Schools
- High school:William Henry Harrison
- Middle school:Battle Ground
- Elementary school:Battle Ground
Utilities
- Water:Public
- Sewer:Public
Finances and disclosures
- Price:$345,000
- Price per sq. ft.:$207.96
- Tax amount:$2,036
Features and amenities
- Laundry features:Dryer Hook Up Electric, Main Floor Laundry
- Amenities:Attic Pull Down Stairs, Ceiling-9+, Ceiling-Tray, Closet(s) Walk-in, Clubhouse, Countertops-Solid Surf, Crown Molding, Detector-Carbon Monoxide, Detector-Smoke, Exercise Room, Garage Door Opener, Sidewalks, Storm Windows
- Pool features:Association
Parking
- Parking description:Attached, Concrete Driveway
- Garage spaces:2
New listings near 1674 Solemar Drive
- New
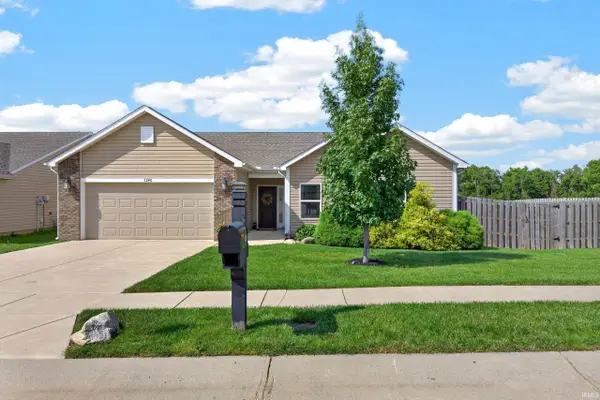 $339,900Active3 beds 2 baths1,715 sq. ft.
3240 Maitland Drive, West Lafayette, IN 47906
MLS# 202633685Listed by: KELLER WILLIAMS LAFAYETTE - New
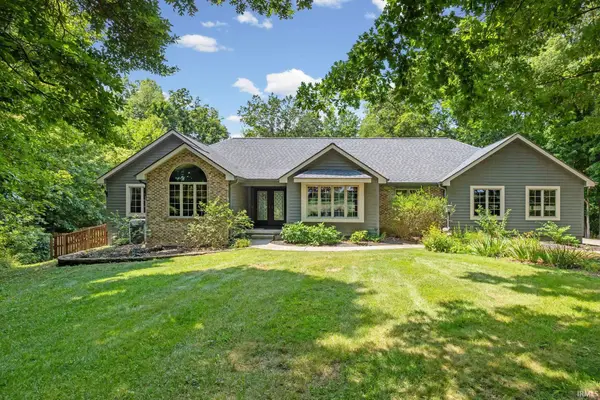 $590,000Active3 beds 4 baths5,042 sq. ft.
7402 Abby Marle E, West Lafayette, IN 47906
MLS# 202633568Listed by: BERKSHIREHATHAWAY HS IN REALTY - New
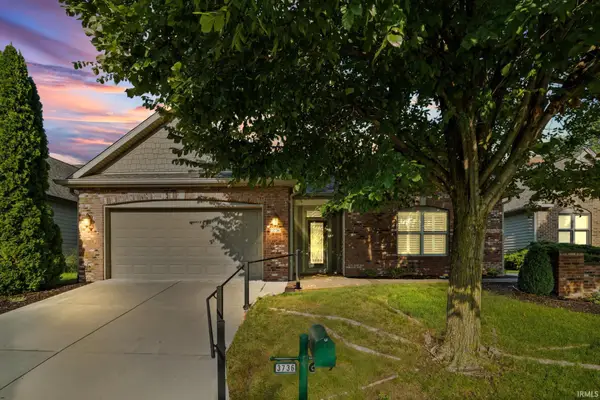 $374,900Active3 beds 2 baths1,842 sq. ft.
3736 Broadview Road, West Lafayette, IN 47906
MLS# 202633509Listed by: KELLER WILLIAMS LAFAYETTE - New
 $269,000Active2 beds 2 baths1,698 sq. ft.
2409 Trace Twenty Four, West Lafayette, IN 47906
MLS# 202633435Listed by: TRUEBLOOD REAL ESTATE - New
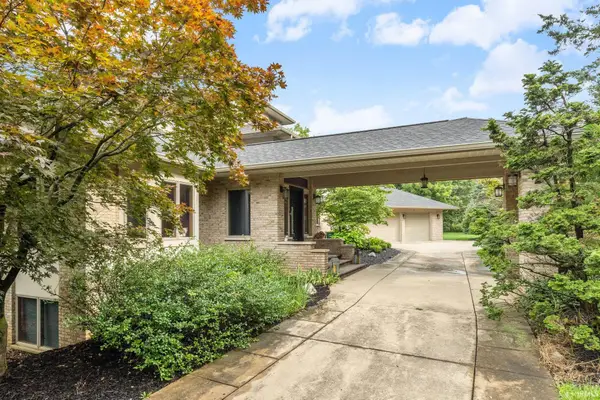 $950,000Active4 beds 4 baths5,861 sq. ft.
50 Carrington Court, West Lafayette, IN 47906
MLS# 202633319Listed by: @PROPERTIES - New
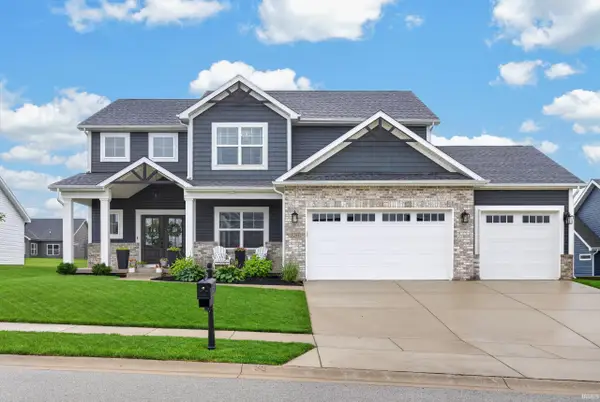 $599,000Active4 beds 4 baths2,764 sq. ft.
5299 Daffodil Drive, West Lafayette, IN 47906
MLS# 202633308Listed by: KELLER WILLIAMS LAFAYETTE - New
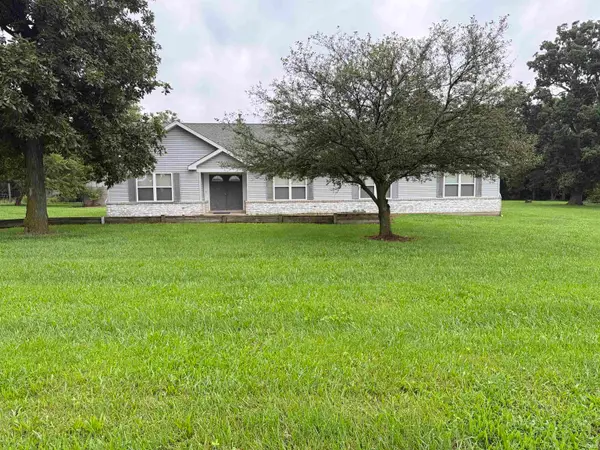 $569,900Active3 beds 2 baths2,728 sq. ft.
1400 W 850 North Highway, West Lafayette, IN 47906
MLS# 202633262Listed by: THE REAL ESTATE AGENCY - New
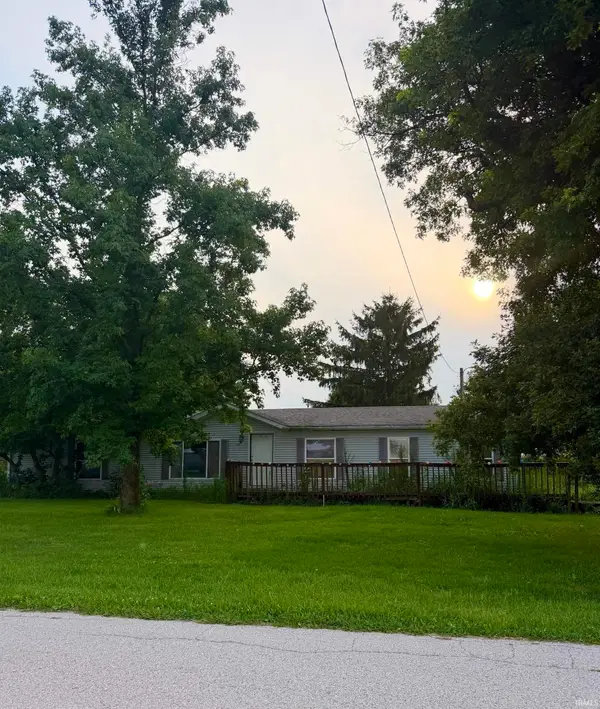 $149,000Active3 beds 2 baths1,782 sq. ft.
7449 N 450 W, West Lafayette, IN 47906
MLS# 202633184Listed by: F.C. TUCKER/SHOOK - New
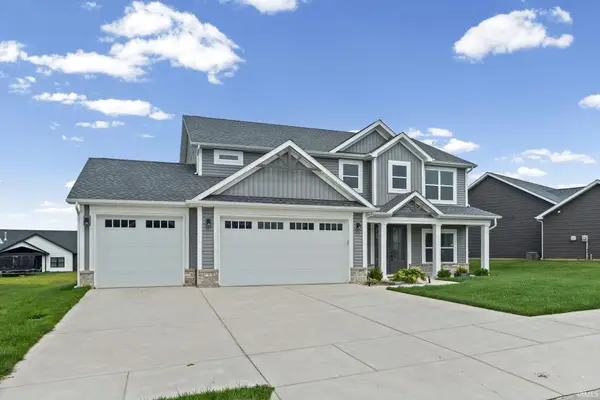 $540,000Active4 beds 3 baths2,864 sq. ft.
5302 Daffodil Drive, West Lafayette, IN 47906
MLS# 202633140Listed by: KELLER WILLIAMS INDY METRO NE - New
 $413,000Active4 beds 3 baths2,424 sq. ft.
3447 Ferdinand Court, West Lafayette, IN 47906
MLS# 202633138Listed by: BERKSHIREHATHAWAY HS IN REALTY


Protect your home and budget from life's surprises with an Assurant Home Warranty, backed by a partner that supports you through every step of homeownership. Explore Plans.
© 2023 - 2026 ERA Franchise Systems LLC. All rights reserved. ERA Franchise Systems LLC fully supports the principles of the Fair Housing Act and the Equal Opportunity Act. ERA, ERA Real Estate powered, and their respective logos are registered service marks of ERA Franchise Systems LLC. Each office is independently owned and operated.