
8309 W 60 Street, Merriam, KS 66202
Local realty services provided by:ERA High Pointe Realty
8309 W 60 Street,Merriam, KS 66202
$395,000
- 3 Beds
- 3 Baths
- 1,882 sq. ft.
- Single family
- Pending
Listed by: suellen dice, terry newell
Office: realty one group metro home pros
MLS#:2637029
Source:MOKS_HL
Price summary
- Price:$395,000
- Price per sq. ft.:$209.88
About this home
You will totally love this charming red brick Cape Cod with its spacious lot located in one of the sweetest neighborhoods in Merriam. Step into this storybook home with hardwood floors, fresh paint in every room, a sunny four season sunroom with French doors and a vaulted ceiling. The sunroom has new windows and a new sliding glass door and opens to a large deck and huge backyard!!! This is the perfect room to gather in for breakfast, dinner or a nap!! Primary bedroom, bath and amazing walk in closet are located on the second floor. Basement level has a light and bright family/play /work out / office are, you choose! Laundry room is located on the basement level. Come take a look for yourself!!!
Contact an agent
Home facts
- Year built:1936
- Subdivision & Development:Loomis Woods
- Listing ID #:2637029
- Added:21 day(s) ago
- Updated:September 06, 2026 at 08:11 AM
Rooms and interior
- Bedrooms:3
- Total bathrooms:3
- Full bathrooms:2
- Half bathrooms:1
- Rooms Total:11
- Kitchen Description:Dishwasher, Disposal, Microwave, Refrigerator
- Basement:Yes
- Basement Description:Concrete, Garage Entrance, Walk Out
- Living area:1,882 sq. ft.
Heating and cooling
- Cooling:Electric
- Heating:Forced Air Gas
Structure and exterior
- Roof:Composition
- Year built:1936
- Building area:1,882 sq. ft.
- Lot area:0.32 Acres
- Lot Features:City Lot
- Architectural Style:1.5 Stories
- Construction Materials:All Brick
- Foundation Description:Concrete
Utilities
- Water:City/Public
- Sewer:Public Sewer
Finances and disclosures
- Price:$395,000
- Price per sq. ft.:$209.88
Features and amenities
- Appliances:Dishwasher, Disposal, Gas Range, Microwave, Refrigerator, Stainless Steel Appliance(s), Washer
- Amenities:Walk-In Closet(s)
Parking
- Parking description:Attached, Basement
- Garage:Yes
- Garage spaces:1
 HeartlandMLS©2026. Information Deemed Reliable But Not Guaranteed. This information is being provided by the HeartlandMLS. The listings presented here may or may not be listed by the Broker/Agent operating this website. This information is intended for the personal use of consumers and may not be used for any purpose other than to identify prospective properties consumers may be interested in purchasing. Data <Last Updated September 6, 2026
New listings near 8309 W 60 Street
- New
 $250,000Active3 beds 2 baths1,348 sq. ft.
9675 W 61st Street, Merriam, KS 66203
MLS# 2638698Listed by: REECENICHOLS -THE VILLAGE  $315,000Pending2 beds 3 baths1,904 sq. ft.
8910 W 48th Street, Merriam, KS 66203
MLS# 2638855Listed by: PLATINUM REALTY LLC $398,000Pending3 beds 2 baths2,261 sq. ft.
9814 W 57th Street, Merriam, KS 66203
MLS# 2638818Listed by: SEEK REAL ESTATE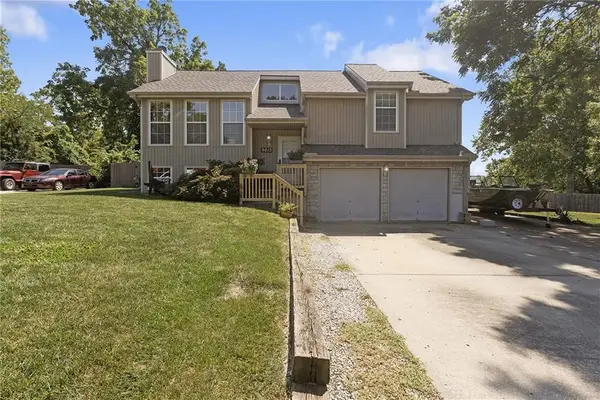 $345,000Active3 beds 3 baths1,615 sq. ft.
9013 W 48th Terrace, Merriam, KS 66203
MLS# 2638245Listed by: REECENICHOLS - OVERLAND PARK $315,000Active3 beds 2 baths1,705 sq. ft.
6930 Eby Avenue, Merriam, KS 66204
MLS# 2636206Listed by: PLATINUM REALTY LLC $397,000Active4 beds 3 baths1,920 sq. ft.
6437 Craig Street, Merriam, KS 66202
MLS# 2637145Listed by: KANSAS CITY REGIONAL HOMES INC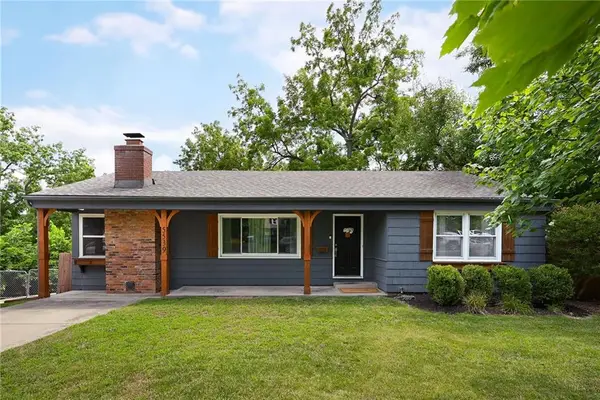 $350,000Pending3 beds 2 baths1,752 sq. ft.
5539 Goodman Street, Mission, KS 66202
MLS# 2636210Listed by: COMPASS REALTY GROUP $379,900Pending3 beds 3 baths1,884 sq. ft.
9402 W 47th Terrace, Merriam, KS 66203
MLS# 2636424Listed by: COMPASS REALTY GROUP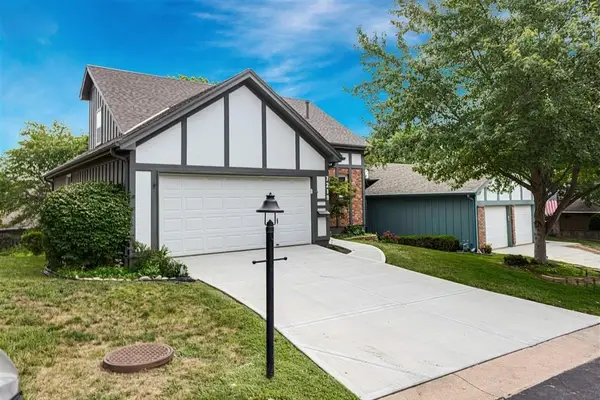 $350,000Active3 beds 2 baths1,551 sq. ft.
7219 Mastin Street, Merriam, KS 66203
MLS# 2634669Listed by: REECENICHOLS - OVERLAND PARK


Protect your home and budget from life's surprises with an Assurant Home Warranty, backed by a partner that supports you through every step of homeownership. Explore Plans.
© 2023 - 2026 ERA Franchise Systems LLC. All rights reserved. ERA Franchise Systems LLC fully supports the principles of the Fair Housing Act and the Equal Opportunity Act. ERA, ERA Real Estate powered, and their respective logos are registered service marks of ERA Franchise Systems LLC. Each office is independently owned and operated.