
9402 W 47th Terrace, Merriam, KS 66203
Local realty services provided by:ERA McClain Brothers
9402 W 47th Terrace,Merriam, KS 66203
$379,900
- 3 Beds
- 3 Baths
- 1,884 sq. ft.
- Single family
- Pending
Listed by: ray homes kc team, john rader
Office: compass realty group
MLS#:2636424
Source:MOKS_HL
Price summary
- Price:$379,900
- Price per sq. ft.:$201.65
About this home
Vaulted ceilings, a double-sided fireplace, a finished basement, and a primary suite with some serious personality set this Merriam home apart from the start. The main living space feels open and inviting, with a soaring vaulted ceiling and see-through fireplace connecting the living room with the kitchen and dining area.
The recently updated primary bedroom is anything but ordinary, featuring a statement bookshelf with a library-inspired rolling ladder, plus a walk-in closet for plenty of storage. Downstairs, the finished basement adds valuable additional living space with flexibility for a rec room, home office, workout space, or movie room.
A newer roof adds peace of mind, while the vaulted spaces, unique architectural details, and functional layout give this home plenty to remember. In a convenient Merriam location with easy access around the Kansas City metro, 9402 W 47th Terrace is one you’ll want to experience in person.
Contact an agent
Home facts
- Year built:1988
- Subdivision & Development:Wellington Wood
- Listing ID #:2636424
- Added:17 day(s) ago
- Updated:September 06, 2026 at 08:11 AM
Rooms and interior
- Bedrooms:3
- Total bathrooms:3
- Full bathrooms:2
- Half bathrooms:1
- Basement:Yes
- Basement Description:Finished, Full
- Living area:1,884 sq. ft.
Heating and cooling
- Cooling:Electric
- Heating:Forced Air Gas
Structure and exterior
- Roof:Composition
- Year built:1988
- Building area:1,884 sq. ft.
- Lot area:0.17 Acres
- Architectural Style:2 Stories
- Construction Materials:Vinyl Siding
Schools
- High school:SM North
- Middle school:Hocker Grove
- Elementary school:Merriam Park
Utilities
- Water:City/Public
- Sewer:Public Sewer
Finances and disclosures
- Price:$379,900
- Price per sq. ft.:$201.65
Features and amenities
- Amenities:Ceiling Fan(s), Walk-In Closet(s)
Parking
- Parking description:Attached
- Garage:Yes
- Garage spaces:2
 HeartlandMLS©2026. Information Deemed Reliable But Not Guaranteed. This information is being provided by the HeartlandMLS. The listings presented here may or may not be listed by the Broker/Agent operating this website. This information is intended for the personal use of consumers and may not be used for any purpose other than to identify prospective properties consumers may be interested in purchasing. Data <Last Updated September 6, 2026
New listings near 9402 W 47th Terrace
- New
 $250,000Active3 beds 2 baths1,348 sq. ft.
9675 W 61st Street, Merriam, KS 66203
MLS# 2638698Listed by: REECENICHOLS -THE VILLAGE  $315,000Pending2 beds 3 baths1,904 sq. ft.
8910 W 48th Street, Merriam, KS 66203
MLS# 2638855Listed by: PLATINUM REALTY LLC $398,000Pending3 beds 2 baths2,261 sq. ft.
9814 W 57th Street, Merriam, KS 66203
MLS# 2638818Listed by: SEEK REAL ESTATE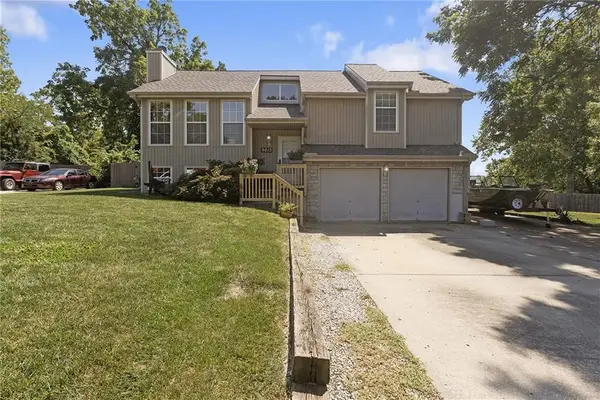 $345,000Active3 beds 3 baths1,615 sq. ft.
9013 W 48th Terrace, Merriam, KS 66203
MLS# 2638245Listed by: REECENICHOLS - OVERLAND PARK $315,000Active3 beds 2 baths1,705 sq. ft.
6930 Eby Avenue, Merriam, KS 66204
MLS# 2636206Listed by: PLATINUM REALTY LLC $397,000Active4 beds 3 baths1,920 sq. ft.
6437 Craig Street, Merriam, KS 66202
MLS# 2637145Listed by: KANSAS CITY REGIONAL HOMES INC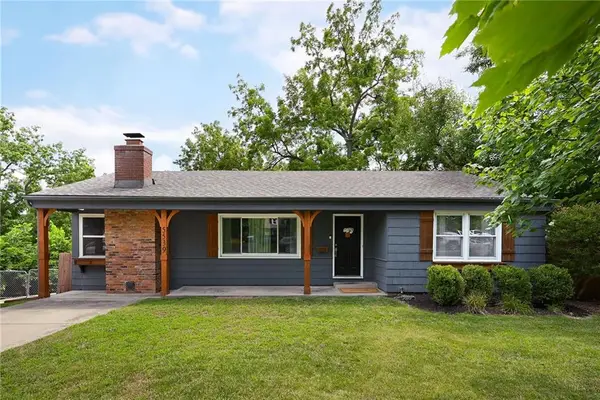 $350,000Pending3 beds 2 baths1,752 sq. ft.
5539 Goodman Street, Mission, KS 66202
MLS# 2636210Listed by: COMPASS REALTY GROUP $395,000Pending3 beds 3 baths1,882 sq. ft.
8309 W 60 Street, Merriam, KS 66202
MLS# 2637029Listed by: REALTY ONE GROUP METRO HOME PROS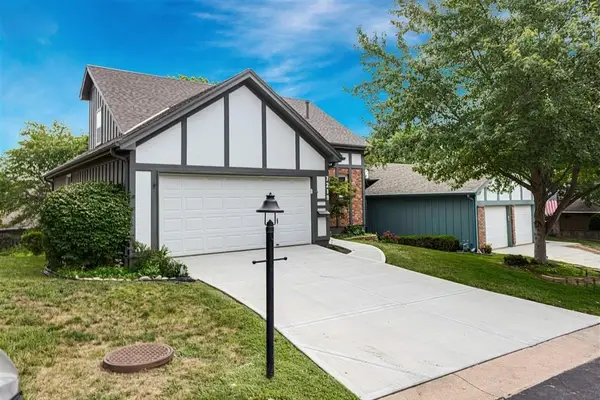 $350,000Active3 beds 2 baths1,551 sq. ft.
7219 Mastin Street, Merriam, KS 66203
MLS# 2634669Listed by: REECENICHOLS - OVERLAND PARK


Protect your home and budget from life's surprises with an Assurant Home Warranty, backed by a partner that supports you through every step of homeownership. Explore Plans.
© 2023 - 2026 ERA Franchise Systems LLC. All rights reserved. ERA Franchise Systems LLC fully supports the principles of the Fair Housing Act and the Equal Opportunity Act. ERA, ERA Real Estate powered, and their respective logos are registered service marks of ERA Franchise Systems LLC. Each office is independently owned and operated.