
11260 W 155th Terrace, Overland Park, KS 66221
Local realty services provided by:ERA McClain Brothers
11260 W 155th Terrace,Overland Park, KS 66221
$900,000
- 5 Beds
- 5 Baths
- 5,037 sq. ft.
- Single family
- Active
Listed by: kristin malfer, alex owens
Office: compass realty group
MLS#:2617592
Source:MOKS_HL
Price summary
- Price:$900,000
- Price per sq. ft.:$178.68
- Monthly HOA dues:$23.75
About this home
Nestled on 1.2 pristine acres in the coveted Harmony South neighborhood, 11260 West 155th Terrace offers the perfect balance of peaceful retreat and urban convenience. Here, you’ll enjoy the tranquility of your own private oasis while staying just minutes from all the amenities Overland Park has to offer.
This stunning 1.5-story home, beautifully remodeled in 2012, is designed for effortless main-level living. Step inside to soaring vaulted ceilings in the great room, where a striking brick fireplace serves as the heart of the home—perfect for cozy evenings or entertaining guests. The chef’s kitchen is a true showstopper, featuring an oversized island and an abundance of space for creating culinary masterpieces or hosting lively gatherings.
The finished lower level offers additional living space with a large recreational room, fifth bedroom and 4th bathroom, plus tons of storage. And the backyard offers endless possibilities! Already fenced, it's ready for your imagination, whether you are wanting to install a pool or your dream garden!
Whether you’re savoring the open interior spaces or the expansive lot that surrounds you, this home delivers a lifestyle that’s equal parts comfort and sophistication. Don’t miss your chance to own this slice of suburban paradise!...
Contact an agent
Home facts
- Year built:1978
- Listing ID #:2617592
- Added:1 day(s) ago
- Updated:May 28, 2026 at 02:21 PM
Rooms and interior
- Bedrooms:5
- Total bathrooms:5
- Full bathrooms:4
- Half bathrooms:1
- Rooms Total:16
- Basement:Yes
- Basement Description:Egress Window(s), Full, Inside Entrance
- Living area:5,037 sq. ft.
Heating and cooling
- Cooling:Electric
- Heating:Natural Gas
Structure and exterior
- Roof:Composition
- Year built:1978
- Building area:5,037 sq. ft.
- Lot area:1.2 Acres
- Architectural Style:1.5 Stories
- Construction Materials:Board & Batton, Brick Veneer
Schools
- High school:Blue Valley Southwest
- Middle school:Aubry Bend
- Elementary school:Timber Creek
Utilities
- Water:City/Public
- Sewer:Septic Tank
Finances and disclosures
- Price:$900,000
- Price per sq. ft.:$178.68
Parking
- Parking description:Attached
- Garage:Yes
- Garage spaces:3
 HeartlandMLS©2026. Information Deemed Reliable But Not Guaranteed. This information is being provided by the HeartlandMLS. The listings presented here may or may not be listed by the Broker/Agent operating this website. This information is intended for the personal use of consumers and may not be used for any purpose other than to identify prospective properties consumers may be interested in purchasing. Data <Last Updated May 28, 2026
New listings near 11260 W 155th Terrace
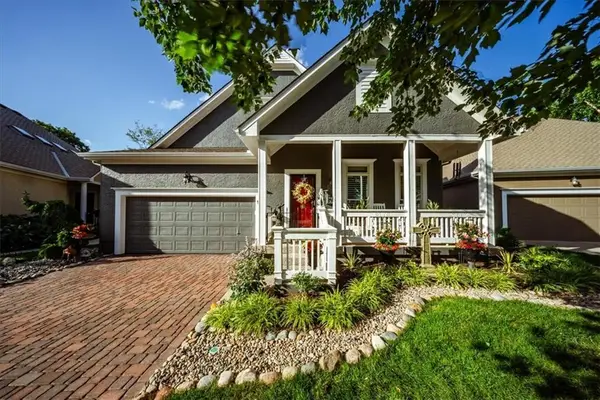 $565,000Active3 beds 4 baths3,014 sq. ft.
12522 123rd Terrace, Overland Park, KS 66213
MLS# 2546367Listed by: NEXTHOME GADWOOD GROUP- New
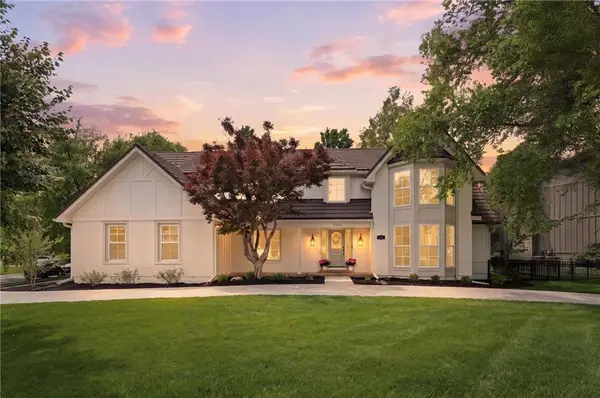 $1,375,000Active5 beds 5 baths4,624 sq. ft.
10426 Alhambra Street, Overland Park, KS 66207
MLS# 2617439Listed by: REAL BROKER, LLC - New
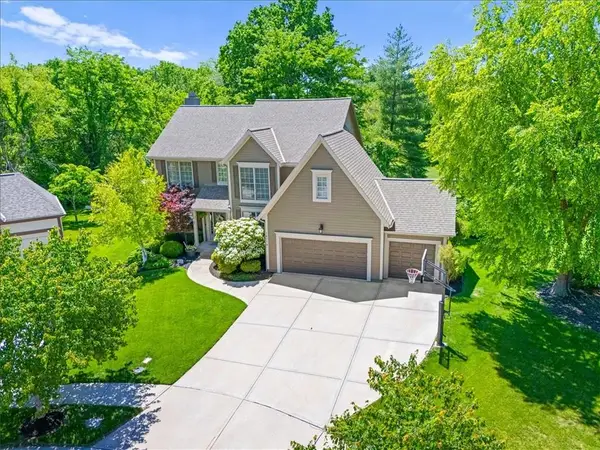 $685,000Active5 beds 5 baths4,196 sq. ft.
14116 Richards Street, Overland Park, KS 66221
MLS# 2617838Listed by: REECENICHOLS - OVERLAND PARK - New
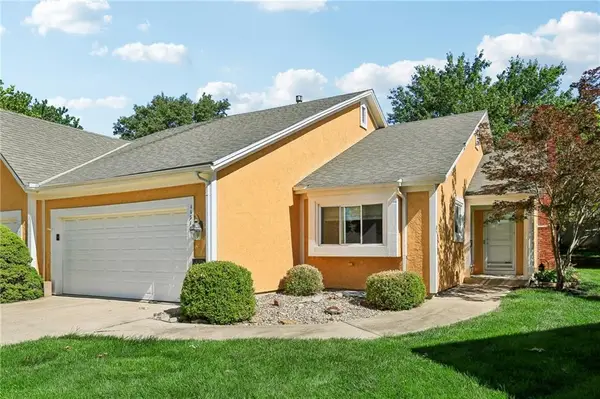 $359,000Active2 beds 3 baths2,044 sq. ft.
11318 King Street, Overland Park, KS 66210
MLS# 2618217Listed by: RE/MAX REALTY SUBURBAN INC - Open Sun, 12 to 2pmNew
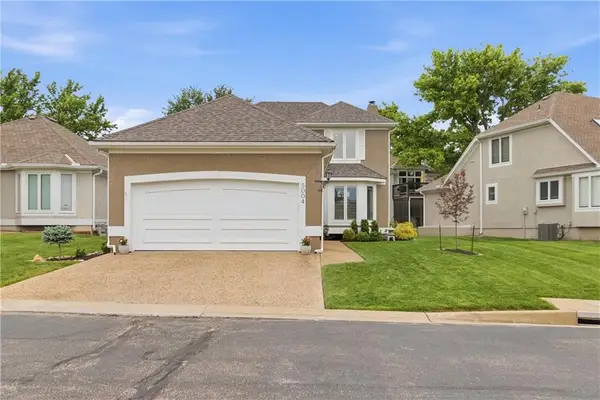 $599,000Active3 beds 4 baths2,606 sq. ft.
5004 W 120th Place, Overland Park, KS 66209
MLS# 2618278Listed by: REECENICHOLS - LEAWOOD - Open Thu, 4 to 6pmNew
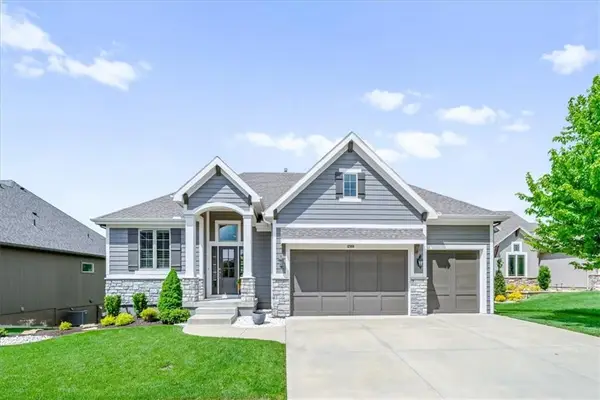 $696,500Active4 beds 3 baths2,818 sq. ft.
12908 W 168th Street, Overland Park, KS 66221
MLS# 2618512Listed by: KW KANSAS CITY METRO - New
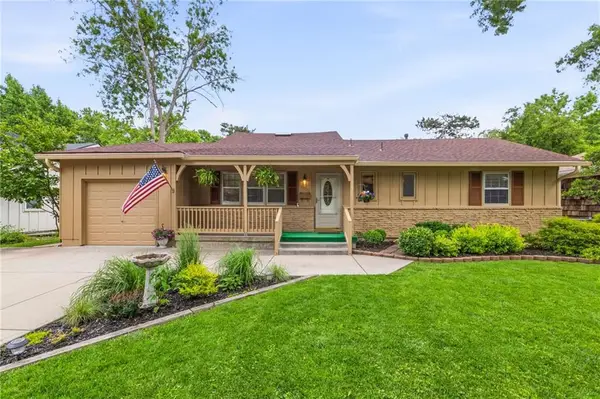 $360,000Active3 beds 3 baths1,766 sq. ft.
9335 Craig Drive, Overland Park, KS 66212
MLS# 2618538Listed by: REECENICHOLS - COUNTRY CLUB PLAZA - New
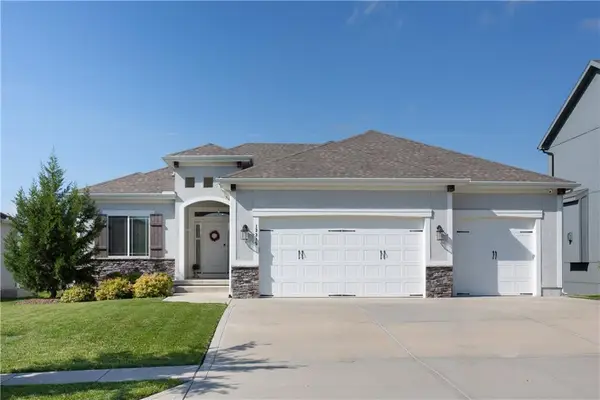 $575,000Active4 beds 3 baths2,691 sq. ft.
13315 W 181st Court, Overland Park, KS 66013
MLS# 2618550Listed by: SEEK REAL ESTATE - Open Thu, 4 to 6pmNew
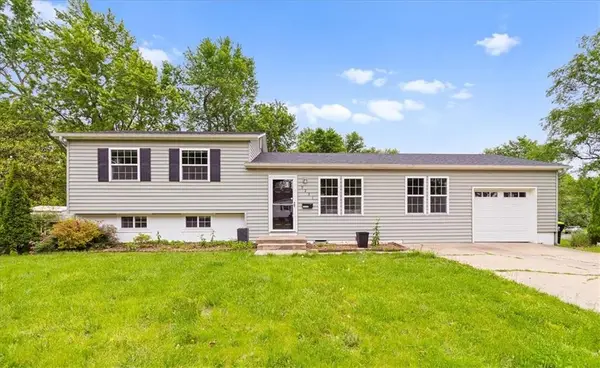 $365,000Active3 beds 2 baths2,100 sq. ft.
9221 W 99th Terrace, Overland Park, KS 66212
MLS# 2618634Listed by: KW KANSAS CITY METRO


Protect your home and budget from life's surprises with an Assurant Home Warranty, backed by a partner that supports you through every step of homeownership. Explore Plans.
© 2023 - 2026 ERA Franchise Systems LLC. All rights reserved. ERA Franchise Systems LLC fully supports the principles of the Fair Housing Act and the Equal Opportunity Act. ERA, ERA Real Estate powered, and their respective logos are registered service marks of ERA Franchise Systems LLC. Each office is independently owned and operated.