
5004 W 120th Place, Overland Park, KS 66209
Local realty services provided by:ERA McClain Brothers
5004 W 120th Place,Overland Park, KS 66209
$599,000
- 3 Beds
- 4 Baths
- 2,606 sq. ft.
- Single family
- Active
Upcoming open houses
- Sun, May 3112:00 pm - 02:00 pm
Listed by: stacy anderson
Office: reecenichols - leawood
MLS#:2618278
Source:MOKS_HL
Price summary
- Price:$599,000
- Price per sq. ft.:$229.85
- Monthly HOA dues:$206
About this home
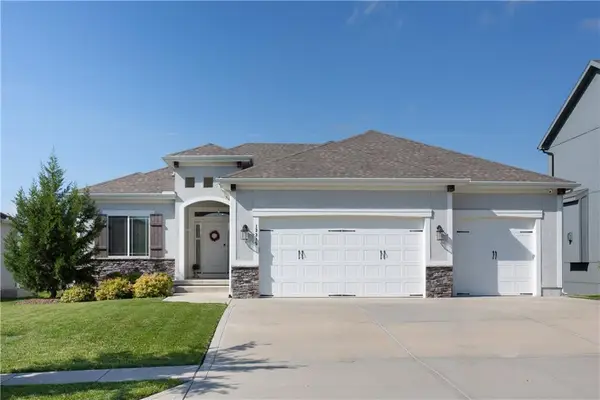
Beautifully updated villa in highly sought after Hawthorne Terrace. A full list of updates in supplements coming soon.This home features an open and spacious floor plan with stunning hardwood floors, fresh paint, new light fixtures and a custom built floor to ceiling fireplace. The remodeled kitchen boasts new soft close cabinets with wood countertops, stylish backsplash and newly added dual fuel range. Step outside to a private deck with an Austin Iron Works gate, remote operated retractable awning and surrounded by fresh landscaping. The remodeled master bath includes a large walk in shower, elegant tile flooring, and large closet. Upstairs, you’ll find a loft area and a secondary bedroom with a private bath. The lower level features a custom bar with a built-in beverage fridge and a deep sink. The remodeled lower bath includes a custom tile shower. Additional upgrades include a new roof, gutters, new water heater, humidifier for HVAC, and fresh epoxy flooring in the garage. Over $125,000 in updates have been added by the seller. Don’t miss this exceptional home!...
Contact an agent
Home facts
- Year built:1994
- Listing ID #:2618278
- Added:1 day(s) ago
- Updated:May 28, 2026 at 03:46 PM
Rooms and interior
- Bedrooms:3
- Total bathrooms:4
- Full bathrooms:3
- Half bathrooms:1
- Rooms Total:11
- Kitchen Description:Dishwasher, Disposal, Microwave
- Basement:Yes
- Basement Description:Egress Window(s), Finished, Full
- Living area:2,606 sq. ft.
Heating and cooling
- Cooling:Electric
- Heating:Forced Air Gas
Structure and exterior
- Roof:Composition
- Year built:1994
- Building area:2,606 sq. ft.
- Lot area:0.11 Acres
- Lot Features:Cul-De-Sac, Level
- Architectural Style:1.5 Stories, Reverse 1.5 Story
- Construction Materials:Frame, Stucco
Schools
- High school:Blue Valley North
- Middle school:Leawood Middle
- Elementary school:Leawood
Utilities
- Water:City/Public
- Sewer:Public Sewer
Finances and disclosures
- Price:$599,000
- Price per sq. ft.:$229.85
Features and amenities
- Appliances:Dishwasher, Disposal, Microwave
- Amenities:Ceiling Fan(s), Custom Cabinets, Painted Cabinets, Walk-In Closet(s)
Parking
- Parking description:Attached
- Garage:Yes
- Garage spaces:2
 HeartlandMLS©2026. Information Deemed Reliable But Not Guaranteed. This information is being provided by the HeartlandMLS. The listings presented here may or may not be listed by the Broker/Agent operating this website. This information is intended for the personal use of consumers and may not be used for any purpose other than to identify prospective properties consumers may be interested in purchasing. Data <Last Updated May 28, 2026
New listings near 5004 W 120th Place
- New
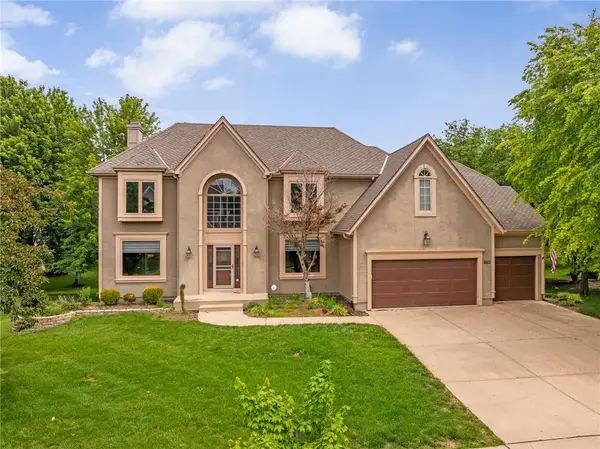 $599,900Active4 beds 5 baths4,946 sq. ft.
12706 W 131st Street, Overland Park, KS 66213
MLS# 2622565Listed by: COMPASS REALTY GROUP 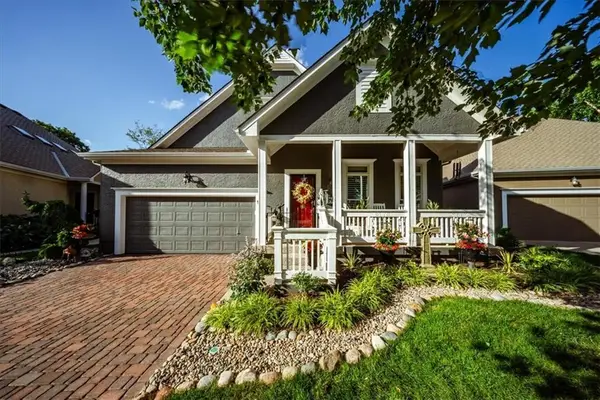 $565,000Active3 beds 4 baths3,014 sq. ft.
12522 123rd Terrace, Overland Park, KS 66213
MLS# 2546367Listed by: NEXTHOME GADWOOD GROUP- New
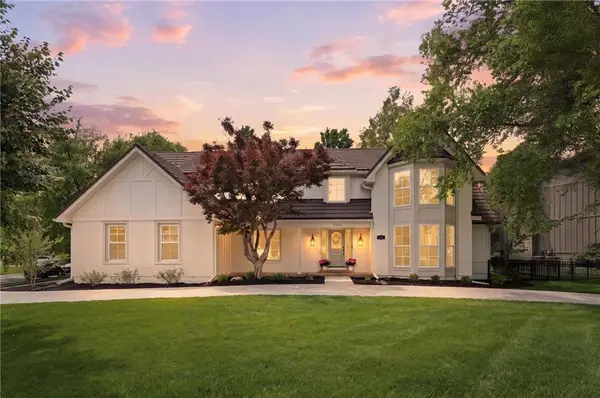 $1,375,000Active5 beds 5 baths4,624 sq. ft.
10426 Alhambra Street, Overland Park, KS 66207
MLS# 2617439Listed by: REAL BROKER, LLC - New
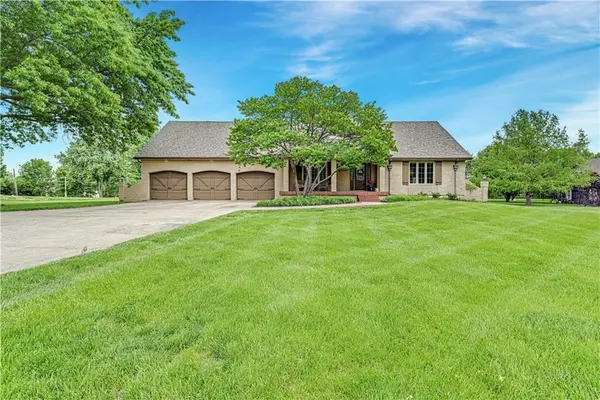 $900,000Active5 beds 5 baths5,037 sq. ft.
11260 W 155th Terrace, Overland Park, KS 66221
MLS# 2617592Listed by: COMPASS REALTY GROUP - New
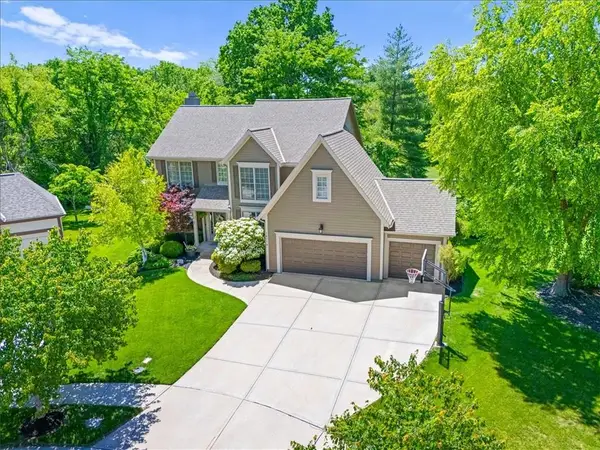 $685,000Active5 beds 5 baths4,196 sq. ft.
14116 Richards Street, Overland Park, KS 66221
MLS# 2617838Listed by: REECENICHOLS - OVERLAND PARK - New
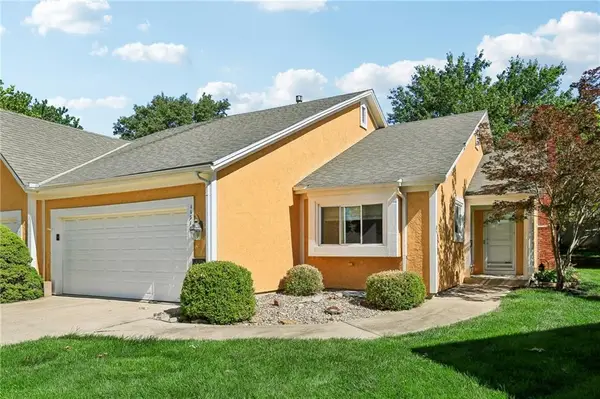 $359,000Active2 beds 3 baths2,044 sq. ft.
11318 King Street, Overland Park, KS 66210
MLS# 2618217Listed by: RE/MAX REALTY SUBURBAN INC - Open Thu, 4 to 6pmNew
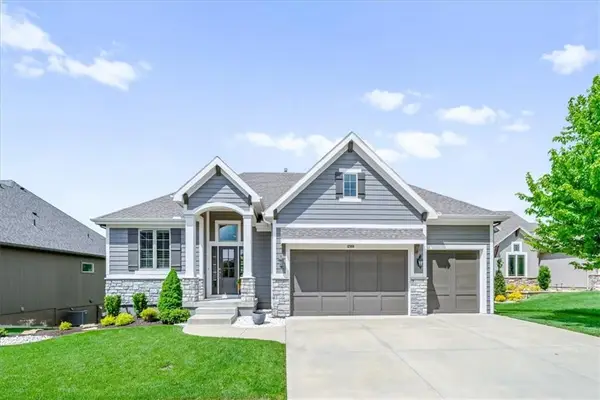 $696,500Active4 beds 3 baths2,818 sq. ft.
12908 W 168th Street, Overland Park, KS 66221
MLS# 2618512Listed by: KW KANSAS CITY METRO - New
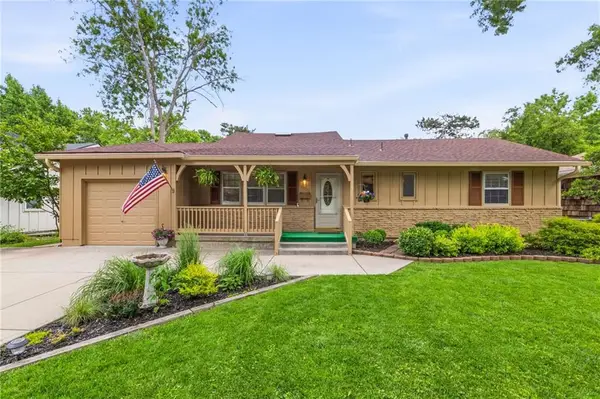 $360,000Active3 beds 3 baths1,766 sq. ft.
9335 Craig Drive, Overland Park, KS 66212
MLS# 2618538Listed by: REECENICHOLS - COUNTRY CLUB PLAZA - Open Thu, 4 to 6pmNew
 $575,000Active4 beds 3 baths2,691 sq. ft.
13315 W 181st Court, Overland Park, KS 66013
MLS# 2618550Listed by: SEEK REAL ESTATE


Protect your home and budget from life's surprises with an Assurant Home Warranty, backed by a partner that supports you through every step of homeownership. Explore Plans.
© 2023 - 2026 ERA Franchise Systems LLC. All rights reserved. ERA Franchise Systems LLC fully supports the principles of the Fair Housing Act and the Equal Opportunity Act. ERA, ERA Real Estate powered, and their respective logos are registered service marks of ERA Franchise Systems LLC. Each office is independently owned and operated.