
9335 Craig Drive, Overland Park, KS 66212
Local realty services provided by:ERA High Pointe Realty
9335 Craig Drive,Overland Park, KS 66212
$360,000
- 3 Beds
- 3 Baths
- 1,766 sq. ft.
- Single family
- Active
Upcoming open houses
- Sat, May 3001:00 pm - 03:00 pm
Listed by: kathleen spiking, rob ellerman team
Office: reecenichols - country club plaza
MLS#:2618538
Source:MOKS_HL
Price summary
- Price:$360,000
- Price per sq. ft.:$203.85
About this home
Welcome home to the perfect mix of updates, character, and convenience for a first-time home buyer or anyone looking for a move-in ready home with style. This well-maintained home features newly refinished hardwood floors, fresh paint throughout, an updated bathroom, built-ins in the primary bedroom and dining room, and a clean midcentury-inspired aesthetic throughout. The living room centers around a cozy fireplace and is filled with natural light from skylights above. A circular staircase leads to a bonus loft space complete with additional built-ins and skylights, creating the perfect second living area, home office, creative studio, or music room. Outside, the backyard is a standout feature with a spacious deck, mature landscaping, and stunning gardens throughout the property. Raised garden beds for vegetables and herbs, a native pollinator garden, beautiful peonies, and a storage shed create a backyard that feels both functional and relaxing. Major improvements include a new roof, plus a well-maintained HVAC system and water heater. The home is centrally located and provides quick access to major highways, shopping, dining, and everyday conveniences while being situated in a solid school district. This is a great opportunity to own an updated home with personality, outdoor space, and flexible living areas in a convenient location....
Contact an agent
Home facts
- Year built:1960
- Listing ID #:2618538
- Added:1 day(s) ago
- Updated:May 28, 2026 at 06:49 PM
Rooms and interior
- Bedrooms:3
- Total bathrooms:3
- Full bathrooms:1
- Half bathrooms:2
- Rooms Total:9
- Basement:Yes
- Basement Description:Concrete, Full
- Living area:1,766 sq. ft.
Heating and cooling
- Cooling:Electric
- Heating:Natural Gas
Structure and exterior
- Roof:Composition
- Year built:1960
- Building area:1,766 sq. ft.
- Lot area:0.24 Acres
- Lot Features:City Lot
- Architectural Style:Ranch
- Construction Materials:Frame
- Foundation Description:Concrete
Schools
- High school:SM South
- Middle school:Indian Woods
- Elementary school:Brookridge
Utilities
- Water:City/Public
- Sewer:Public Sewer
Finances and disclosures
- Price:$360,000
- Price per sq. ft.:$203.85
Features and amenities
- Amenities:Ceiling Fan(s), Stained Cabinets
Parking
- Parking description:Attached
- Garage:Yes
- Garage spaces:1
 HeartlandMLS©2026. Information Deemed Reliable But Not Guaranteed. This information is being provided by the HeartlandMLS. The listings presented here may or may not be listed by the Broker/Agent operating this website. This information is intended for the personal use of consumers and may not be used for any purpose other than to identify prospective properties consumers may be interested in purchasing. Data <Last Updated May 28, 2026
New listings near 9335 Craig Drive
- Open Fri, 4 to 6pmNew
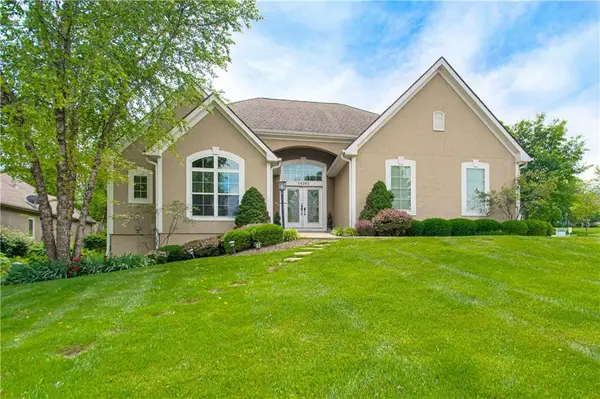 $725,000Active3 beds 3 baths3,683 sq. ft.
14361 Manor Court, Overland Park, KS 66224
MLS# 2621331Listed by: BHG KANSAS CITY HOMES 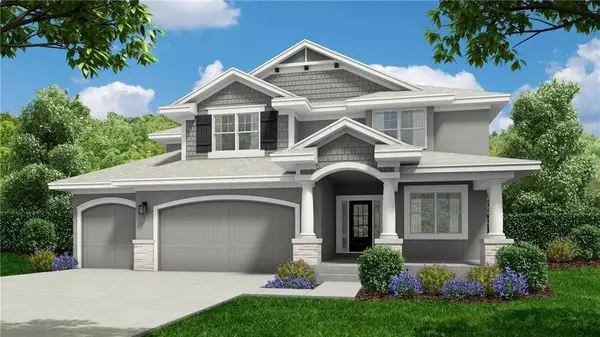 $715,000Pending4 beds 4 baths2,780 sq. ft.
3500 W 187th Street, Overland Park, KS 66085
MLS# 2622747Listed by: WEICHERT, REALTORS WELCH & CO.- New
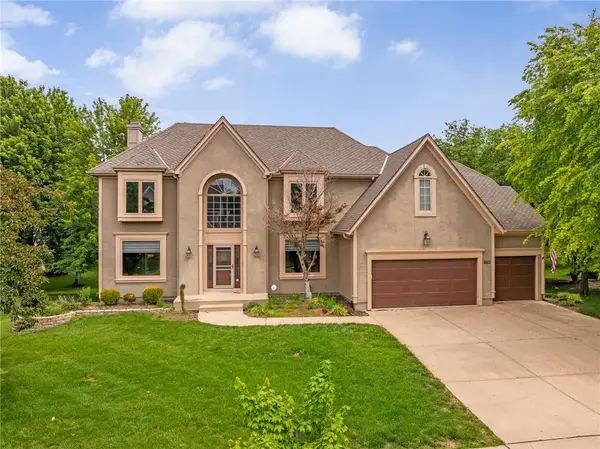 $599,900Active4 beds 5 baths4,946 sq. ft.
12706 W 131st Street, Overland Park, KS 66213
MLS# 2622565Listed by: COMPASS REALTY GROUP 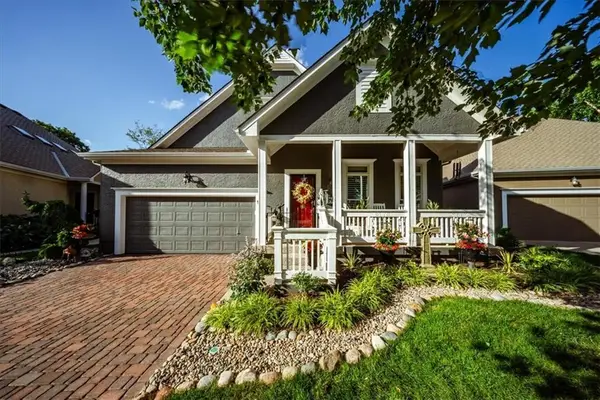 $565,000Active3 beds 4 baths3,014 sq. ft.
12522 123rd Terrace, Overland Park, KS 66213
MLS# 2546367Listed by: NEXTHOME GADWOOD GROUP- New
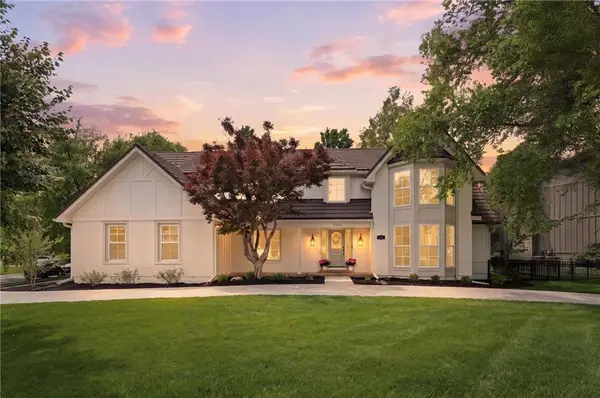 $1,375,000Active5 beds 5 baths4,624 sq. ft.
10426 Alhambra Street, Overland Park, KS 66207
MLS# 2617439Listed by: REAL BROKER, LLC - New
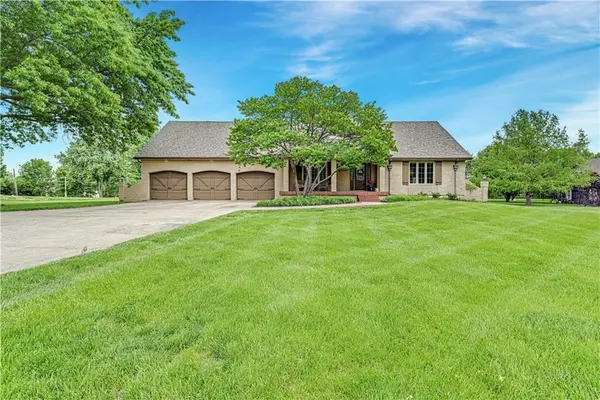 $900,000Active5 beds 5 baths5,037 sq. ft.
11260 W 155th Terrace, Overland Park, KS 66221
MLS# 2617592Listed by: COMPASS REALTY GROUP - New
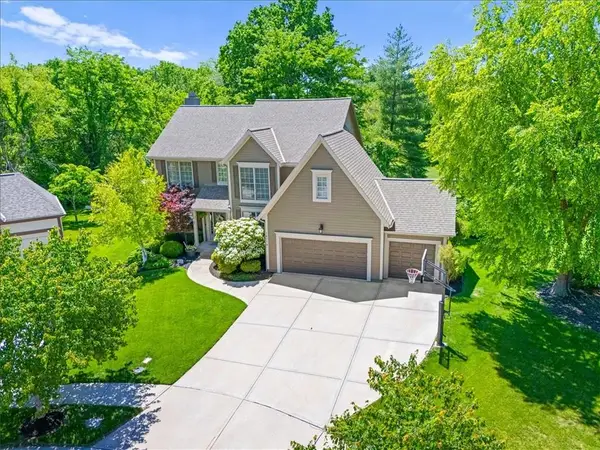 $685,000Active5 beds 5 baths4,196 sq. ft.
14116 Richards Street, Overland Park, KS 66221
MLS# 2617838Listed by: REECENICHOLS - OVERLAND PARK - New
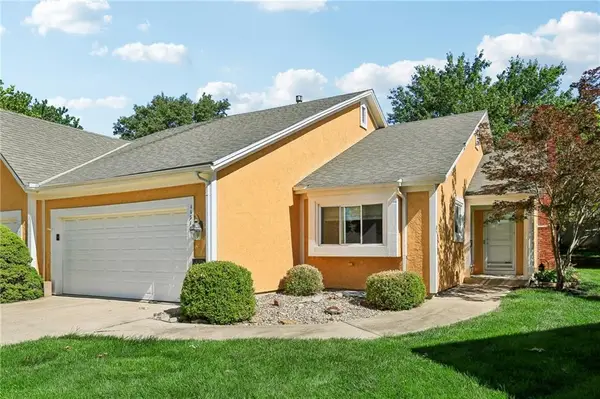 $359,000Active2 beds 3 baths2,044 sq. ft.
11318 King Street, Overland Park, KS 66210
MLS# 2618217Listed by: RE/MAX REALTY SUBURBAN INC - Open Sun, 12 to 2pmNew
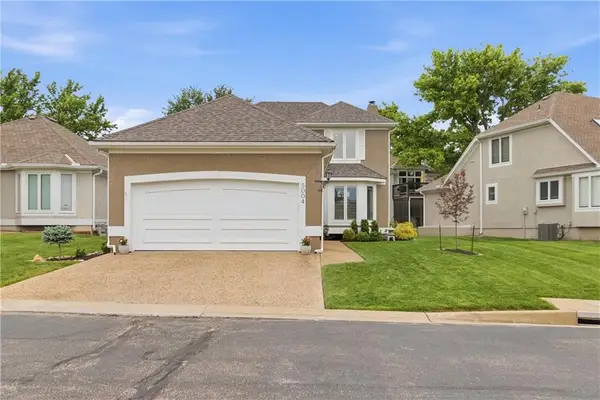 $599,000Active3 beds 4 baths2,606 sq. ft.
5004 W 120th Place, Overland Park, KS 66209
MLS# 2618278Listed by: REECENICHOLS - LEAWOOD - Open Thu, 4 to 6pmNew
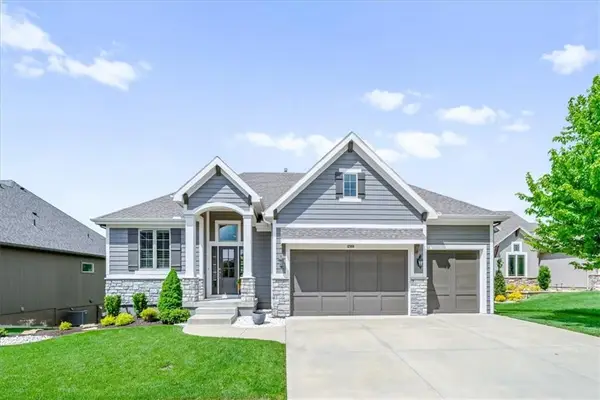 $696,500Active4 beds 3 baths2,818 sq. ft.
12908 W 168th Street, Overland Park, KS 66221
MLS# 2618512Listed by: KW KANSAS CITY METRO


Protect your home and budget from life's surprises with an Assurant Home Warranty, backed by a partner that supports you through every step of homeownership. Explore Plans.
© 2023 - 2026 ERA Franchise Systems LLC. All rights reserved. ERA Franchise Systems LLC fully supports the principles of the Fair Housing Act and the Equal Opportunity Act. ERA, ERA Real Estate powered, and their respective logos are registered service marks of ERA Franchise Systems LLC. Each office is independently owned and operated.