
9221 W 99th Terrace, Overland Park, KS 66212
Local realty services provided by:ERA High Pointe Realty
Upcoming open houses
- Thu, May 2804:00 pm - 06:00 pm
- Fri, May 2904:00 pm - 06:00 pm
- Sat, May 3011:00 am - 01:00 pm
Listed by: thrive realestate kc team, amanda berry
Office: kw kansas city metro
MLS#:2618634
Source:MOKS_HL
Price summary
- Price:$365,000
- Price per sq. ft.:$173.81
About this home
Welcome to this charming 3-bedroom, 2-bathroom home in the heart of Overland Park! The open main living area creates a warm and inviting space that flows seamlessly into the large kitchen, making it perfect for entertaining or everyday living. Downstairs, the finished basement offers additional living space ideal for a second living area, home office, gym, or playroom. Conveniently located near shopping, restaurants, and local amenities, this home combines comfort, space, and location all in one!
Contact an agent
Home facts
- Year built:1960
- Listing ID #:2618634
- Added:1 day(s) ago
- Updated:May 28, 2026 at 03:46 PM
Rooms and interior
- Bedrooms:3
- Total bathrooms:2
- Full bathrooms:2
- Rooms Total:9
- Kitchen Description:Dishwasher, Disposal
- Basement:Yes
- Basement Description:Concrete, Finished, Walk Out
- Living area:2,100 sq. ft.
Heating and cooling
- Cooling:Electric
- Heating:Forced Air Gas
Structure and exterior
- Roof:Composition
- Year built:1960
- Building area:2,100 sq. ft.
- Lot area:0.3 Acres
- Lot Features:City Lot, Corner Lot
- Architectural Style:Side/Side Split
- Construction Materials:Vinyl Siding
- Foundation Description:Concrete
Schools
- High school:SM South
- Middle school:Indian Woods
- Elementary school:Brookridge
Utilities
- Water:City/Public
- Sewer:Public Sewer
Finances and disclosures
- Price:$365,000
- Price per sq. ft.:$173.81
Features and amenities
- Appliances:Dishwasher, Disposal, Stainless Steel Appliance(s)
- Amenities:Custom Cabinets
Parking
- Parking description:Attached
- Garage:Yes
- Garage spaces:1
 HeartlandMLS©2026. Information Deemed Reliable But Not Guaranteed. This information is being provided by the HeartlandMLS. The listings presented here may or may not be listed by the Broker/Agent operating this website. This information is intended for the personal use of consumers and may not be used for any purpose other than to identify prospective properties consumers may be interested in purchasing. Data <Last Updated May 28, 2026
New listings near 9221 W 99th Terrace
- New
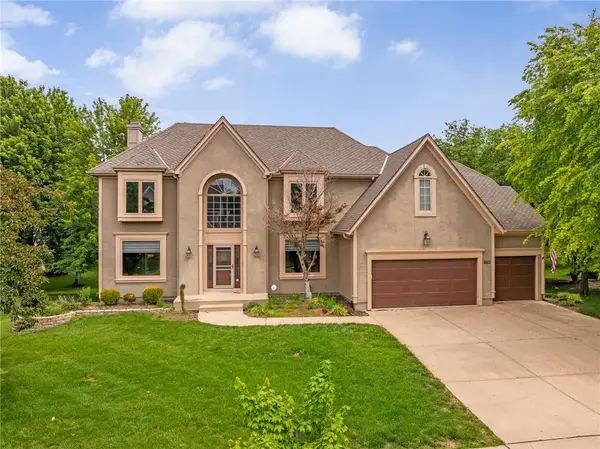 $599,900Active4 beds 5 baths4,946 sq. ft.
12706 W 131st Street, Overland Park, KS 66213
MLS# 2622565Listed by: COMPASS REALTY GROUP 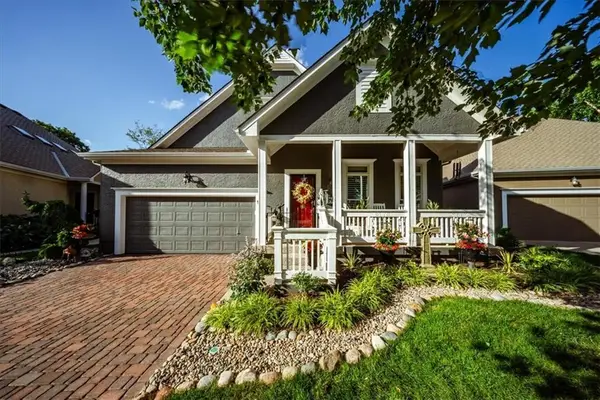 $565,000Active3 beds 4 baths3,014 sq. ft.
12522 123rd Terrace, Overland Park, KS 66213
MLS# 2546367Listed by: NEXTHOME GADWOOD GROUP- New
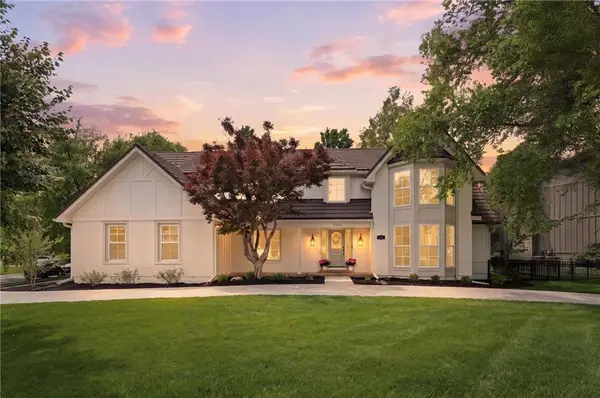 $1,375,000Active5 beds 5 baths4,624 sq. ft.
10426 Alhambra Street, Overland Park, KS 66207
MLS# 2617439Listed by: REAL BROKER, LLC - New
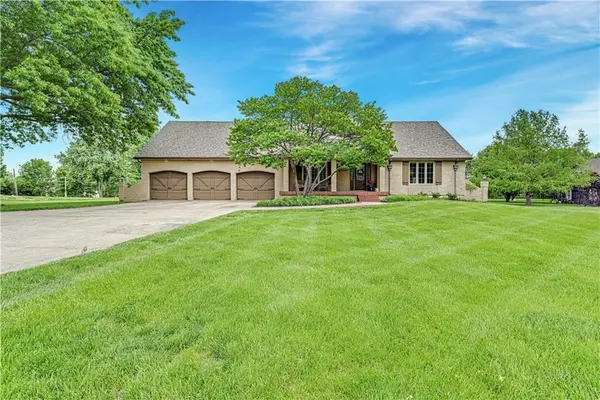 $900,000Active5 beds 5 baths5,037 sq. ft.
11260 W 155th Terrace, Overland Park, KS 66221
MLS# 2617592Listed by: COMPASS REALTY GROUP - New
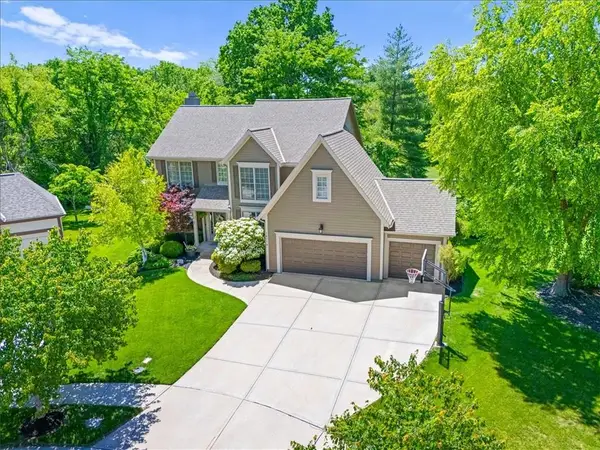 $685,000Active5 beds 5 baths4,196 sq. ft.
14116 Richards Street, Overland Park, KS 66221
MLS# 2617838Listed by: REECENICHOLS - OVERLAND PARK - New
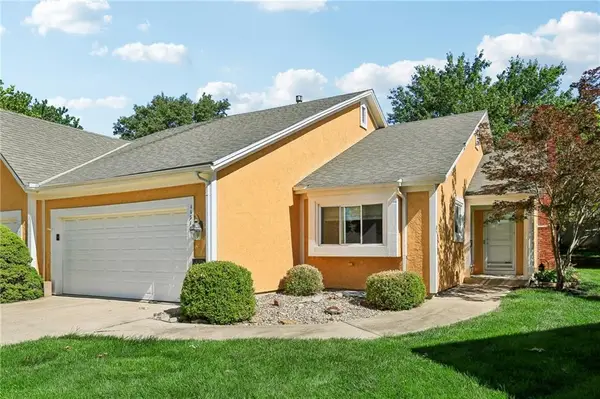 $359,000Active2 beds 3 baths2,044 sq. ft.
11318 King Street, Overland Park, KS 66210
MLS# 2618217Listed by: RE/MAX REALTY SUBURBAN INC - Open Sun, 12 to 2pmNew
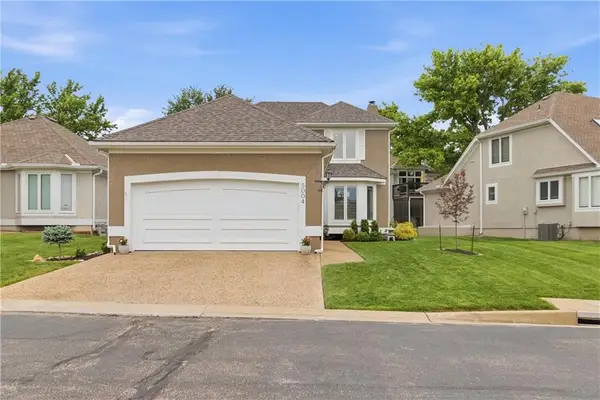 $599,000Active3 beds 4 baths2,606 sq. ft.
5004 W 120th Place, Overland Park, KS 66209
MLS# 2618278Listed by: REECENICHOLS - LEAWOOD - Open Thu, 4 to 6pmNew
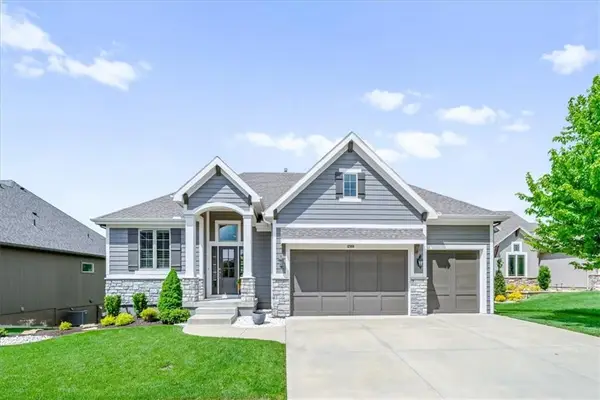 $696,500Active4 beds 3 baths2,818 sq. ft.
12908 W 168th Street, Overland Park, KS 66221
MLS# 2618512Listed by: KW KANSAS CITY METRO - New
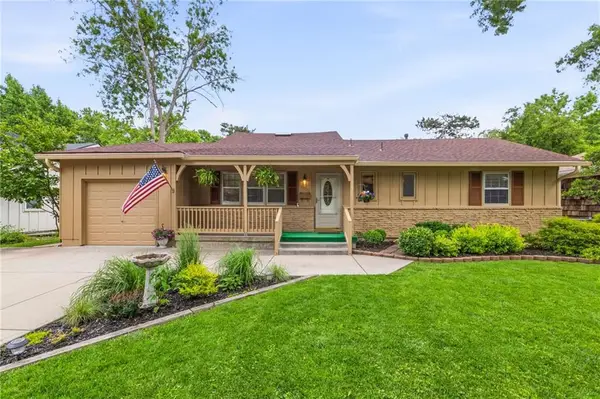 $360,000Active3 beds 3 baths1,766 sq. ft.
9335 Craig Drive, Overland Park, KS 66212
MLS# 2618538Listed by: REECENICHOLS - COUNTRY CLUB PLAZA - Open Thu, 4 to 6pmNew
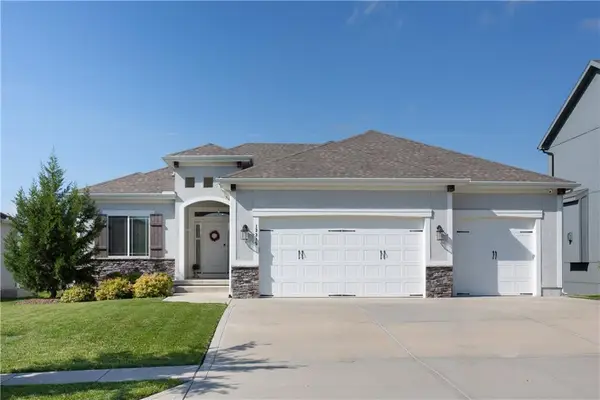 $575,000Active4 beds 3 baths2,691 sq. ft.
13315 W 181st Court, Overland Park, KS 66013
MLS# 2618550Listed by: SEEK REAL ESTATE


Protect your home and budget from life's surprises with an Assurant Home Warranty, backed by a partner that supports you through every step of homeownership. Explore Plans.
© 2023 - 2026 ERA Franchise Systems LLC. All rights reserved. ERA Franchise Systems LLC fully supports the principles of the Fair Housing Act and the Equal Opportunity Act. ERA, ERA Real Estate powered, and their respective logos are registered service marks of ERA Franchise Systems LLC. Each office is independently owned and operated.