
14361 Manor Court, Overland Park, KS 66224
Local realty services provided by:ERA McClain Brothers
14361 Manor Court,Overland Park, KS 66224
$725,000
- 3 Beds
- 3 Baths
- 3,683 sq. ft.
- Single family
- Active
Upcoming open houses
- Fri, May 2904:00 pm - 06:00 pm
- Sat, May 3001:00 pm - 03:00 pm
Listed by: linda hammer
Office: bhg kansas city homes
MLS#:2621331
Source:MOKS_HL
Price summary
- Price:$725,000
- Price per sq. ft.:$196.85
- Monthly HOA dues:$421
About this home
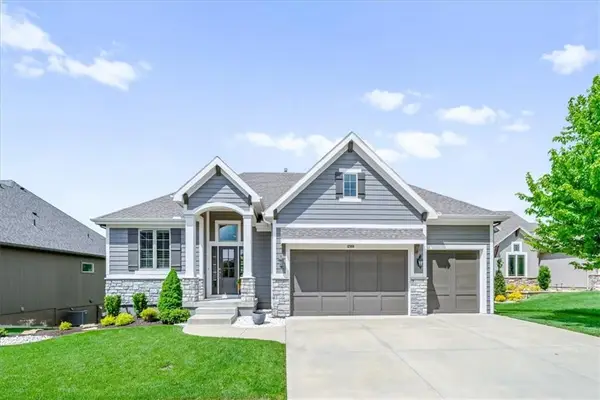
Elegant maintenance-provided living in desirable Camden Woods! Pride of ownership is evident throughout this beautifully maintained villa offering 3 bedrooms, 3 baths, and almost 3,700 square feet. The updated kitchen features granite countertops, gas cooktop with hood, double ovens, stainless steel appliances, oversized island, and spacious walk-in pantry, while engineered hardwood flooring extends through much of the main living areas. Spacious great room showcases an impressive double-sided fireplace and flows into the combination living and dining area, providing excellent flexibility for entertaining and everyday living. Stunning vaulted four-season sunroom surrounded by windows and filled with natural light serves as the true centerpiece of the home. Expansive primary suite offers a generous walk-in closet, double vanities, jetted tub, and oversized walk-in shower. Second main-level bedroom and bath provide ideal space for guests or home office needs. Finished lower level boasts a third bedroom and bath, large rec room with wet bar, and abundant storage. Enjoy relaxing or entertaining on the lovely patio. Fantastic Leawood location in the award-winning Blue Valley School District, minutes from shopping, dining, and everyday conveniences. Enjoy easy living and welcome home!...
Contact an agent
Home facts
- Year built:2006
- Listing ID #:2621331
- Added:1 day(s) ago
- Updated:May 28, 2026 at 07:33 PM
Rooms and interior
- Bedrooms:3
- Total bathrooms:3
- Full bathrooms:3
- Rooms Total:13
- Kitchen Description:Cooktop, Dishwasher, Double Oven, Refrigerator
- Basement:Yes
- Basement Description:Daylight, Finished
- Living area:3,683 sq. ft.
Heating and cooling
- Cooling:Electric
- Heating:Natural Gas
Structure and exterior
- Roof:Composition
- Year built:2006
- Building area:3,683 sq. ft.
- Lot area:0.07 Acres
- Lot Features:City Limits, Corner Lot
- Architectural Style:Reverse 1.5 Story
- Construction Materials:Stucco
Schools
- High school:Blue Valley
Utilities
- Water:City/Public
- Sewer:Public Sewer
Finances and disclosures
- Price:$725,000
- Price per sq. ft.:$196.85
Features and amenities
- Appliances:Dishwasher, Refrigerator, Washer
- Amenities:Ceiling Fan(s), Custom Cabinets, Pantry, Pool, Stained Cabinets, Trail(s), Walk-In Closet(s)
- Pool features:Swimming Pool
Parking
- Garage:Yes
- Garage spaces:3
 HeartlandMLS©2026. Information Deemed Reliable But Not Guaranteed. This information is being provided by the HeartlandMLS. The listings presented here may or may not be listed by the Broker/Agent operating this website. This information is intended for the personal use of consumers and may not be used for any purpose other than to identify prospective properties consumers may be interested in purchasing. Data <Last Updated May 28, 2026
New listings near 14361 Manor Court
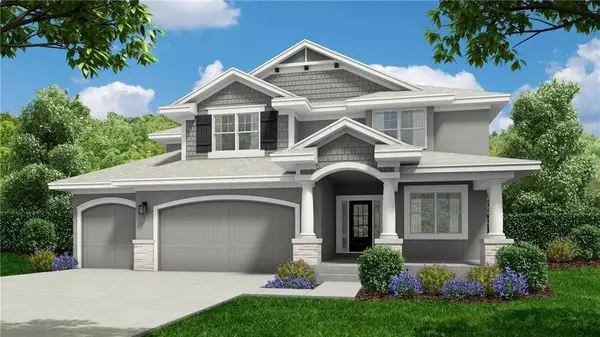 $715,000Pending4 beds 4 baths2,780 sq. ft.
3500 W 187th Street, Overland Park, KS 66085
MLS# 2622747Listed by: WEICHERT, REALTORS WELCH & CO.- New
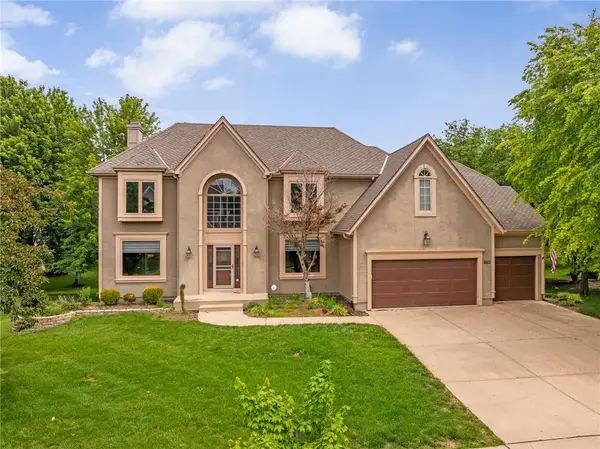 $599,900Active4 beds 5 baths4,946 sq. ft.
12706 W 131st Street, Overland Park, KS 66213
MLS# 2622565Listed by: COMPASS REALTY GROUP 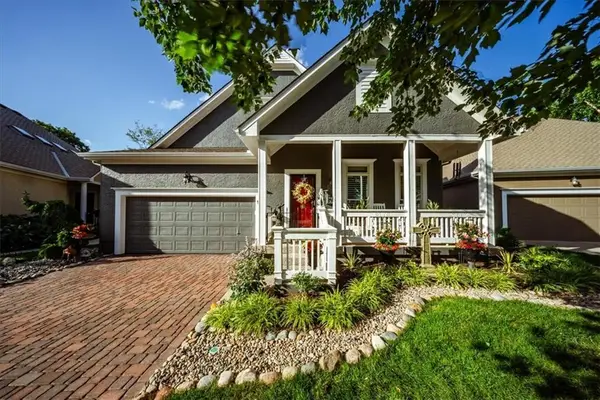 $565,000Active3 beds 4 baths3,014 sq. ft.
12522 123rd Terrace, Overland Park, KS 66213
MLS# 2546367Listed by: NEXTHOME GADWOOD GROUP- New
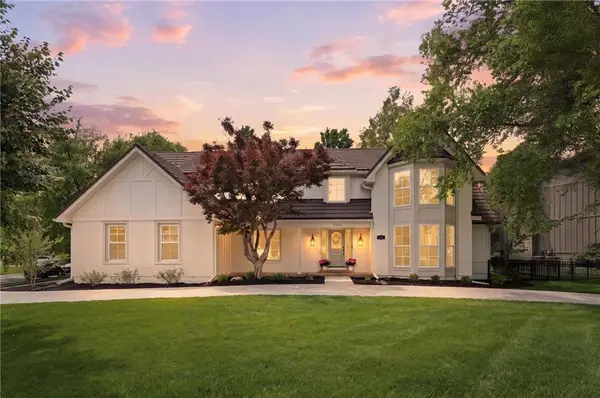 $1,375,000Active5 beds 5 baths4,624 sq. ft.
10426 Alhambra Street, Overland Park, KS 66207
MLS# 2617439Listed by: REAL BROKER, LLC - New
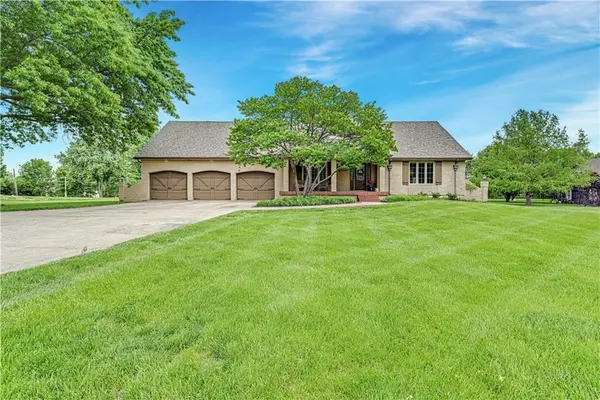 $900,000Active5 beds 5 baths5,037 sq. ft.
11260 W 155th Terrace, Overland Park, KS 66221
MLS# 2617592Listed by: COMPASS REALTY GROUP - New
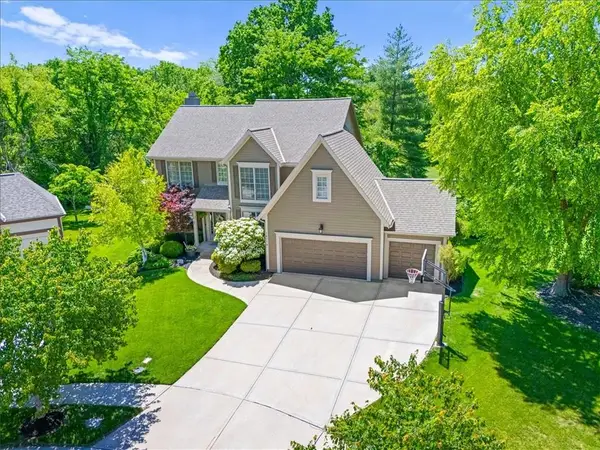 $685,000Active5 beds 5 baths4,196 sq. ft.
14116 Richards Street, Overland Park, KS 66221
MLS# 2617838Listed by: REECENICHOLS - OVERLAND PARK - New
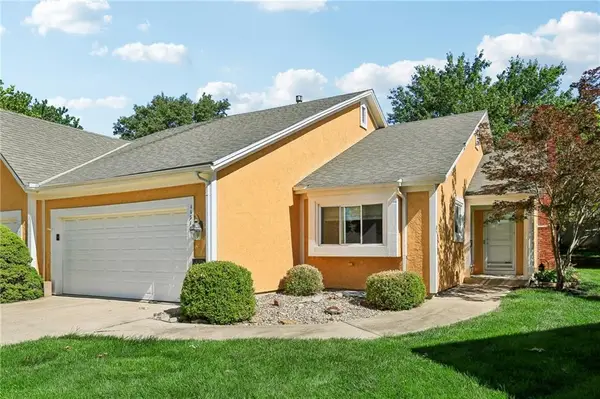 $359,000Active2 beds 3 baths2,044 sq. ft.
11318 King Street, Overland Park, KS 66210
MLS# 2618217Listed by: RE/MAX REALTY SUBURBAN INC - Open Sun, 12 to 2pmNew
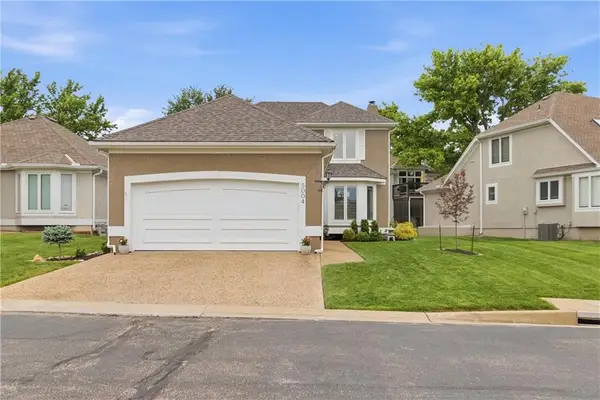 $599,000Active3 beds 4 baths2,606 sq. ft.
5004 W 120th Place, Overland Park, KS 66209
MLS# 2618278Listed by: REECENICHOLS - LEAWOOD - Open Thu, 4 to 6pmNew
 $696,500Active4 beds 3 baths2,818 sq. ft.
12908 W 168th Street, Overland Park, KS 66221
MLS# 2618512Listed by: KW KANSAS CITY METRO


Protect your home and budget from life's surprises with an Assurant Home Warranty, backed by a partner that supports you through every step of homeownership. Explore Plans.
© 2023 - 2026 ERA Franchise Systems LLC. All rights reserved. ERA Franchise Systems LLC fully supports the principles of the Fair Housing Act and the Equal Opportunity Act. ERA, ERA Real Estate powered, and their respective logos are registered service marks of ERA Franchise Systems LLC. Each office is independently owned and operated.