
7944 W 118th Street, Overland Park, KS 66210
Local realty services provided by:ERA McClain Brothers
7944 W 118th Street,Overland Park, KS 66210
$535,000
- 3 Beds
- 3 Baths
- 2,676 sq. ft.
- Single family
- Active
Listed by: eddie davis
Office: orenda real estate services
MLS#:2651758
Source:MOKS_HL
Price summary
- Price:$535,000
- Price per sq. ft.:$199.93
- Monthly HOA dues:$166.67
About this home
Located on a prime, cul-de-sac lot backing south in The Villas of Tamarind. Always meticulously maintained by the owner. Featuring formal living room, family room, dining room, kitchen master suite + second bedroom on the main floor. The third bedroom + large rec room are in the walkout lower level. Loads of storage.
Contact an agent
Home facts
- Year built:1987
- Subdivision & Development:Villas of Tamarind
- Listing ID #:2651758
- Added:3 day(s) ago
- Updated:November 18, 2026 at 06:56 PM
Rooms and interior
- Bedrooms:3
- Total bathrooms:3
- Full bathrooms:3
- Rooms Total:11
- Kitchen Description:Dishwasher, Disposal, Microwave
- Basement:Yes
- Basement Description:Finished, Inside Entrance, Walk Out
- Living area:2,676 sq. ft.
Heating and cooling
- Cooling:Electric
- Heating:Central Gas
Structure and exterior
- Roof:Composition
- Year built:1987
- Building area:2,676 sq. ft.
- Lot area:0.23 Acres
- Architectural Style:Reverse 1.5 Story
- Construction Materials:Stucco
Schools
- High school:Blue Valley NW
Utilities
- Water:City/Public
- Sewer:Public Sewer
Finances and disclosures
- Price:$535,000
- Price per sq. ft.:$199.93
Features and amenities
- Appliances:Back Flow Device, Dishwasher, Disposal, Microwave
- Amenities:Back Flow Device, Ceiling Fan(s), Pantry, Walk-In Closet(s), Wet Bar
Parking
- Parking description:Attached
- Garage:Yes
- Garage spaces:2
 HeartlandMLS©2026. Information Deemed Reliable But Not Guaranteed. This information is being provided by the HeartlandMLS. The listings presented here may or may not be listed by the Broker/Agent operating this website. This information is intended for the personal use of consumers and may not be used for any purpose other than to identify prospective properties consumers may be interested in purchasing. Data <Last Updated November 18, 2026
New listings near 7944 W 118th Street
- Coming Soon
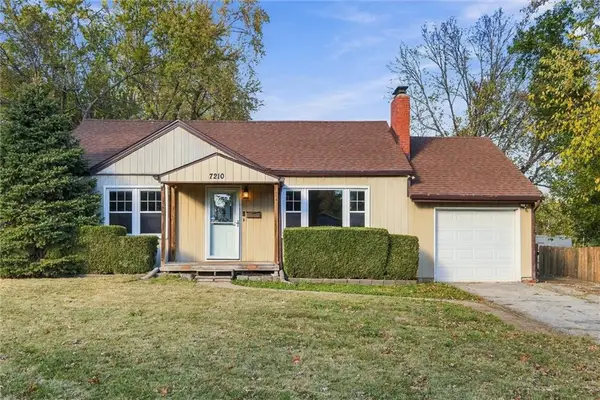 $264,950Coming Soon2 beds 2 baths1,316 sq. ft.
7210 W 85th Street, Overland Park, KS 66212
MLS# 2651351Listed by: REAL BROKER, LLC - Coming Soon
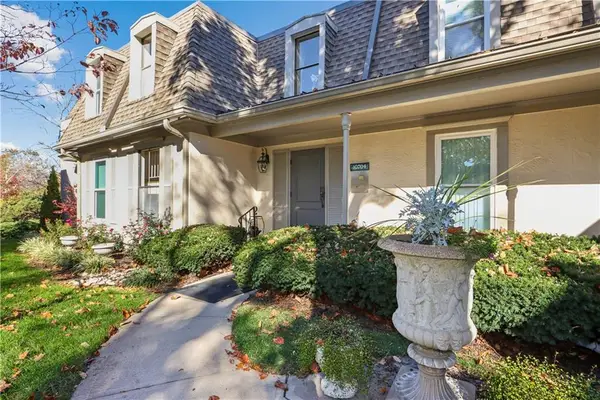 $260,000Coming Soon2 beds 2 baths1,231 sq. ft.
10704 Glenwood Street #F, Overland Park, KS 66211
MLS# 2652093Listed by: REECENICHOLS -THE VILLAGE - Coming Soon
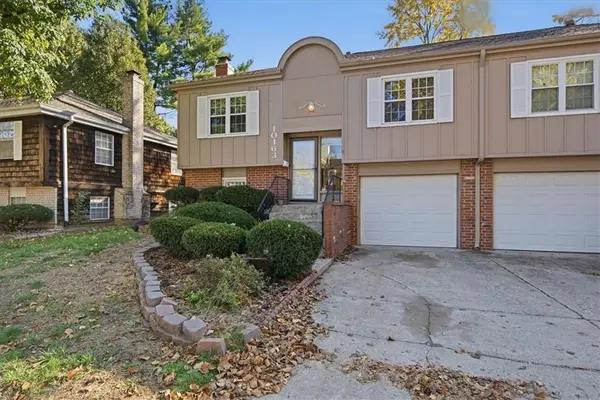 $274,000Coming Soon3 beds 2 baths1,370 sq. ft.
10163 W 96th Terrace, Overland Park, KS 66212
MLS# 2651001Listed by: COMPASS REALTY GROUP - Coming Soon
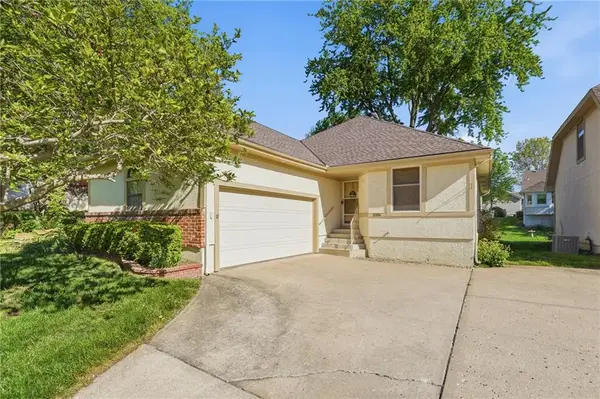 $339,000Coming Soon2 beds 3 baths1,942 sq. ft.
11104 W 99th Street, Overland Park, KS 66214
MLS# 2651841Listed by: COMPASS REALTY GROUP - Coming Soon
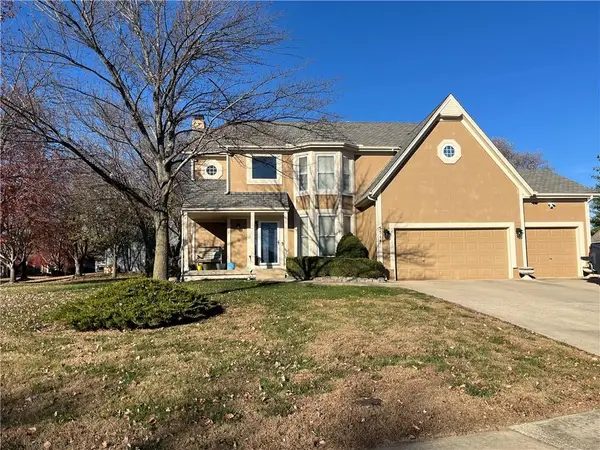 $556,000Coming Soon4 beds 4 baths3,044 sq. ft.
5514 W 153 Terrace, Overland Park, KS 66223
MLS# 2651957Listed by: EXP REALTY LLC - Coming SoonOpen Sat, 1 to 3pm
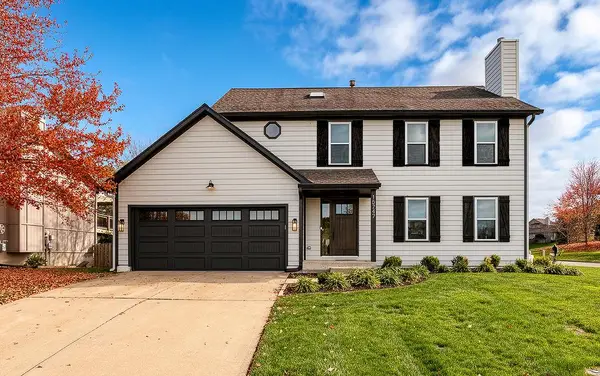 $530,000Coming Soon4 beds 4 baths2,400 sq. ft.
15747 Horton Lane, Overland Park, KS 66223
MLS# 2650681Listed by: REECENICHOLS - OVERLAND PARK - Coming Soon
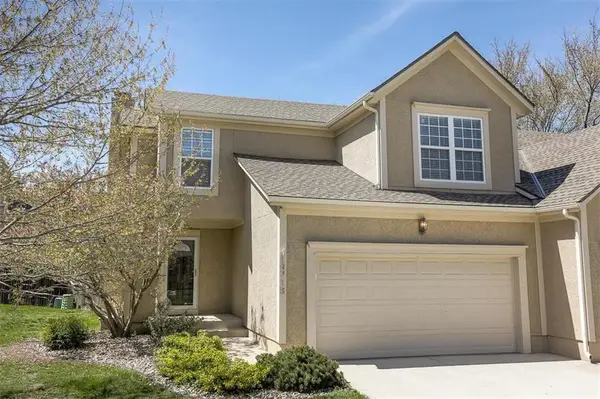 $389,000Coming Soon3 beds 3 baths2,124 sq. ft.
14718 Newton Street, Overland Park, KS 66223
MLS# 2651866Listed by: COMPASS REALTY GROUP - Coming Soon
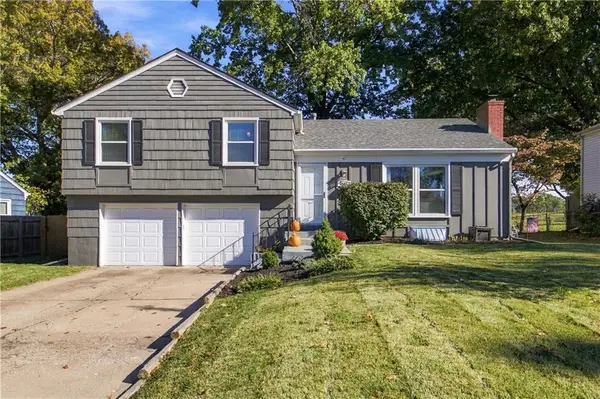 $369,000Coming Soon3 beds 2 baths1,732 sq. ft.
6901 Hadley Street, Overland Park, KS 66204
MLS# 2651936Listed by: COMPASS REALTY GROUP - Coming Soon
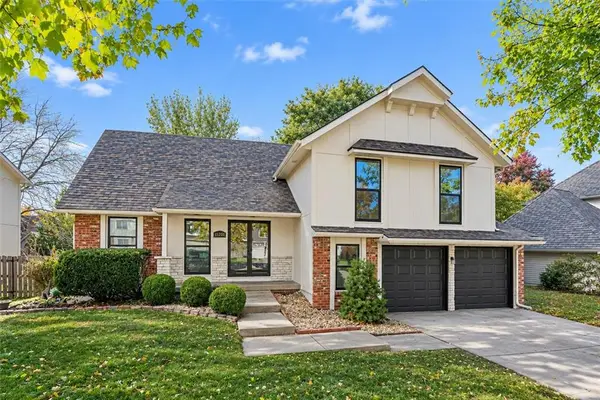 $515,000Coming Soon5 beds 4 baths3,124 sq. ft.
11201 W 114th Street, Overland Park, KS 66210
MLS# 2651570Listed by: KW DIAMOND PARTNERS - Coming Soon
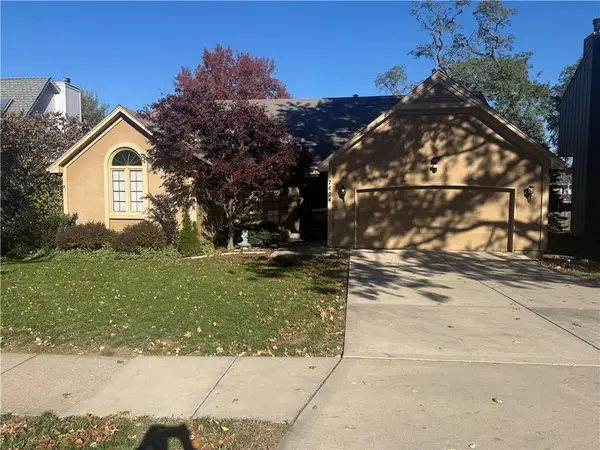 $395,000Coming Soon3 beds 2 baths1,928 sq. ft.
7604 W 115th Street, Overland Park, KS 66210
MLS# 2651900Listed by: KW DIAMOND PARTNERS


Protect your home and budget from life's surprises with an Assurant Home Warranty, backed by a partner that supports you through every step of homeownership. Explore Plans.
© 2023 - 2026 ERA Franchise Systems LLC. All rights reserved. ERA Franchise Systems LLC fully supports the principles of the Fair Housing Act and the Equal Opportunity Act. ERA, ERA Real Estate powered, and their respective logos are registered service marks of ERA Franchise Systems LLC. Each office is independently owned and operated.