
2812 SE Madison St, Topeka, KS 66605
Local realty services provided by:ERA High Pointe Realty
2812 SE Madison St,Topeka, KS 66605
$55,000
- 4 Beds
- 2 Baths
- 1,604 sq. ft.
- Single family
- Active
Listed by: john ringgold, riley ringgold
Office: kw one legacy partners, llc.
MLS#:245701
Source:KS_TAAR
Price summary
- Price:$55,000
- Price per sq. ft.:$34.29
About this home
$38/sq ft doesn’t get better than this. Secluded lot with a pull through driveway, 2 car garage, and a fenced courtyard with a gazebo. Minimal exterior work needed. Upstairs you get a living room, 2 bedrooms, a full bath, and a large kitchen. The side door mudroom has built in shelving for pantry space. Downstairs adds 2 bonus rooms and a second bathroom. Needs some TLC but has real upside as a 4 bedroom rental. Priced to move for an investor ready to add value.
Contact an agent
Home facts
- Year built:1959
- Subdivision & Development:Cunningham Hgts
- Listing ID #:245701
- Added:10 day(s) ago
- Updated:August 02, 2026 at 02:31 PM
Rooms and interior
- Bedrooms:4
- Total bathrooms:2
- Full bathrooms:2
- Dining Description:Kitchen/Dining Combo
- Bathrooms Description:1st Floor Full Bath
- Bedroom Description:1st Floor Primary Bedroom
- Basement:Yes
- Basement Description:Block
- Living area:1,604 sq. ft.
Structure and exterior
- Roof:Architectural Style
- Year built:1959
- Building area:1,604 sq. ft.
- Architectural Style:Ranch
- Construction Materials:Stone
Schools
- High school:Topeka High School/USD 501
- Middle school:Robinson Middle School/USD 501
- Elementary school:Randolph Elementary School/USD 501
Finances and disclosures
- Price:$55,000
- Price per sq. ft.:$34.29
- Tax amount:$1,151
Features and amenities
- Laundry features:In Basement, Separate Room
- Amenities:8' Ceiling, Sheetrock
Parking
- Parking description:Detached, Extra Parking
- Garage:Yes
- Garage spaces:1
New listings near 2812 SE Madison St
- New
 $229,000Active4 beds 2 baths2,144 sq. ft.
3114 SW Arnold Ave, Topeka, KS 66614
MLS# 245867Listed by: COLDWELL BANKER AMERICAN HOME - New
 $255,000Active3 beds 2 baths1,607 sq. ft.
2922 SW 20th St, Topeka, KS 66604
MLS# 245868Listed by: REECENICHOLS TOPEKA ELITE - New
 $239,800Active3 beds 2 baths1,618 sq. ft.
3130 SE Burton St, Topeka, KS 66609
MLS# 245865Listed by: BERKSHIRE HATHAWAY FIRST - Open Sun, 1 to 3pm
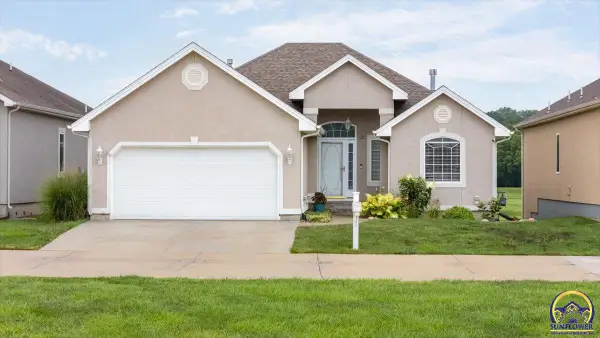 $325,000Active3 beds 3 baths2,518 sq. ft.
4515 SW Crenshaw Dr, Topeka, KS 66610-1615
MLS# 245658Listed by: COLDWELL BANKER AMERICAN HOME - New
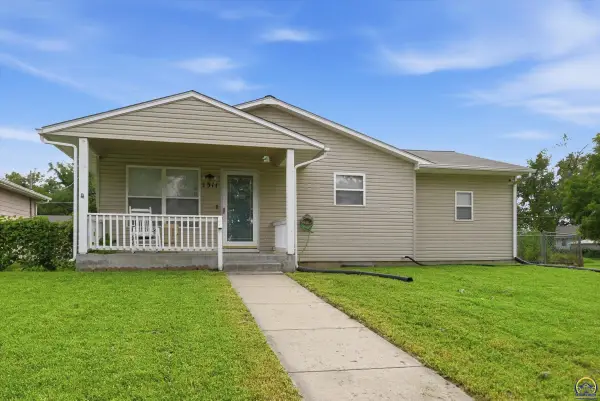 $136,000Active3 beds 1 baths1,064 sq. ft.
1311 SE 10th Ave, Topeka, KS 66607
MLS# 245862Listed by: PRIME REALTY, LLC 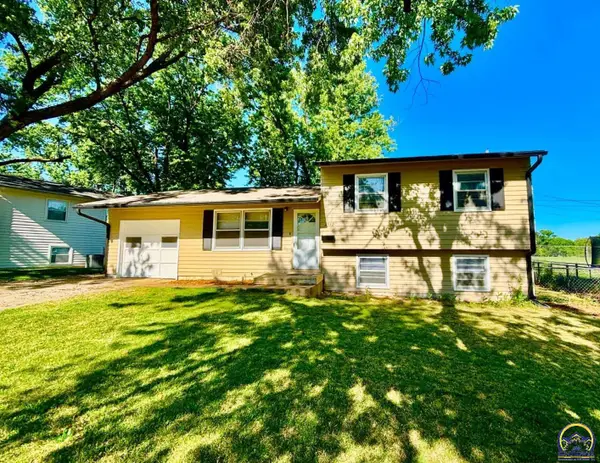 $189,900Pending3 beds 2 baths1,230 sq. ft.
2562 SW Kent St, Topeka, KS 66614
MLS# 245863Listed by: COUNTRYWIDE REALTY, INC.- New
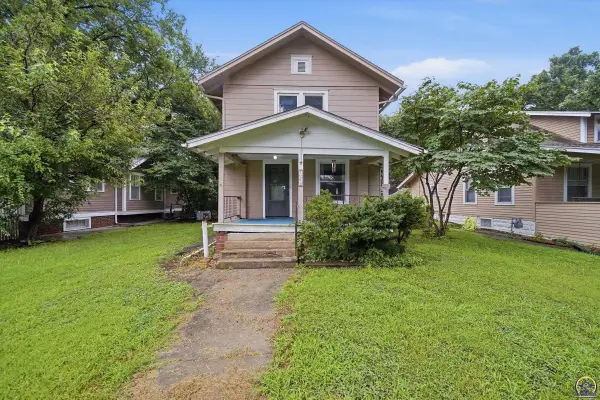 $119,000Active3 beds 2 baths1,512 sq. ft.
1216 SW Boswell Ave, Topeka, KS 66604
MLS# 245852Listed by: KW ONE LEGACY PARTNERS, LLC  $265,000Pending3 beds 2 baths1,983 sq. ft.
1811 SW Oakley Ave, Topeka, KS 66604
MLS# 245856Listed by: NEXTHOME PROFESSIONALS- New
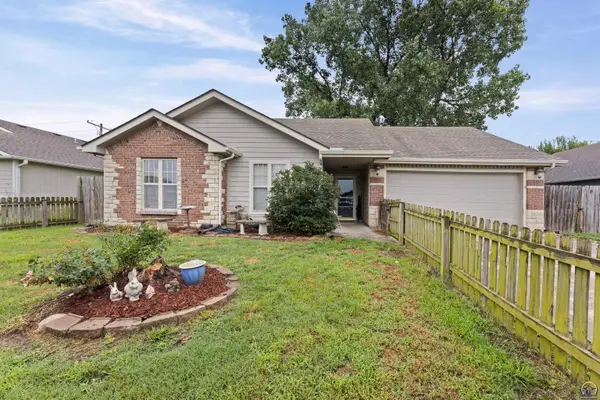 $199,000Active3 beds 2 baths1,374 sq. ft.
7102 SW Greenview Dr, Topeka, KS 66619
MLS# 245847Listed by: PRESTIGE REAL ESTATE 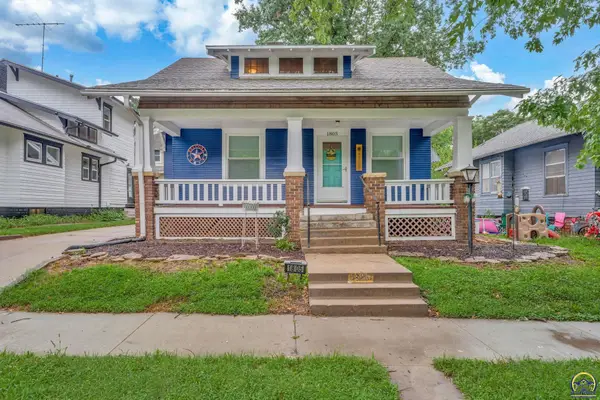 $125,000Pending3 beds 2 baths1,484 sq. ft.
1805 SW Huntoon St, Topeka, KS 66604
MLS# 245849Listed by: BERKSHIRE HATHAWAY FIRST


Protect your home and budget from life's surprises with an Assurant Home Warranty, backed by a partner that supports you through every step of homeownership. Explore Plans.
© 2023 - 2026 ERA Franchise Systems LLC. All rights reserved. ERA Franchise Systems LLC fully supports the principles of the Fair Housing Act and the Equal Opportunity Act. ERA, ERA Real Estate powered, and their respective logos are registered service marks of ERA Franchise Systems LLC. Each office is independently owned and operated.