
3036 Marylou Court, Edgewood, KY 41017
Local realty services provided by:ERA Real Solutions Realty
3036 Marylou Court,Edgewood, KY 41017
$360,000
- 3 Beds
- 3 Baths
- 1,512 sq. ft.
- Single family
- Pending
Listed by: crystal gibson, tricia cogswell
Office: pivot realty group
MLS#:644644
Source:KY_NKMLS
Price summary
- Price:$360,000
- Price per sq. ft.:$238.1
About this home
Tucked away on a quiet cul-de-sac in a highly desirable location, this charming brick ranch offers the perfect blend of character, comfort, and opportunity! Situated on a .311-acre lot, this 3-bedroom, 2.5-bath home has been lovingly maintained and features two cozy fireplaces, spacious living areas, and a functional floor plan designed for everyday living. The unfinished basement offers endless possibilities for additional living space, a home gym, workshop, or abundant storage. Enjoy the privacy of the backyard and the convenience of being just minutes from shopping, dining, parks, schools, and major highways. Whether you're looking to move right in or update the home to reflect your personal style, this property offers a solid foundation and incredible potential in one of Edgewood's most sought-after locations. The adjacent vacant lot is also available for purchase and may be purchased in conjunction with this property, offering a unique opportunity to expand your yard, build, or invest in additional land....
Contact an agent
Home facts
- Year built:1978
- Listing ID #:644644
- Added:8 day(s) ago
- Updated:July 23, 2026 at 03:16 PM
Rooms and interior
- Bedrooms:3
- Total bathrooms:3
- Full bathrooms:2
- Half bathrooms:1
- Rooms Total:7
- Kitchen Description:Dishwasher, Electric Range, Kitchen Island, Refrigerator
- Basement Description:Full, Unfinished
- Living area:1,512 sq. ft.
Heating and cooling
- Cooling:Central Air
- Heating:Forced Air
- Central air:Yes
Structure and exterior
- Year built:1978
- Building area:1,512 sq. ft.
- Lot area:0.31 Acres
- Lot Features:Cleared, Cul-De-Sac, Rolling Slope
- Architectural Style:Ranch
- Construction Materials:Brick
- Exterior Features:Patio
- Foundation Description:Poured Concrete
Schools
- High school:Dixie Heights High
- Middle school:Turkey Foot Middle School
- Elementary school:R.C. Hinsdale Elementary
Utilities
- Water:Public
- Sewer:Public Sewer
Finances and disclosures
- Price:$360,000
- Price per sq. ft.:$238.1
Features and amenities
- Appliances:Refrigerator
- Laundry features:Lower Level, Washer Hookup
- Amenities:Crown Molding, Granite Counters, Multi Panel Doors, Storage, Vinyl Frames
Parking
- Garage:Yes
- Garage spaces:2
New listings near 3036 Marylou Court
- New
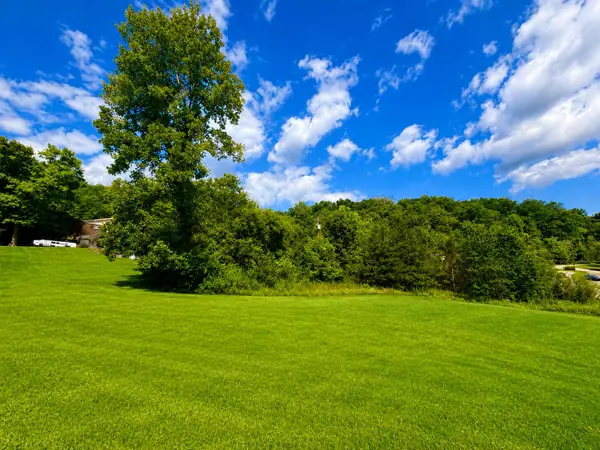 $175,000Active0.76 Acres
710 Fair Oaks Lane, Lakeside Park, KY 41017
MLS# 644926Listed by: HAVEN HOMES GROUP 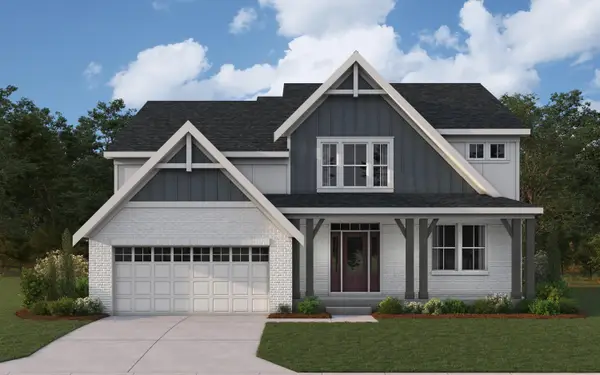 $685,863Pending4 beds 3 baths3,055 sq. ft.
4040 Volterra Lane, Covington, KY 41017
MLS# 644896Listed by: HMS REAL ESTATE- New
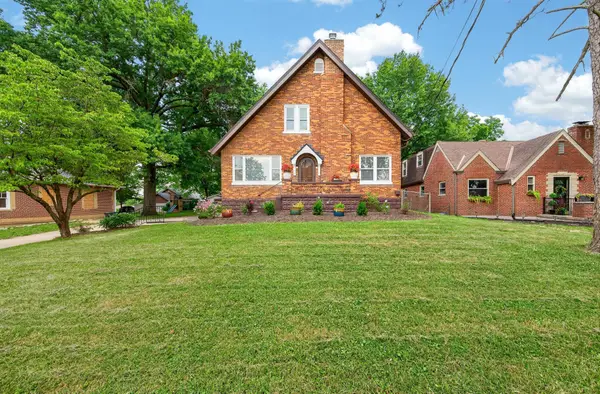 $384,900Active3 beds 3 baths1,633 sq. ft.
30 Dudley Road, Edgewood, KY 41017
MLS# 644798Listed by: PARAGON REALTY PARTNERS - New
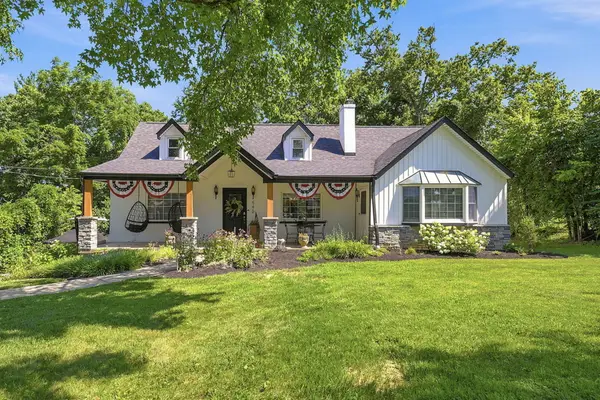 $375,000Active3 beds 3 baths1,778 sq. ft.
545 Dudley Road, Edgewood, KY 41017
MLS# 644743Listed by: COLDWELL BANKER REALTY FM 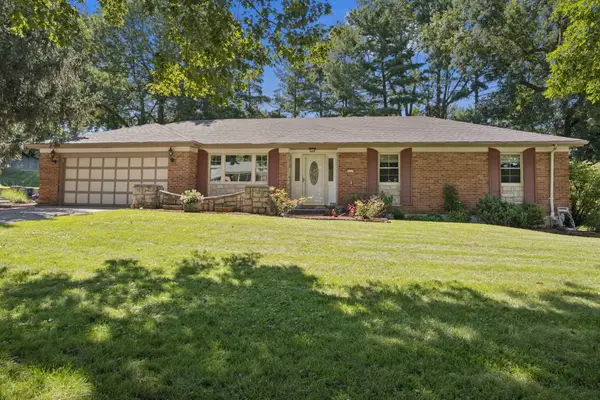 $360,000Pending3 beds 3 baths1,930 sq. ft.
3117 Lawrence Drive, Edgewood, KY 41017
MLS# 644690Listed by: YOUR TOWN REALTORS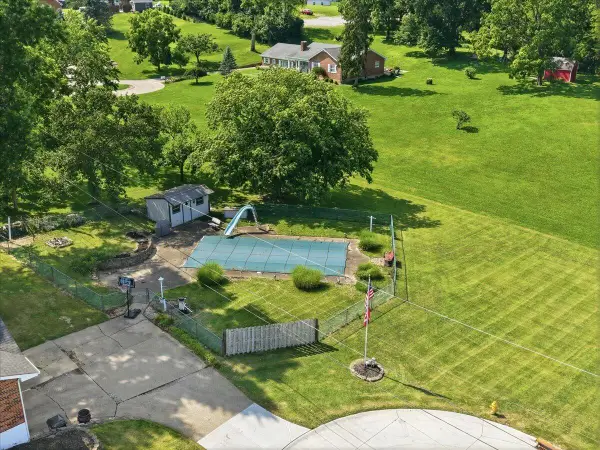 $125,000Pending0.36 Acres
Lot 95 Marylou Court, Edgewood, KY 41017
MLS# 644646Listed by: PIVOT REALTY GROUP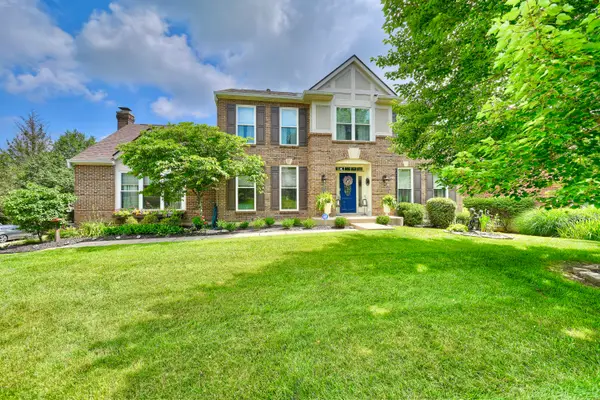 $675,000Pending4 beds 3 baths
564 Columbine Court, Edgewood, KY 41017
MLS# 644334Listed by: HUFF REALTY - FLORENCE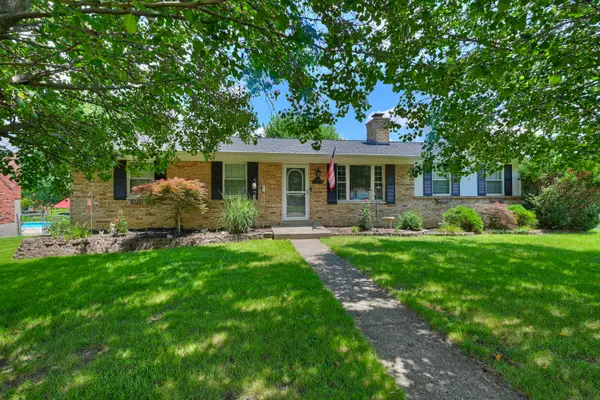 $279,900Pending3 beds 2 baths1,276 sq. ft.
3439 Meadowlark Drive, Erlanger, KY 41018
MLS# 644302Listed by: HUFF REALTY - CC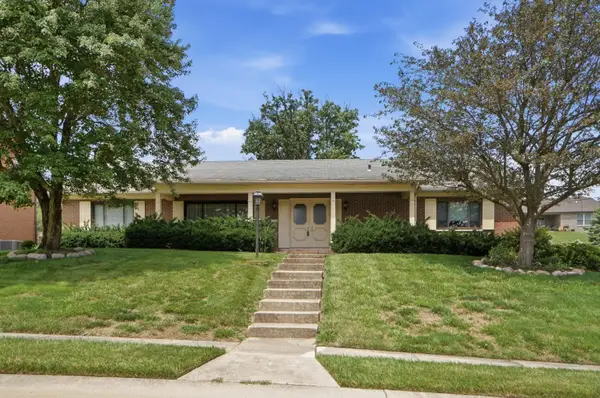 $360,000Pending3 beds 4 baths2,046 sq. ft.
3036 Vincent Court, Edgewood, KY 41017
MLS# 644254Listed by: EXP REALTY, LLC


Protect your home and budget from life's surprises with an Assurant Home Warranty, backed by a partner that supports you through every step of homeownership. Explore Plans.
© 2023 - 2026 ERA Franchise Systems LLC. All rights reserved. ERA Franchise Systems LLC fully supports the principles of the Fair Housing Act and the Equal Opportunity Act. ERA, ERA Real Estate powered, and their respective logos are registered service marks of ERA Franchise Systems LLC. Each office is independently owned and operated.