
3117 Lawrence Drive, Edgewood, KY 41017
Local realty services provided by:ERA Real Solutions Realty
3117 Lawrence Drive,Edgewood, KY 41017
$360,000
- 3 Beds
- 3 Baths
- 1,930 sq. ft.
- Single family
- Active
Upcoming open houses
- Sun, Jul 2612:00 pm - 02:00 pm
Listed by: sandi west, mike mcdonough
Office: your town realtors
MLS#:644690
Source:KY_NKMLS
Price summary
- Price:$360,000
- Price per sq. ft.:$186.53
About this home
Open Sunday 7/26 12:00 - 2:00 Location, Location, Location. First time on the market. This Wonderful Family home offers loads of living space with a formal living room, 1st floor family room, sunroom and finished family room in the lower level. There's also a bonus room in the lower level for craft room, home office, etc. The family room has a large wood burning fireplace and walks out to rear yard. There are 3 nice sized bedrooms on the first floor with a hall bath and primary bath. The sunroom is lovely with a walk out to the patio. The Roof and water heater are only a year old and hvac is approximately 7 years old. You'll love Lawrence Drive with many long term homeowners, beautiful mature trees and a quick walk to President's Park. Be the 2nd Family to own this home.. Needs some updating,. Pool table stays.
Buyer to verify all information.
Contact an agent
Home facts
- Year built:1968
- Listing ID #:644690
- Added:8 day(s) ago
- Updated:July 24, 2026 at 08:00 PM
Rooms and interior
- Bedrooms:3
- Total bathrooms:3
- Full bathrooms:3
- Rooms Total:12
- Kitchen Description:Dishwasher, Electric Oven, Microwave, Refrigerator
- Basement Description:Finished, Walk-Out Access
- Living area:1,930 sq. ft.
Heating and cooling
- Cooling:Central Air
- Heating:Forced Air
- Central air:Yes
Structure and exterior
- Year built:1968
- Building area:1,930 sq. ft.
- Lot area:0.34 Acres
- Architectural Style:Ranch
- Construction Materials:Brick, Stone
- Foundation Description:Poured Concrete
Schools
- High school:Dixie Heights High
- Middle school:Turkey Foot Middle School
- Elementary school:R.C. Hinsdale Elementary
Utilities
- Water:Public
- Sewer:Public Sewer
Finances and disclosures
- Price:$360,000
- Price per sq. ft.:$186.53
Features and amenities
- Appliances:Microwave, Refrigerator
- Amenities:Double Hung, Vinyl Frames
Parking
- Garage:Yes
- Garage spaces:2
New listings near 3117 Lawrence Drive
- New
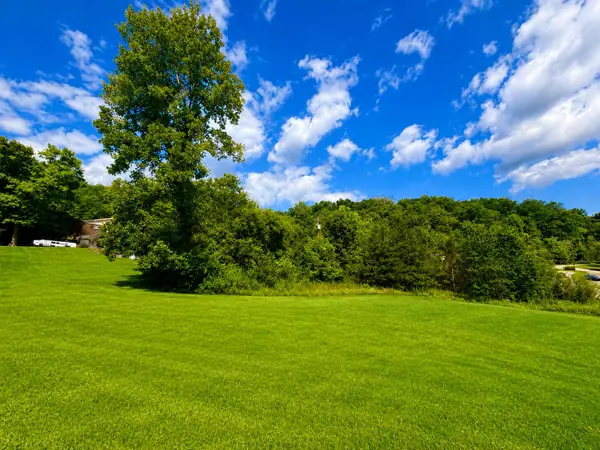 $175,000Active0.76 Acres
710 Fair Oaks Lane, Lakeside Park, KY 41017
MLS# 644926Listed by: HAVEN HOMES GROUP 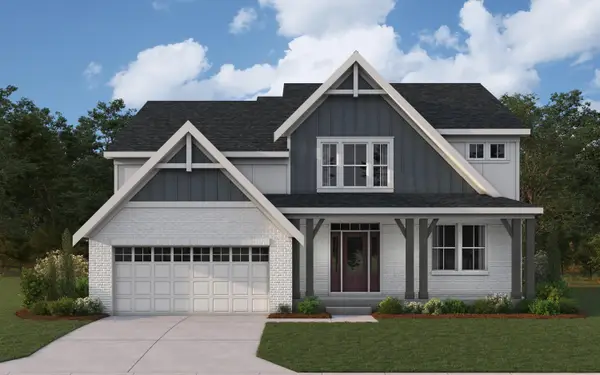 $685,863Pending4 beds 3 baths3,055 sq. ft.
4040 Volterra Lane, Covington, KY 41017
MLS# 644896Listed by: HMS REAL ESTATE- Open Sun, 1 to 3pmNew
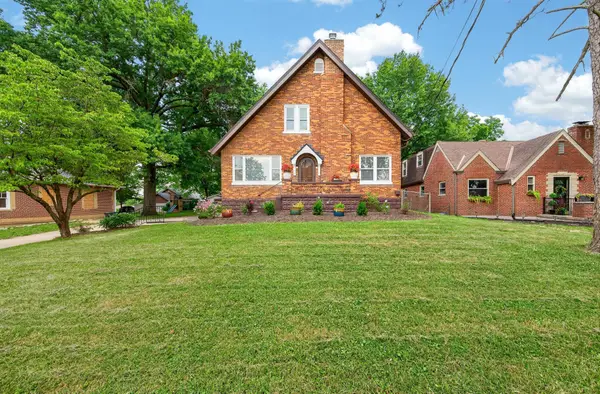 $384,900Active3 beds 3 baths1,633 sq. ft.
30 Dudley Road, Edgewood, KY 41017
MLS# 644798Listed by: PARAGON REALTY PARTNERS - New
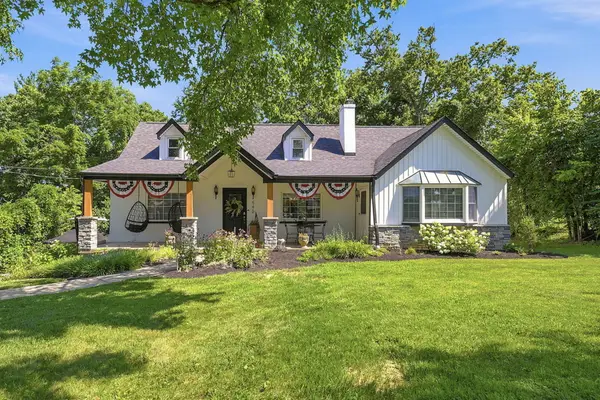 $375,000Active3 beds 3 baths1,778 sq. ft.
545 Dudley Road, Edgewood, KY 41017
MLS# 644743Listed by: COLDWELL BANKER REALTY FM 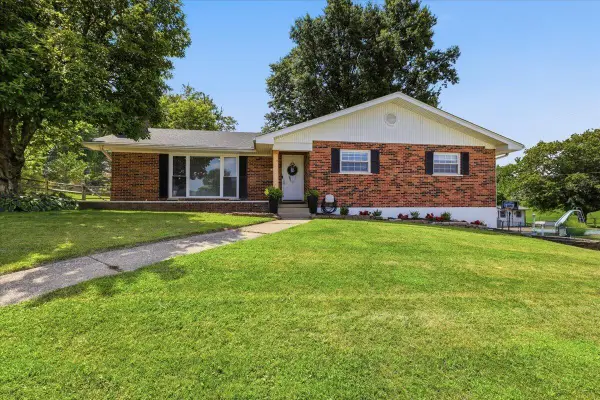 $360,000Pending3 beds 3 baths1,512 sq. ft.
3036 Marylou Court, Edgewood, KY 41017
MLS# 644644Listed by: PIVOT REALTY GROUP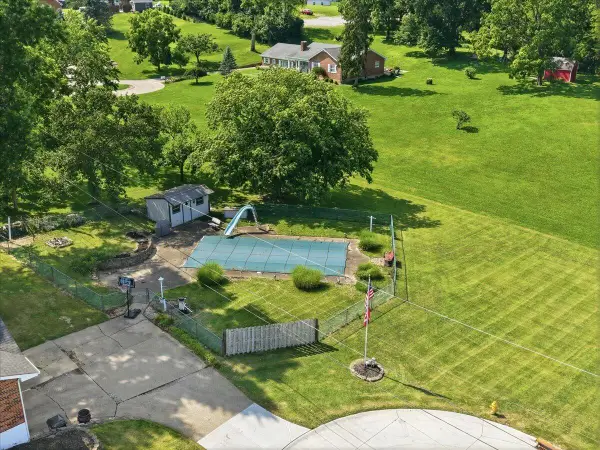 $125,000Pending0.36 Acres
Lot 95 Marylou Court, Edgewood, KY 41017
MLS# 644646Listed by: PIVOT REALTY GROUP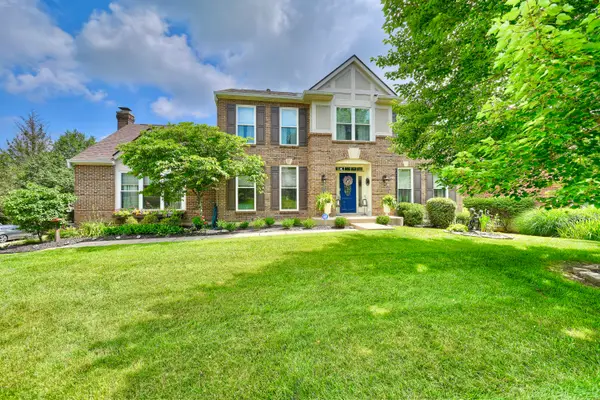 $675,000Pending4 beds 3 baths
564 Columbine Court, Edgewood, KY 41017
MLS# 644334Listed by: HUFF REALTY - FLORENCE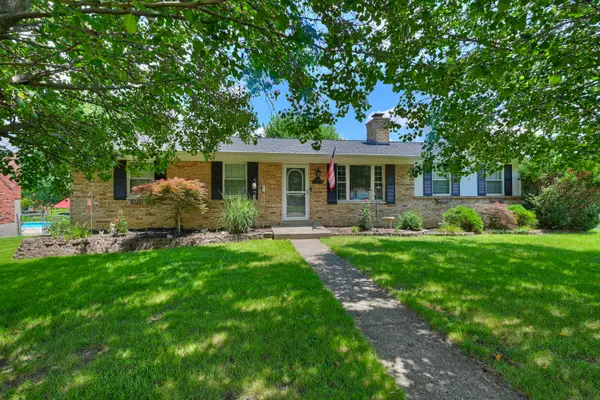 $279,900Pending3 beds 2 baths1,276 sq. ft.
3439 Meadowlark Drive, Erlanger, KY 41018
MLS# 644302Listed by: HUFF REALTY - CC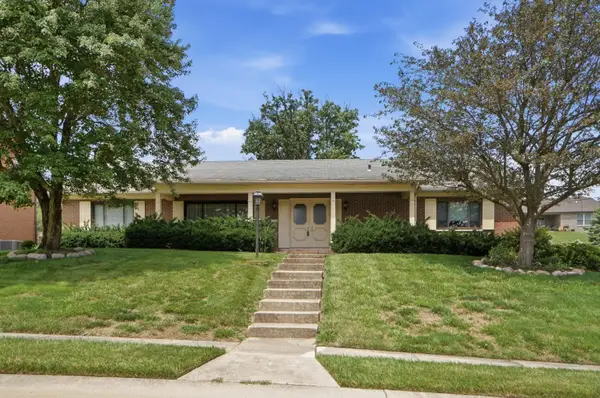 $360,000Pending3 beds 4 baths2,046 sq. ft.
3036 Vincent Court, Edgewood, KY 41017
MLS# 644254Listed by: EXP REALTY, LLC


Protect your home and budget from life's surprises with an Assurant Home Warranty, backed by a partner that supports you through every step of homeownership. Explore Plans.
© 2023 - 2026 ERA Franchise Systems LLC. All rights reserved. ERA Franchise Systems LLC fully supports the principles of the Fair Housing Act and the Equal Opportunity Act. ERA, ERA Real Estate powered, and their respective logos are registered service marks of ERA Franchise Systems LLC. Each office is independently owned and operated.