
1703 E 24Th St, Owensboro, KY 42303
Local realty services provided by:ERA First Advantage Realty, Inc.
1703 E 24Th St,Owensboro, KY 42303
$189,900
- 3 Beds
- 2 Baths
- 1,305 sq. ft.
- Single family
- Pending
Listed by: devin taylor
Office: exp realty, llc.
MLS#:95561
Source:KY_GORA
Price summary
- Price:$189,900
- Price per sq. ft.:$145.52
About this home
NEW PRICE! MOTIVATED SELLER! More space, more flexibility, and more value! This move-in ready 3 or 4 bedroom, 1.5 bath home offers a versatile floor plan with plenty of options to fit your lifestyle. Need a fourth bedroom, an oversized primary suite, or multiple living areas? This home gives you the flexibility to make it your own! The updated kitchen features modern cabinetry, a stylish backsplash, and stainless steel appliances. A spacious room with a fireplace provides even more possibilities, whether you envision a comfortable living room, a large bedroom, or a private retreat. With fresh updates, a new roof, and plenty of room to spread out, this home offers both comfort and functionality. Conveniently located near shopping, restaurants, schools, and everyday amenities, it's an opportunity to get the space you need at a price you'll appreciate!
Contact an agent
Home facts
- Year built:1959
- Subdivision & Development:SEVEN HILLS
- Listing ID #:95561
- Added:87 day(s) ago
- Updated:November 17, 2026 at 01:23 PM
Rooms and interior
- Bedrooms:3
- Total bathrooms:2
- Full bathrooms:1
- Half bathrooms:1
- Flooring:Carpet, Linoleum, Wood Laminate
- Dining Description:Dining Area
- Kitchen Description:Dishwasher, Microwave, Range, Refrigerator
- Living area:1,305 sq. ft.
Heating and cooling
- Cooling:Central Electric
- Heating:Forced Air, Gas
Structure and exterior
- Roof:Dimensional
- Year built:1959
- Building area:1,305 sq. ft.
- Lot Features:Corner
- Architectural Style:Ranch/Single
- Construction Materials:Brick Veneer
- Exterior Features:Landscaped, Patio, Porch Front
- Foundation Description:Crawl Space
Schools
- High school:OWENSBORO HIGH SCHOOL
- Middle school:Owensboro Middle School
- Elementary school:Newton Parrish Elementary School
Utilities
- Water:Public
- Sewer:Public Sewer
Finances and disclosures
- Price:$189,900
- Price per sq. ft.:$145.52
Features and amenities
- Appliances:Dishwasher, Microwave, Range, Refrigerator
- Laundry features:W/D Hookup
- Amenities:Ceiling Fan(s)
New listings near 1703 E 24Th St
- New
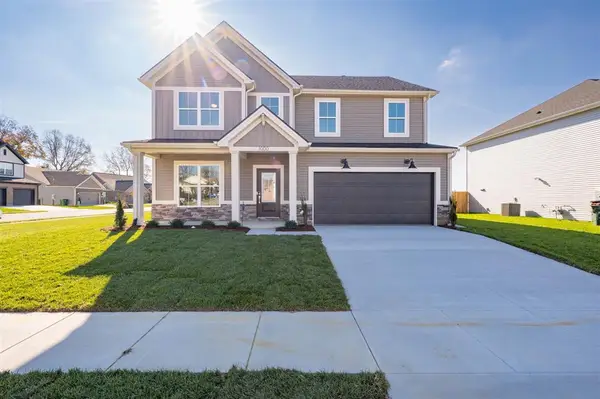 $452,800Active5 beds 3 baths2,784 sq. ft.
1000 Quartz Dr, Owensboro, KY 42301
MLS# 96291Listed by: TRIPLE CROWN REALTY GROUP - New
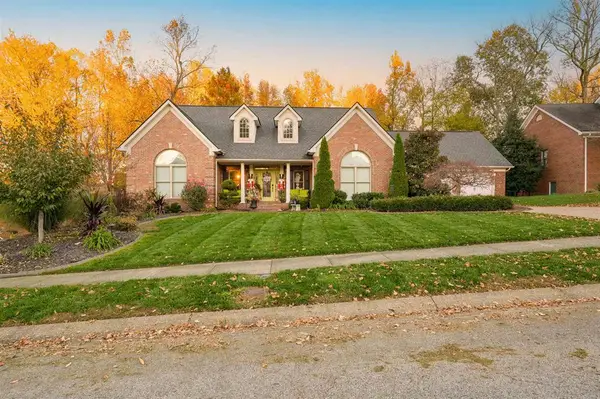 $599,900Active5 beds 4 baths4,616 sq. ft.
4423 Wilderness Trace, Owensboro, KY 42303
MLS# 96289Listed by: EXP REALTY, LLC - New
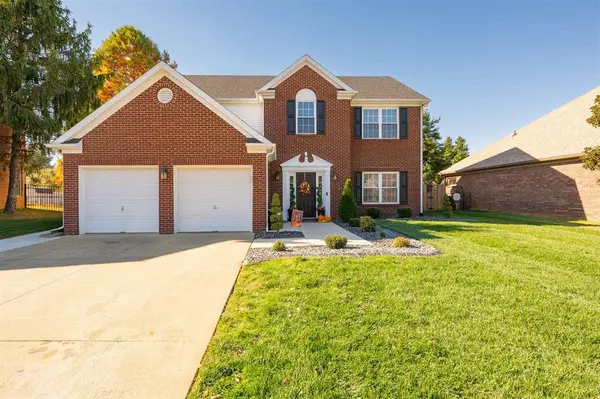 $439,900Active4 beds 3 baths2,445 sq. ft.
2706 Trotters Ln., Owensboro, KY 42303
MLS# 96288Listed by: BHG REALTY - New
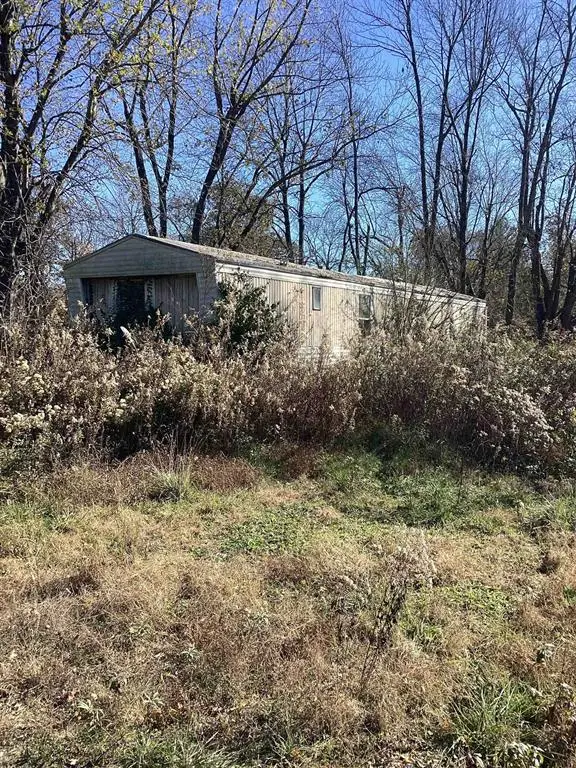 $169,000Active2 beds 2 baths924 sq. ft.
5320 Millers Mill Rd., Owensboro, KY 42303
MLS# 96284Listed by: ROSE REALTY - New
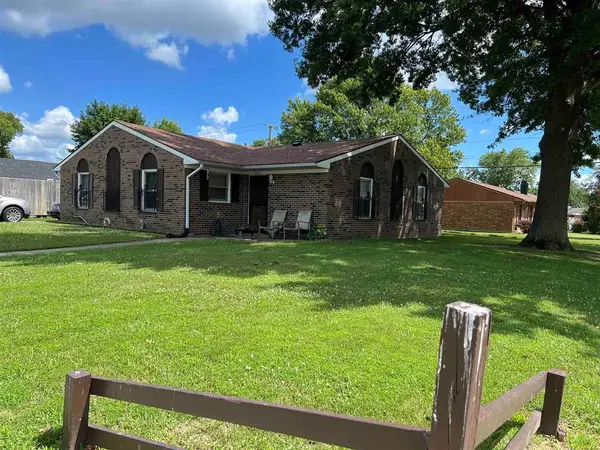 $242,000Active4 beds 2 baths1,796 sq. ft.
3318 Deer Trail, Owensboro, KY 42301
MLS# 96282Listed by: BHG REALTY - New
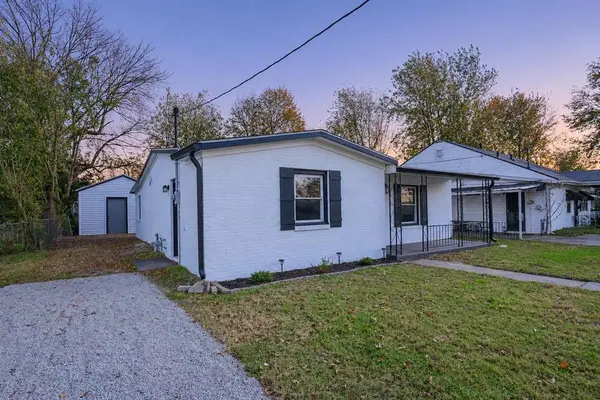 $198,500Active3 beds 2 baths1,184 sq. ft.
615 Jed Place, Owensboro, KY 42301
MLS# 96275Listed by: TRIPLE CROWN REALTY GROUP - New
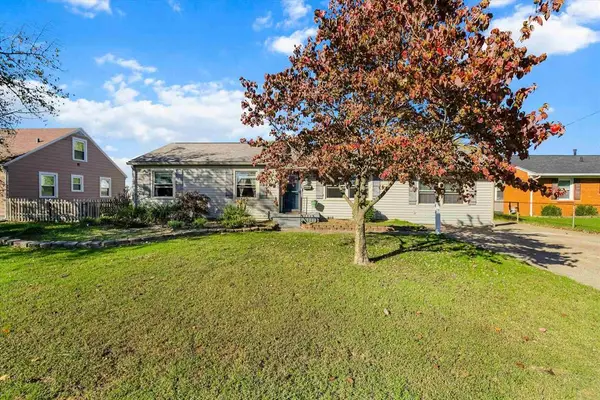 $229,900Active3 beds 2 baths1,484 sq. ft.
2609 Griffith Ave, Owensboro, KY 42301
MLS# 96276Listed by: LEGENDARY BROKERAGE - New
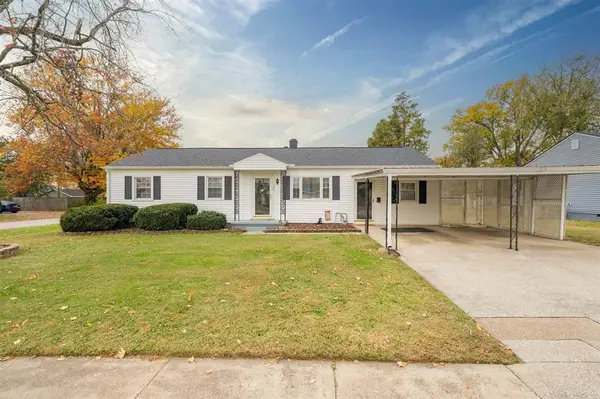 $174,900Active3 beds 1 baths1,435 sq. ft.
720 E Glenn Court, Owensboro, KY 42303
MLS# 96278Listed by: BHG REALTY - New
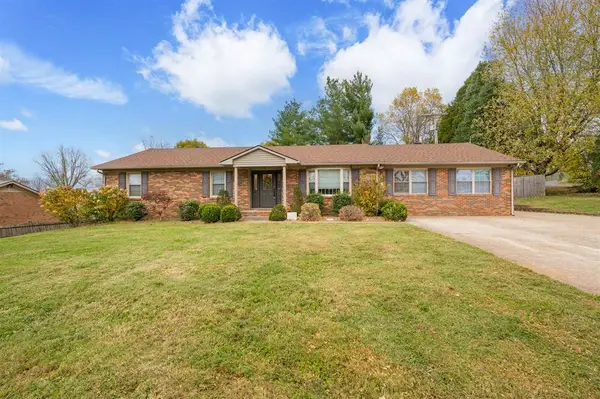 $339,900Active4 beds 3 baths2,200 sq. ft.
5719 Locust Lane, Owensboro, KY 42303
MLS# 96271Listed by: TRIPLE CROWN REALTY GROUP - New
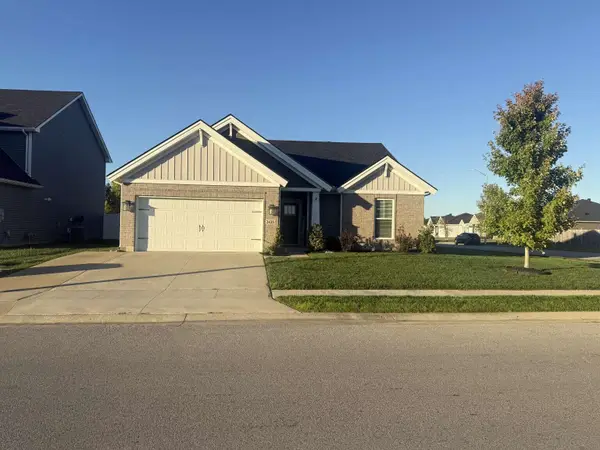 $315,000Active3 beds 2 baths1,583 sq. ft.
2435 Krauss Court, Owensboro, KY 42301
MLS# 26031250Listed by: DIY REALTY - FLAT FEE MLS


Protect your home and budget from life's surprises with an Assurant Home Warranty, backed by a partner that supports you through every step of homeownership. Explore Plans.
© 2023 - 2026 ERA Franchise Systems LLC. All rights reserved. ERA Franchise Systems LLC fully supports the principles of the Fair Housing Act and the Equal Opportunity Act. ERA, ERA Real Estate powered, and their respective logos are registered service marks of ERA Franchise Systems LLC. Each office is independently owned and operated.