
1736 Hill Ave, Owensboro, KY 42301
Local realty services provided by:ERA First Advantage Realty, Inc.
1736 Hill Ave,Owensboro, KY 42301
$198,000
- 3 Beds
- 1 Baths
- 1,152 sq. ft.
- Single family
- Pending
Listed by: joy raymond
Office: l. steve castlen, realtors
MLS#:95213
Source:KY_GORA
Price summary
- Price:$198,000
- Price per sq. ft.:$171.88
About this home
Home situated on a corner lot, New Roof, New Gutters, New Siding!! Great Location in the Health Park Area, Upstairs has potential to be a 4th bedroom. Upstairs does not have heat and Air currently and not included in square feet. Detached Garage and ample size yard. Square Footage should be independently verified.
Contact an agent
Home facts
- Year built:1953
- Listing ID #:95213
- Added:6 day(s) ago
- Updated:July 07, 2026 at 12:11 AM
Rooms and interior
- Bedrooms:3
- Total bathrooms:1
- Full bathrooms:1
- Flooring:Carpet, Linoleum
- Dining Description:Eat-in Kitchen
- Bathrooms Description:Walk-in Shower
- Kitchen Description:Country Kitchen, Eat-in Kitchen, Kitchen Bar, Range, Refrigerator
- Living area:1,152 sq. ft.
Heating and cooling
- Cooling:Central Electric
- Heating:Forced Air, Gas
Structure and exterior
- Roof:Dimensional
- Year built:1953
- Building area:1,152 sq. ft.
- Lot Features:Corner
- Construction Materials:Vinyl Siding
- Exterior Features:Porch Front
- Foundation Description:Crawl Space
Schools
- High school:OWENSBORO HIGH SCHOOL
- Middle school:Owensboro Middle School
- Elementary school:Sutton Elementary School
Utilities
- Water:Public
- Sewer:Public Sewer
Finances and disclosures
- Price:$198,000
- Price per sq. ft.:$171.88
Features and amenities
- Appliances:Dryer, Range, Refrigerator, Washer
- Laundry features:Dryer, W/D Hookup, Washer
Parking
- Parking description:Garage, Garage Door Opener
New listings near 1736 Hill Ave
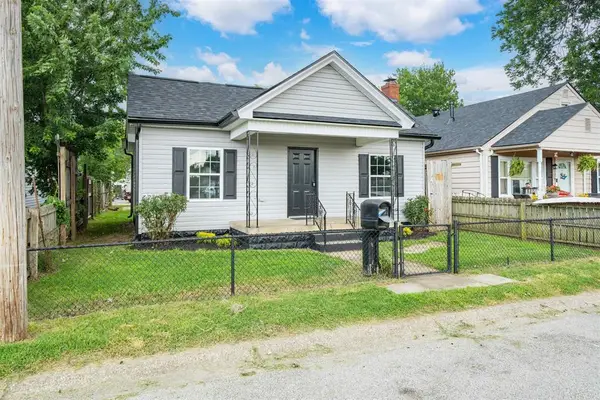
- New
 $179,900Active3 beds 1 baths1,202 sq. ft.
119 W 21st St, Owensboro, KY 42303
MLS# 95247Listed by: TRIPLE CROWN REALTY GROUP - New
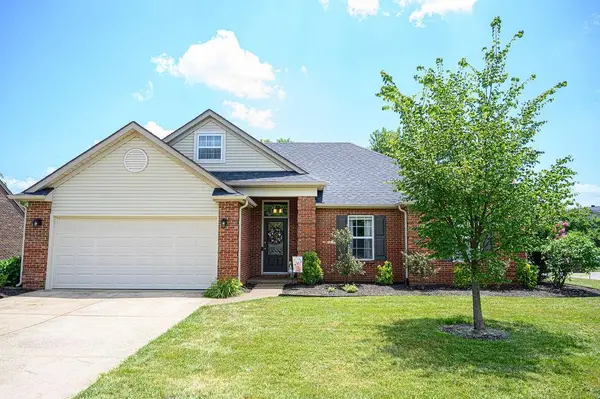
 $149,900Active2 beds 1 baths870 sq. ft.
1121 Hall St, Owensboro, KY 42303
MLS# 95245Listed by: BHG REALTY - New
 $299,900Active3 beds 2 baths1,773 sq. ft.
2204 Bent Grass Pointe, Owensboro, KY 42303-1668
MLS# 95242Listed by: GREATER OWENSBORO REALTY CO. - New
 $259,999Active3 beds 2 baths1,611 sq. ft.
4028 S Griffith Ave, Owensboro, KY 42301
MLS# 95240Listed by: RED LETTER REALTY GROUP - New
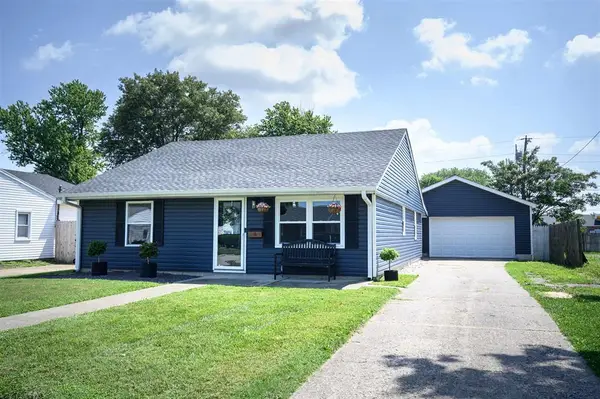 $199,900Active3 beds 2 baths1,271 sq. ft.
735 Fargo St., Owensboro, KY 42301
MLS# 95241Listed by: EXP REALTY, LLC - New
 $749,900Active4 beds 4 baths5,154 sq. ft.
3142 Oakridge Ct, Owensboro, KY 42303
MLS# 95239Listed by: TRIPLE CROWN REALTY GROUP - New
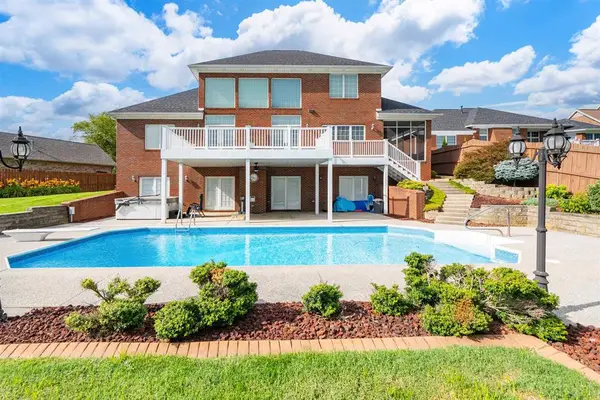 $699,900Active4 beds 4 baths4,744 sq. ft.
4540 Bridle Ridge Ct, Owensboro, KY 42303
MLS# 95235Listed by: SUPREME DREAM REALTY, LLC 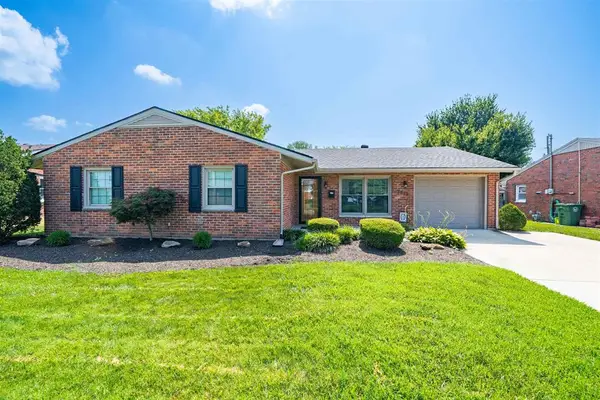 $289,900Pending3 beds 2 baths1,797 sq. ft.
2313 Reigh Count Dr., Owensboro, KY 42301
MLS# 95234Listed by: SUPREME DREAM REALTY, LLC $209,900Pending2 beds 1 baths1,296 sq. ft.
111 E 22nd Street, Owensboro, KY 42303
MLS# 95233Listed by: BHG REALTY- New
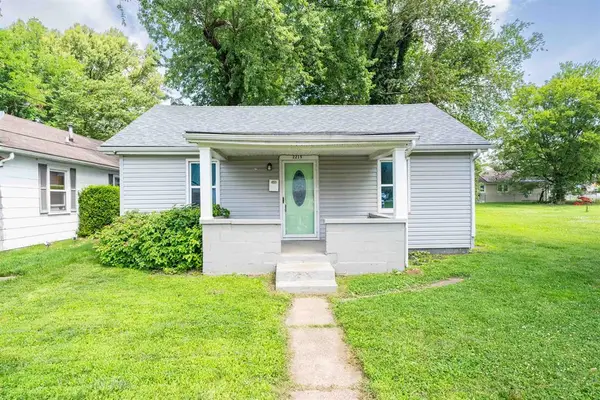 $89,000Active2 beds 1 baths650 sq. ft.
2215 W 8th Street, Owensboro, KY 42301
MLS# 95230Listed by: BHG REALTY


Protect your home and budget from life's surprises with an Assurant Home Warranty, backed by a partner that supports you through every step of homeownership. Explore Plans.
© 2023 - 2026 ERA Franchise Systems LLC. All rights reserved. ERA Franchise Systems LLC fully supports the principles of the Fair Housing Act and the Equal Opportunity Act. ERA, ERA Real Estate powered, and their respective logos are registered service marks of ERA Franchise Systems LLC. Each office is independently owned and operated.