
701 Maple Ave, Owensboro, KY 42301
Local realty services provided by:ERA First Advantage Realty, Inc.
701 Maple Ave,Owensboro, KY 42301
$254,900
- 3 Beds
- 2 Baths
- 2,212 sq. ft.
- Single family
- Active
Upcoming open houses
- Sat, Aug 2210:00 am - 12:00 pm
Listed by: the harris group
Office: keller williams elite
MLS#:95547
Source:KY_GORA
Price summary
- Price:$254,900
- Price per sq. ft.:$114.1
About this home
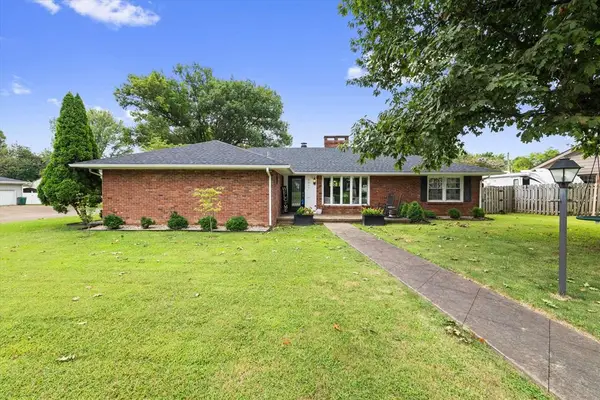
Location, updates, character, and space all come together at 701 Maple Ave! This home offers beautiful original hardwood floors, a spacious living room with fireplace, dining area, and a fully remodeled kitchen featuring updated cabinetry, tile flooring, backsplash, and stainless steel appliances. The main level also includes two bedrooms and a completely remodeled bathroom. Downstairs, the finished basement adds a tremendous amount of usable living space, including a finished room with a closet that is currently used as a bedroom, plus a full bathroom, living area, laundry area, and bonus room perfect for a home office, playroom, reading room, hobby space, or whatever fits your needs. Please note, the room currently used as a bedroom does not have an egress window and is not represented as a conforming bedroom. New stairs leading to the basement are another recent improvement. Major updates include a new roof and added insulation for improved energy efficiency. Outside, enjoy a large fenced backyard with a patio and storage shed. The location is hard to beat. You’re less than a block from the Owensboro Health Healthpark, within walking distance of Owensboro Middle School and Owensboro High School, and close to Kroger, restaurants, shopping, churches, and everyday conveniences. With three bedrooms, two full bathrooms, multiple living spaces, extensive updates, and a location close to nearly everything, 701 Maple Ave offers much more than you might expect!...
Contact an agent
Home facts
- Year built:1935
- Subdivision & Development:HEALTH PARK
- Listing ID #:95547
- Added:1 day(s) ago
- Updated:August 20, 2026 at 04:12 PM
Rooms and interior
- Bedrooms:3
- Total bathrooms:2
- Full bathrooms:2
- Flooring:Carpet, Hardwood, Vinyl
- Dining Description:Dining Area
- Kitchen Description:Dishwasher, Microwave, Range, Refrigerator
- Basement Description:Full-Finished
- Living area:2,212 sq. ft.
Heating and cooling
- Cooling:Central Electric
- Heating:Forced Air, Gas
Structure and exterior
- Roof:Dimensional
- Year built:1935
- Building area:2,212 sq. ft.
- Lot Features:Level
- Architectural Style:Traditional
- Construction Materials:Vinyl Siding
- Exterior Features:Fence, Patio, Storage Building
- Foundation Description:Basement
Schools
- High school:OWENSBORO HIGH SCHOOL
- Middle school:Owensboro Middle School
- Elementary school:Sutton Elementary School
Utilities
- Water:Public
- Sewer:Public Sewer
Finances and disclosures
- Price:$254,900
- Price per sq. ft.:$114.1
Features and amenities
- Appliances:Dishwasher, Microwave, Range, Refrigerator
- Amenities:Window Treatments
New listings near 701 Maple Ave
- Open Sat, 11am to 12:30pmNew
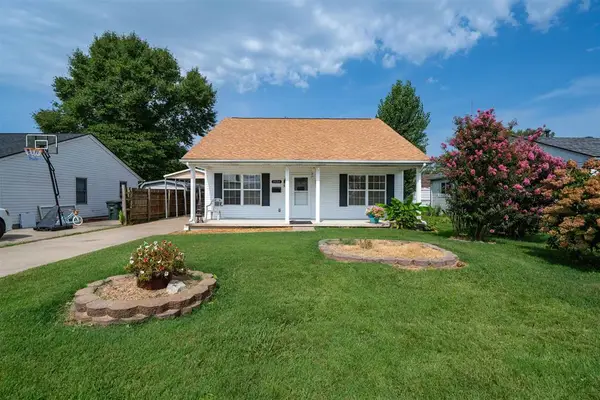 $212,500Active3 beds 2 baths1,080 sq. ft.
3324 Jefferson Street, Owensboro, KY 42303
MLS# 95548Listed by: BHG REALTY - New
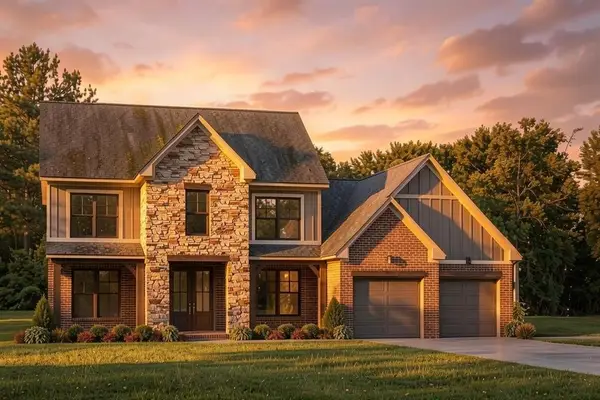 $669,800Active4 beds 3 baths3,214 sq. ft.
784 Alabaster Ct, Owensboro, KY 42301-0000
MLS# 95549Listed by: BHG REALTY - Open Sun, 12 to 1:30pmNew
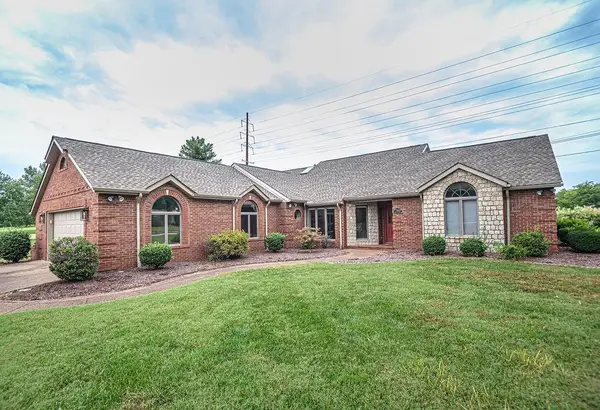 $549,900Active3 beds 3 baths2,100 sq. ft.
525 Golfview Circle, Owensboro, KY 42303-7562
MLS# 95542Listed by: GREATER OWENSBORO REALTY CO. - New
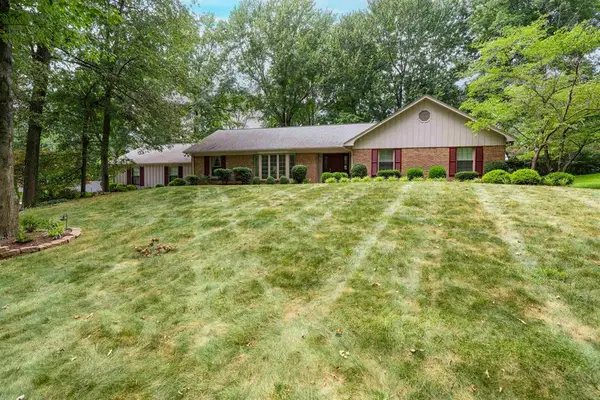 $445,000Active3 beds 2 baths2,327 sq. ft.
4042 Wood Trace, Owensboro, KY 42303
MLS# 95538Listed by: BHG REALTY - Open Sat, 1:30 to 2:30pmNew
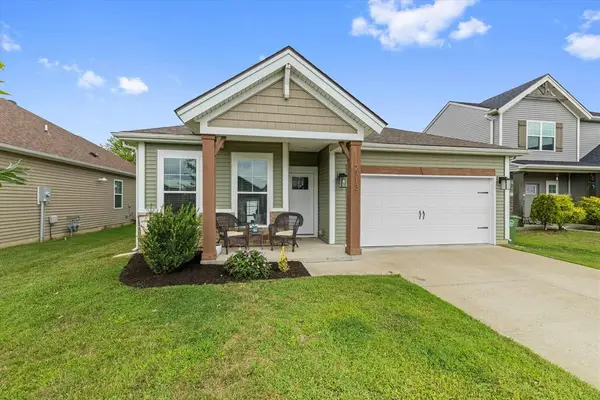 $259,500Active3 beds 2 baths1,365 sq. ft.
2313 Ottawa Drive, Owensboro, KY 42301
MLS# 95539Listed by: L. STEVE CASTLEN, REALTORS - Open Sat, 11am to 12:30pmNew
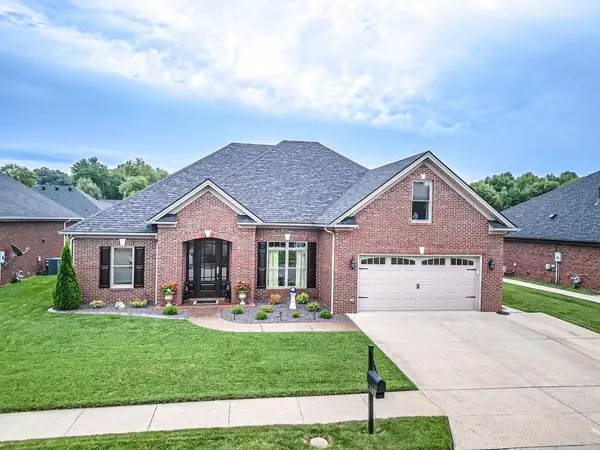 $469,900Active4 beds 3 baths2,729 sq. ft.
1622 Creek Haven Lp, Owensboro, KY 42303-4646
MLS# 95540Listed by: GREATER OWENSBORO REALTY CO. 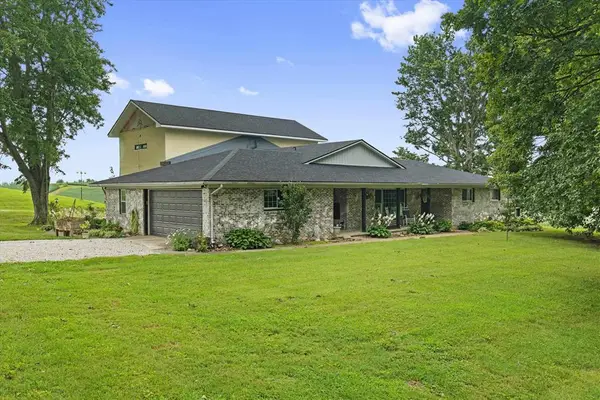 $499,900Pending4 beds 3 baths4,530 sq. ft.
5758 Locust Ln, Owensboro, KY 42303
MLS# 95531Listed by: RE/MAX PROFESSIONAL REALTY GRP- New
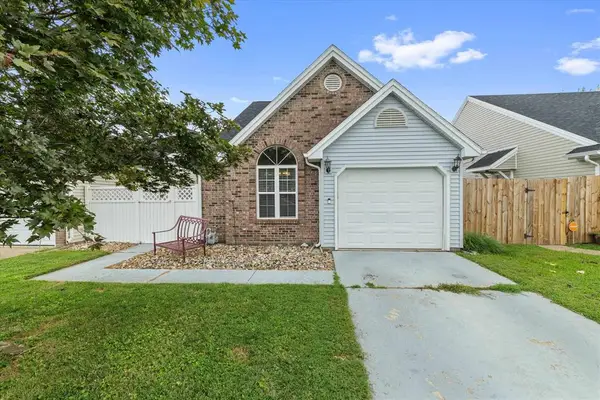 $189,900Active2 beds 2 baths873 sq. ft.
2521 Lake Pointe, Owensboro, KY 42301
MLS# 95532Listed by: RE/MAX PROFESSIONAL REALTY GRP - New
 $349,900Active3 beds 3 baths2,112 sq. ft.
2014 Fieldcrest, Owensboro, KY 42301
MLS# 95533Listed by: RE/MAX PROFESSIONAL REALTY GRP


Protect your home and budget from life's surprises with an Assurant Home Warranty, backed by a partner that supports you through every step of homeownership. Explore Plans.
© 2023 - 2026 ERA Franchise Systems LLC. All rights reserved. ERA Franchise Systems LLC fully supports the principles of the Fair Housing Act and the Equal Opportunity Act. ERA, ERA Real Estate powered, and their respective logos are registered service marks of ERA Franchise Systems LLC. Each office is independently owned and operated.