
49 Sheri Ln #49, Agawam, MA 01001
Local realty services provided by:ERA M. Connie Laplante Real Estate
49 Sheri Ln #49,Agawam, MA 01001
$219,000
- 2 Beds
- 2 Baths
- 1,075 sq. ft.
- Condominium
- Active
Listed by: brenda cuoco & associates, anthony drummond
Office: cuoco & co. real estate
MLS#:73544246
Source:MLSPIN
Price summary
- Price:$219,000
- Price per sq. ft.:$203.72
- Monthly HOA dues:$295
About this home
Welcome home to this well-maintained 2-bedroom, 1.5-bath condo offering comfort, convenience, and low-maintenance living. The inviting living room provides the perfect space to relax or entertain, while the kitchen features a dedicated dining area ideal for everyday meals and gatherings. Both bedrooms offer comfortable living space, and the full bath is complemented by a convenient half bath for guests. A full basement provides abundant storage or the opportunity for a hobby or workshop area. Step outside to your own private, fenced-in patio—perfect for enjoying your morning coffee or relaxing outdoors. In addition, the complex is very pet-friendly. Whether you're a first-time homebuyer, looking to downsize, or seeking an investment opportunity, this condo offers a practical layout and easy living in a desirable setting.
Contact an agent
Home facts
- Year built:1974
- Listing ID #:73544246
- Updated:August 22, 2026 at 11:16 AM
Rooms and interior
- Bedrooms:2
- Total bathrooms:2
- Full bathrooms:1
- Half bathrooms:1
- Rooms Total:4
- Flooring:Carpet, Vinyl
- Kitchen Description:Ceiling Fan(s), Closet, Dining Area, Dishwasher, Disposal, Exterior Access, Flooring - Vinyl, Lighting - Overhead, Range, Refrigerator, Slider
- Living area:1,075 sq. ft.
Heating and cooling
- Cooling:Wall Unit(s)
- Heating:Baseboard, Natural Gas
Structure and exterior
- Roof:Shingle
- Year built:1974
- Building area:1,075 sq. ft.
- Construction Materials:Frame
- Exterior Features:Patio
Schools
- High school:Agawam High
Utilities
- Water:Public
- Sewer:Public Sewer
Finances and disclosures
- Price:$219,000
- Price per sq. ft.:$203.72
- Tax amount:$2,601 (2026)
Features and amenities
- Appliances:Dishwasher, Disposal, Dryer, Range, Refrigerator, Washer
- Laundry features:Dryer, Electric Dryer Hookup, In Basement, In Unit, Washer, Washer Hookup
Parking
- Total parking spaces:2
- Parking description:Common, Off Street
New listings near 49 Sheri Ln #49
- Open Sat, 11:30am to 1pmNew
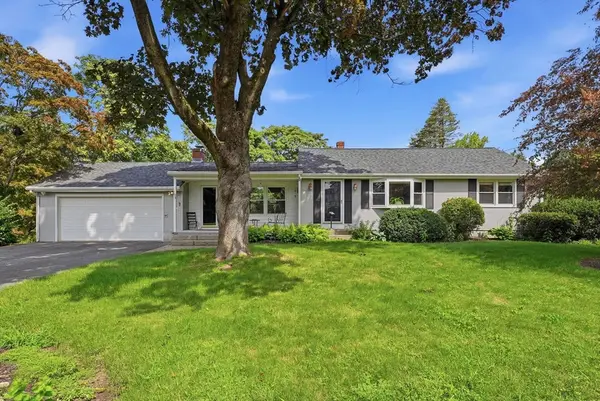 $399,900Active3 beds 2 baths1,206 sq. ft.
193 Meadow Street, Agawam, MA 01001
MLS# 73566698Listed by: Kelley & Katzer Real Estate, LLC - Open Sun, 11:30am to 1pmNew
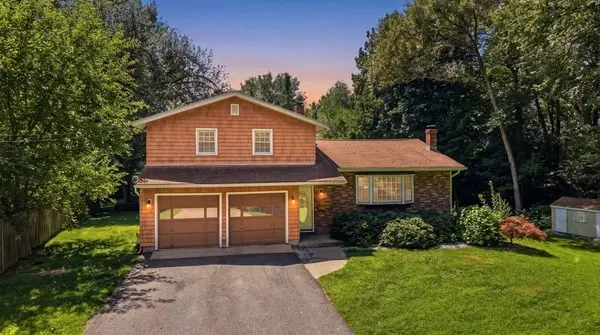 $429,999Active3 beds 2 baths1,429 sq. ft.
1 Corey St, Agawam, MA 01001
MLS# 73566617Listed by: Keller Williams Realty - Open Sun, 12 to 2pmNew
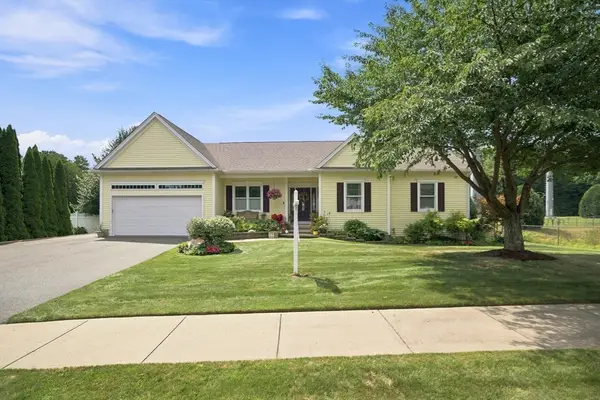 $639,000Active4 beds 3 baths1,978 sq. ft.
135 Lancaster Dr, Agawam, MA 01001
MLS# 73565682Listed by: Coldwell Banker Realty - Western MA - Open Sun, 12 to 1:30pmNew
 $259,000Active2 beds 2 baths960 sq. ft.
86 Corey Colonial #86, Agawam, MA 01001
MLS# 73562387Listed by: Cuoco & Co. Real Estate - Open Sat, 11am to 1pmNew
 $750,000Active8 beds 5 baths4,373 sq. ft.
724-726 Main St, Agawam, MA 01001
MLS# 73559968Listed by: Cuoco & Co. Real Estate - New
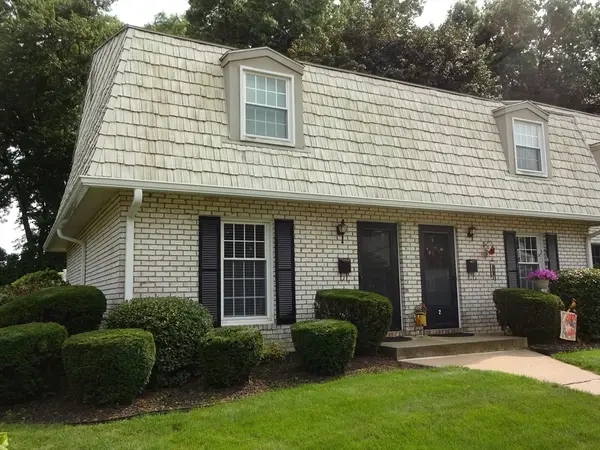 $279,900Active2 beds 2 baths986 sq. ft.
1 Plantation Drive #1, Agawam, MA 01001
MLS# 73562969Listed by: Donald C. Pinkerman - New
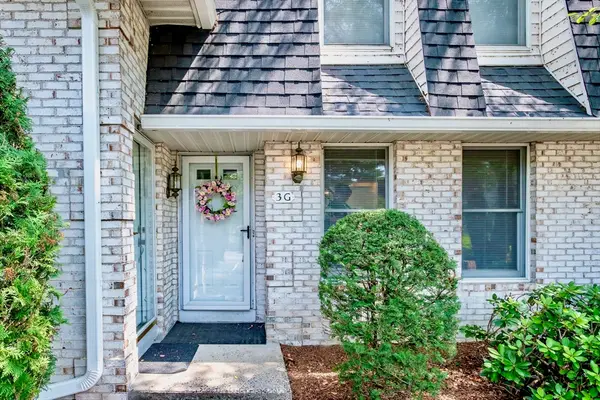 $289,900Active2 beds 2 baths1,136 sq. ft.
3 Mansion Woods Drive #G, Agawam, MA 01001
MLS# 73562645Listed by: Witalisz & Associates, Inc.  $415,000Active3 beds 2 baths2,110 sq. ft.
54 Hampden Ln, Agawam, MA 01001
MLS# 73559345Listed by: The Neilsen Team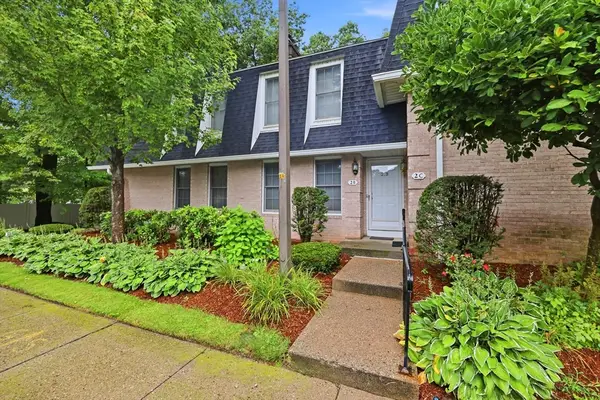 $249,900Active2 beds 2 baths1,136 sq. ft.
2 Mansion Woods Dr #B, Agawam, MA 01001
MLS# 73559354Listed by: Keller Williams Realty $349,000Active2 beds 2 baths1,352 sq. ft.
1075 Main St, Agawam, MA 01001
MLS# 73557840Listed by: Real Broker MA, LLC


Protect your home and budget from life's surprises with an Assurant Home Warranty, backed by a partner that supports you through every step of homeownership. Explore Plans.
© 2023 - 2026 ERA Franchise Systems LLC. All rights reserved. ERA Franchise Systems LLC fully supports the principles of the Fair Housing Act and the Equal Opportunity Act. ERA, ERA Real Estate powered, and their respective logos are registered service marks of ERA Franchise Systems LLC. Each office is independently owned and operated.