
74 Plantation Drive #74, Agawam, MA 01001
Local realty services provided by:ERA Key Realty Services
74 Plantation Drive #74,Agawam, MA 01001
$247,900
- 2 Beds
- 2 Baths
- 1,400 sq. ft.
- Condominium
- Active
Listed by: benjamin benton
Office: benton real estate company
MLS#:73543264
Source:MLSPIN
Price summary
- Price:$247,900
- Price per sq. ft.:$177.07
- Monthly HOA dues:$360
About this home
Welcome to a clean, meticulously maintained Plantation Townhouse! A low-maintenance lifestyle in very desirable location awaits. The main level features a sunny living room with a large window that opens to the dining area and kitchen. (Also includes a half bath) The kitchen is well-laid-out and includes the eat-in space with sliding doors to a patio/outside space. Upstairs are two comfortably sized bedrooms and an updated full bath. The finished lower level adds valuable bonus space ideal for a den, office, hobby room, etc. Parking is convenient with an assigned spot plus ample guest parking. Residents enjoy great amenities including an in-ground pool, tennis courts, and a rentable clubhouse. Close to Rt. 57 and local conveniences, this townhouse blends comfort, location, and simplicity.
Contact an agent
Home facts
- Year built:1975
- Listing ID #:73543264
- Updated:July 07, 2026 at 10:43 AM
Rooms and interior
- Bedrooms:2
- Total bathrooms:2
- Full bathrooms:1
- Half bathrooms:1
- Rooms Total:6
- Kitchen Description:Dishwasher, Disposal, Microwave, Range, Refrigerator
- Living area:1,400 sq. ft.
Heating and cooling
- Cooling:1 Cooling Zone, Central Air
- Heating:Forced Air, Natural Gas
- Central air:Yes
Structure and exterior
- Roof:Shingle
- Year built:1975
- Building area:1,400 sq. ft.
- Construction Materials:Frame
- Exterior Features:Patio
Utilities
- Water:Public
- Sewer:Public Sewer
Finances and disclosures
- Price:$247,900
- Price per sq. ft.:$177.07
- Tax amount:$2,867 (2025)
Features and amenities
- Appliances:Dishwasher, Disposal, Dryer, Microwave, Range, Refrigerator, Washer
- Laundry features:Dryer, In Basement, Washer
- Amenities:Tennis Court(s)
- Pool features:Association, In Ground
Parking
- Total parking spaces:1
- Parking description:Off Street
New listings near 74 Plantation Drive #74
- New
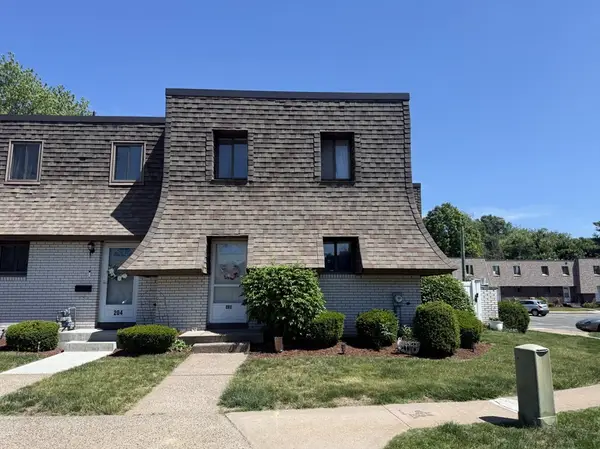 $274,900Active2 beds 2 baths1,108 sq. ft.
202 Beekman #202, Agawam, MA 01001
MLS# 73544474Listed by: 360Berkshire Realty Group Inc. - New
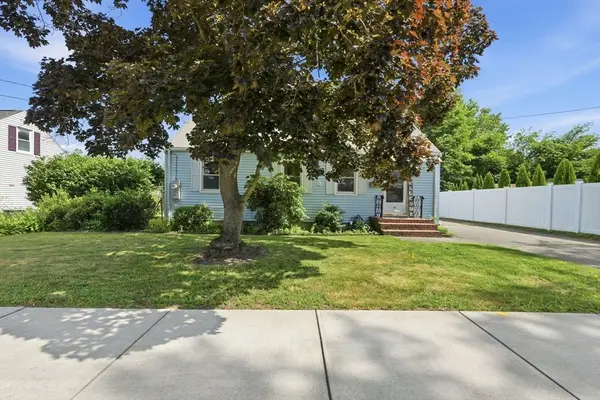 $230,000Active2 beds 1 baths875 sq. ft.
38 South Alhambra Cir, Agawam, MA 01001
MLS# 73544425Listed by: The Neilsen Team - New
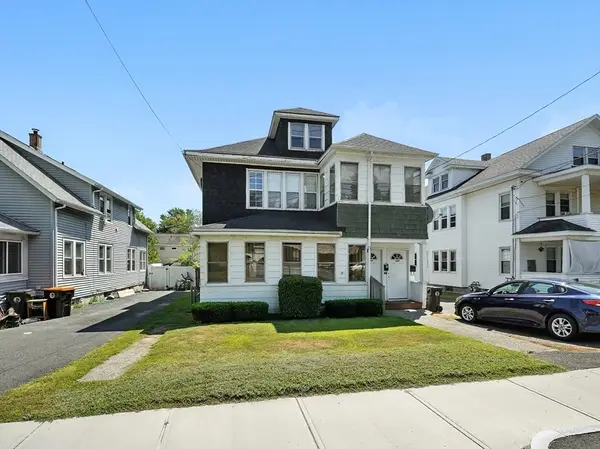 $349,900Active5 beds 2 baths2,488 sq. ft.
335-337 Springfield St, Agawam, MA 01001
MLS# 73544412Listed by: Legacy Real Estate - New
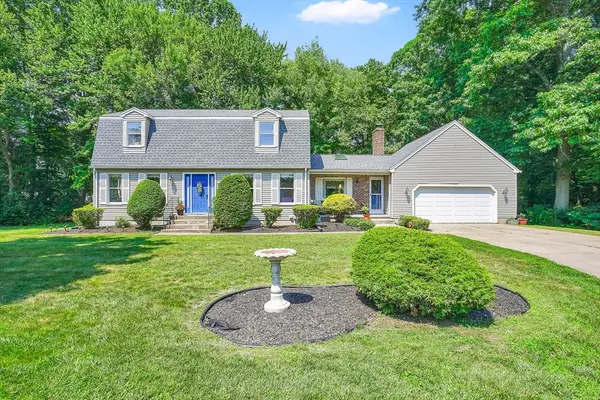 $540,000Active3 beds 4 baths2,199 sq. ft.
88 Jennie Cir, Agawam, MA 01001
MLS# 73544184Listed by: Premier Choice Realty - New
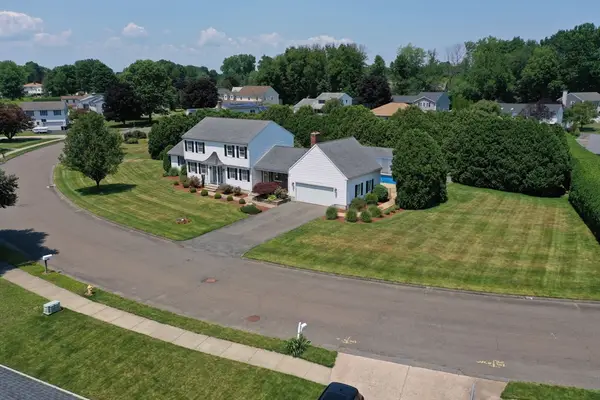 $649,900Active4 beds 3 baths2,760 sq. ft.
35 Jennie Circle, Agawam, MA 01001
MLS# 73544362Listed by: Keller Williams Realty - New
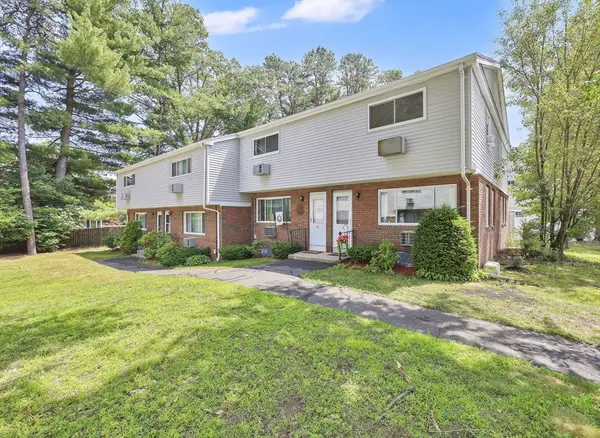 $229,000Active2 beds 2 baths1,075 sq. ft.
49 Sheri Ln #49, Agawam, MA 01001
MLS# 73544246Listed by: Cuoco & Co. Real Estate  $459,000Active5 beds 4 baths3,461 sq. ft.
1159 River Rd, Agawam, MA 01001
MLS# 73540325Listed by: RE/MAX Synergy $330,000Active4 beds 2 baths1,410 sq. ft.
37 Valentine St, Agawam, MA 01001
MLS# 73539746Listed by: Real Broker MA, LLC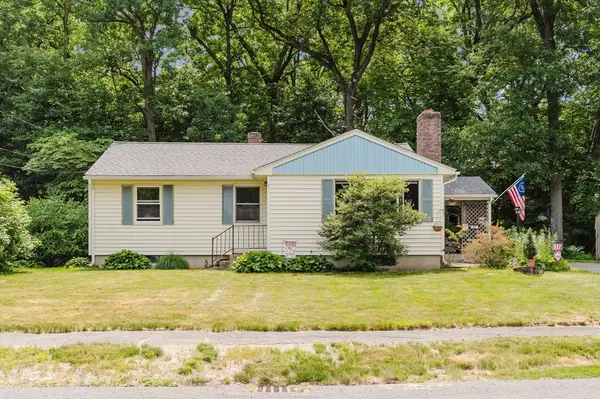 $320,000Active2 beds 2 baths1,000 sq. ft.
22 Althea Cir, Agawam, MA 01001
MLS# 73538501Listed by: Signature Realty


Protect your home and budget from life's surprises with an Assurant Home Warranty, backed by a partner that supports you through every step of homeownership. Explore Plans.
© 2023 - 2026 ERA Franchise Systems LLC. All rights reserved. ERA Franchise Systems LLC fully supports the principles of the Fair Housing Act and the Equal Opportunity Act. ERA, ERA Real Estate powered, and their respective logos are registered service marks of ERA Franchise Systems LLC. Each office is independently owned and operated.