
88 Jennie Cir, Agawam, MA 01001
Local realty services provided by:ERA Key Realty Services
88 Jennie Cir,Agawam, MA 01001
$540,000
- 3 Beds
- 4 Baths
- 2,199 sq. ft.
- Single family
- Active
Listed by: ahmet gunay
Office: premier choice realty
MLS#:73544184
Source:MLSPIN
Price summary
- Price:$540,000
- Price per sq. ft.:$245.57
About this home
Multiple offers received; H&B offers due on Wednesday (7/8) at 12:00 noon. Move right into this beautifully updated Colonial in one of the area’s most desirable neighborhoods! Set on nearly a half-acre cul-de-sac lot with a scenic pond view, this 3-bedroom, 3.5-bath home with a 2-car garage offers the perfect blend of style, comfort, and space. The main level features a family room with cathedral ceilings, hardwood floors, a fireplace with pellet stove insert, and a slider to the brand-new deck overlooking the private backyard and pond. The first floor also includes an eat-in kitchen, dining room with crown molding, bright living room, private office, and half bath. Upstairs, there is a spacious primary suite with a walk-in closet and private bath. The finished basement adds approximately 1,100 sq ft with a living room, full bath, laundry room, gym, utility room, and storage. Gas heat, central A/C. The roof, kitchen, and flooring (2021), finished basement (2025), new deck (2026).
Contact an agent
Home facts
- Year built:1988
- Listing ID #:73544184
- Updated:July 07, 2026 at 10:43 AM
Rooms and interior
- Bedrooms:3
- Total bathrooms:4
- Full bathrooms:3
- Half bathrooms:1
- Rooms Total:7
- Flooring:Flooring - Vinyl
- Dining Description:Crown Molding, Hardwood, Open Floorplan, Overhead, Pendant
- Bathrooms Description:Bathroom, Bathroom - Full, Bathroom - With Shower Stall
- Kitchen Description:Cabinets - Upgraded, Countertops - Stone/Granite/Solid, Countertops - Upgraded, Deck - Exterior, Dining Area, Dishwasher, Flooring - Vinyl, Lighting - Overhead, Microwave, Open Floorplan, Range, Refrigerator, Remodeled, Stainless Steel Appliances
- Basement Description:Bulkhead, Finished, Full, Interior Entry
- Living area:2,199 sq. ft.
Heating and cooling
- Cooling:Central Air
- Heating:Forced Air, Natural Gas
- Central air:Yes
Structure and exterior
- Roof:Shingle
- Year built:1988
- Building area:2,199 sq. ft.
- Lot area:0.46 Acres
- Lot Features:Cul-De-Sac, Wooded
- Architectural Style:Colonial
- Construction Materials:Frame
- Exterior Features:Deck, Deck - Composite, Deck - Roof
- Foundation Description:Concrete Perimeter
Utilities
- Water:Public
- Sewer:Public Sewer
Finances and disclosures
- Price:$540,000
- Price per sq. ft.:$245.57
- Tax amount:$7,051 (2026)
Features and amenities
- Appliances:Dishwasher, Microwave, Range, Refrigerator
- Laundry features:Cabinets - Upgraded, Closet/Cabinets - Custom Built, Electric Dryer Hookup, Flooring - Vinyl, In Basement, Lighting - Overhead, Recessed Lighting, Remodeled, Washer Hookup
- Amenities:Closet, Lighting - Overhead, Recessed Lighting
Parking
- Total parking spaces:8
- Parking description:Attached, Garage Door Opener, Insulated, Off Street, Paved Drive, Storage, Workshop in Garage
- Garage:Yes
- Garage spaces:2
New listings near 88 Jennie Cir
- New
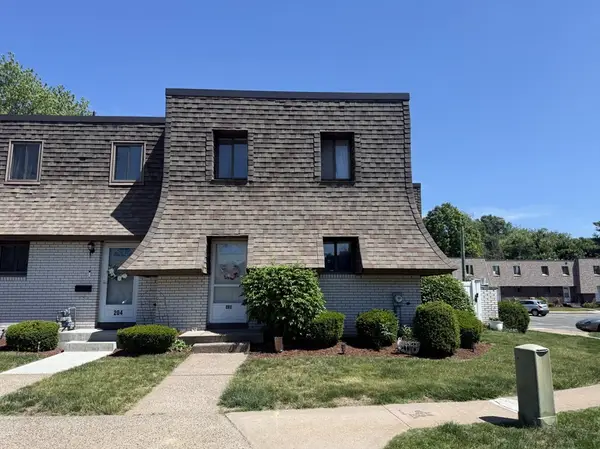 $274,900Active2 beds 2 baths1,108 sq. ft.
202 Beekman #202, Agawam, MA 01001
MLS# 73544474Listed by: 360Berkshire Realty Group Inc. - New
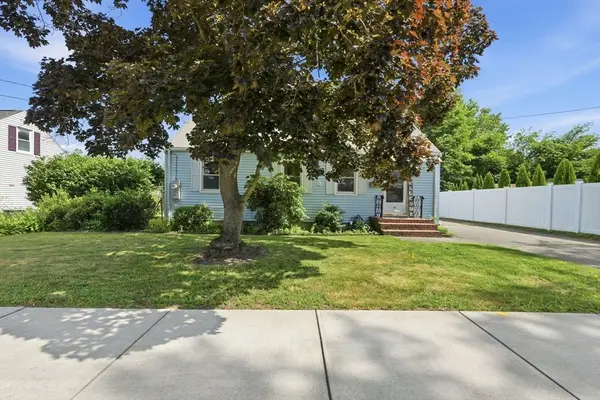 $230,000Active2 beds 1 baths875 sq. ft.
38 South Alhambra Cir, Agawam, MA 01001
MLS# 73544425Listed by: The Neilsen Team - New
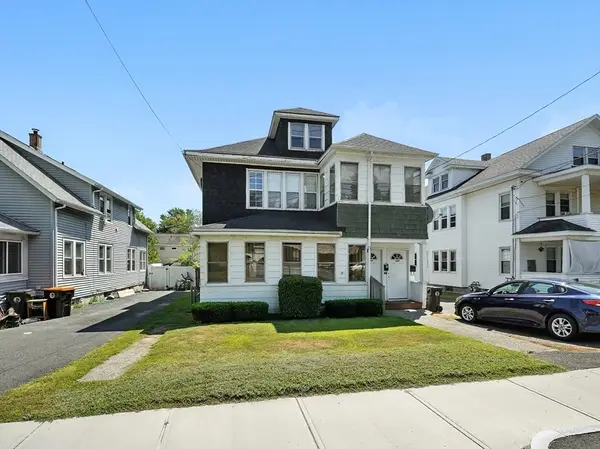 $349,900Active5 beds 2 baths2,488 sq. ft.
335-337 Springfield St, Agawam, MA 01001
MLS# 73544412Listed by: Legacy Real Estate - New
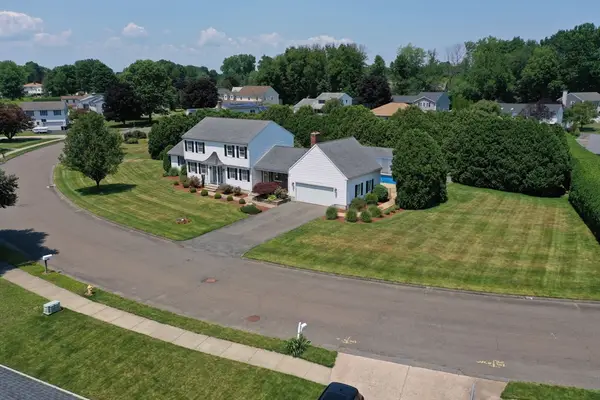 $649,900Active4 beds 3 baths2,760 sq. ft.
35 Jennie Circle, Agawam, MA 01001
MLS# 73544362Listed by: Keller Williams Realty - New
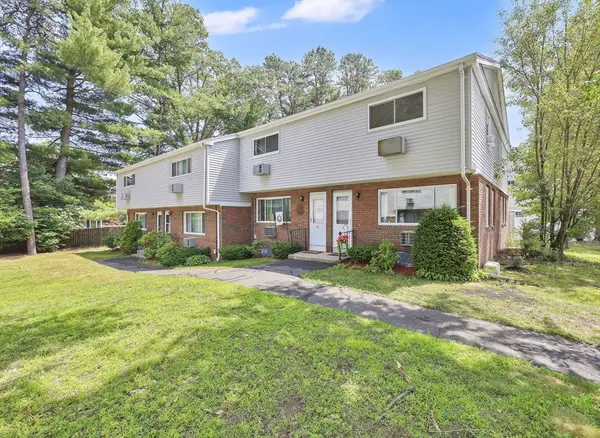 $229,000Active2 beds 2 baths1,075 sq. ft.
49 Sheri Ln #49, Agawam, MA 01001
MLS# 73544246Listed by: Cuoco & Co. Real Estate - New
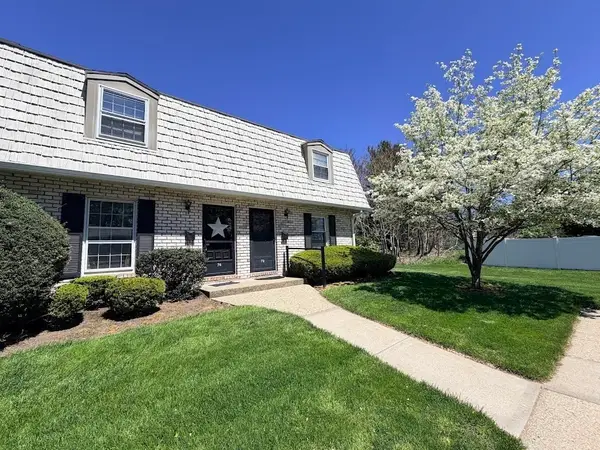 $247,900Active2 beds 2 baths1,400 sq. ft.
74 Plantation Drive #74, Agawam, MA 01001
MLS# 73543264Listed by: Benton Real Estate Company  $459,000Active5 beds 4 baths3,461 sq. ft.
1159 River Rd, Agawam, MA 01001
MLS# 73540325Listed by: RE/MAX Synergy $330,000Active4 beds 2 baths1,410 sq. ft.
37 Valentine St, Agawam, MA 01001
MLS# 73539746Listed by: Real Broker MA, LLC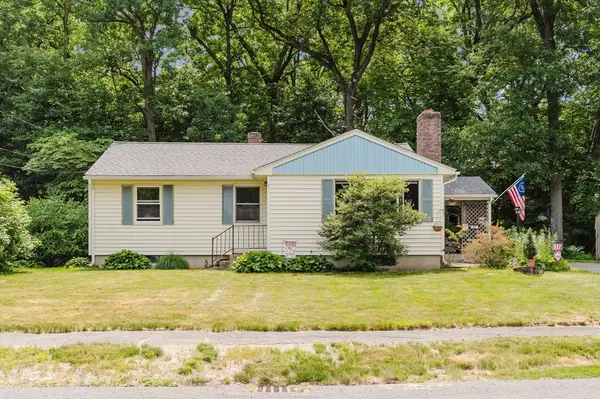 $320,000Active2 beds 2 baths1,000 sq. ft.
22 Althea Cir, Agawam, MA 01001
MLS# 73538501Listed by: Signature Realty


Protect your home and budget from life's surprises with an Assurant Home Warranty, backed by a partner that supports you through every step of homeownership. Explore Plans.
© 2023 - 2026 ERA Franchise Systems LLC. All rights reserved. ERA Franchise Systems LLC fully supports the principles of the Fair Housing Act and the Equal Opportunity Act. ERA, ERA Real Estate powered, and their respective logos are registered service marks of ERA Franchise Systems LLC. Each office is independently owned and operated.