
38 South Alhambra Cir, Agawam, MA 01001
Local realty services provided by:ERA Hart Sargis-Breen Real Estate
Listed by: the neilsen team, julie warzecka
Office: the neilsen team
MLS#:73544425
Source:MLSPIN
Price summary
- Price:$230,000
- Price per sq. ft.:$262.86
About this home
**Seller has requested highest and best offers by Tuesday 7/7 at 9am** This immaculate home has been loved by the same family for over 70 years and is ready for new buyers to make it their own. Enjoy two good sized bedrooms with hardwood floors, a large living room with recessed lighting, hardwood floors and built-ins, a fully applianced kitchen with a large eating area, a full bath with tile floor and a relaxing three season porch with ceiling fan overlooking the private backyard. Outside is an oversized shed with electric and a fenced in yard. Updates include a new electric panel, cable and meter (2026), freshly painted bedrooms and replacement windows. This is a wonderful, quiet neighborhood located down the street from the Agawam bike/walk path, and close to School Street Park, stores, restaurants and highways. Priced perfectly for first time homebuyers or downsizers.
Contact an agent
Home facts
- Year built:1948
- Listing ID #:73544425
- Updated:July 07, 2026 at 11:50 AM
Rooms and interior
- Bedrooms:2
- Total bathrooms:1
- Full bathrooms:1
- Rooms Total:4
- Flooring:Hardwood
- Kitchen Description:Dining Area, Disposal, Exterior Access, Flooring - Vinyl, Gas Stove, Range, Range Hood, Refrigerator, Slider
- Basement Description:Full, Unfinished
- Living area:875 sq. ft.
Heating and cooling
- Cooling:1 Cooling Zone, Central Air
- Heating:Forced Air, Natural Gas
- Central air:Yes
Structure and exterior
- Roof:Shingle
- Year built:1948
- Building area:875 sq. ft.
- Lot area:0.17 Acres
- Lot Features:Level
- Architectural Style:Ranch
- Construction Materials:Frame
- Exterior Features:Porch - Enclosed, Storage
- Foundation Description:Block
Utilities
- Water:Public
- Sewer:Public Sewer
Finances and disclosures
- Price:$230,000
- Price per sq. ft.:$262.86
- Tax amount:$3,395 (2026)
Features and amenities
- Appliances:Disposal, Dryer, Range, Range Hood, Refrigerator, Washer
- Laundry features:Dryer, In Basement, Washer
- Amenities:Ceiling Fan(s), Gas Water Heater, Slider
Parking
- Total parking spaces:3
- Parking description:Off Street, Paved, Paved Drive
New listings near 38 South Alhambra Cir
- New
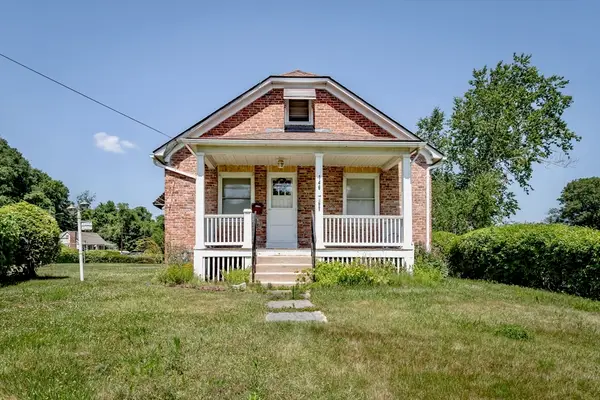 $329,900Active3 beds 1 baths1,235 sq. ft.
146 High Street, Agawam, MA 01001
MLS# 73545434Listed by: Witalisz & Associates, Inc. - New
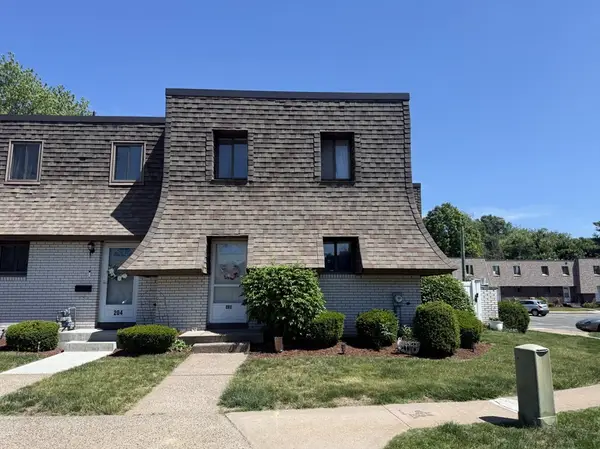 $274,900Active2 beds 2 baths1,108 sq. ft.
202 Beekman #202, Agawam, MA 01001
MLS# 73544474Listed by: 360Berkshire Realty Group Inc. - New
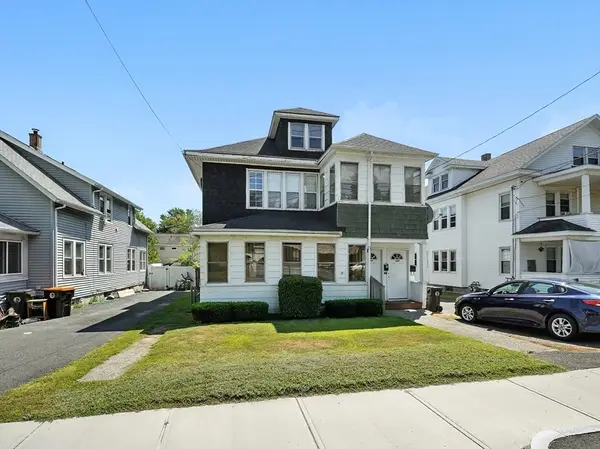 $349,900Active5 beds 2 baths2,488 sq. ft.
335-337 Springfield St, Agawam, MA 01001
MLS# 73544412Listed by: Legacy Real Estate - New
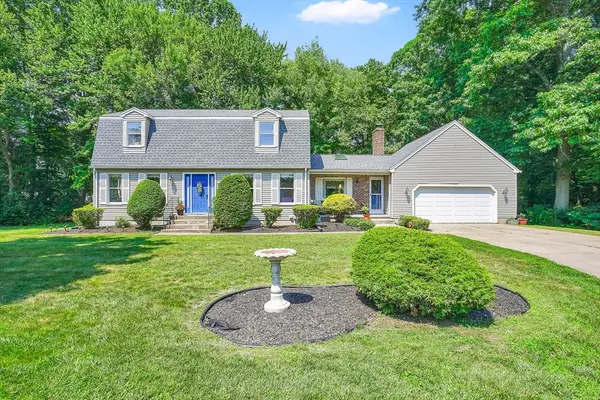 $540,000Active3 beds 4 baths2,199 sq. ft.
88 Jennie Cir, Agawam, MA 01001
MLS# 73544184Listed by: Premier Choice Realty - New
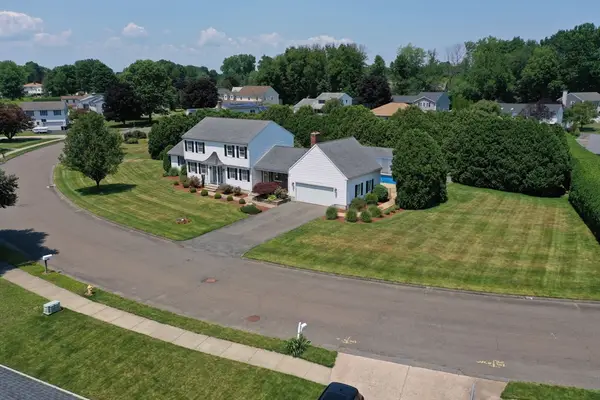 $649,900Active4 beds 3 baths2,760 sq. ft.
35 Jennie Circle, Agawam, MA 01001
MLS# 73544362Listed by: Keller Williams Realty - New
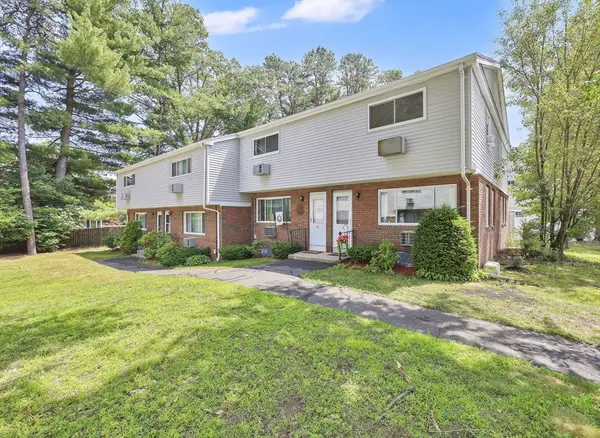 $229,000Active2 beds 2 baths1,075 sq. ft.
49 Sheri Ln #49, Agawam, MA 01001
MLS# 73544246Listed by: Cuoco & Co. Real Estate - New
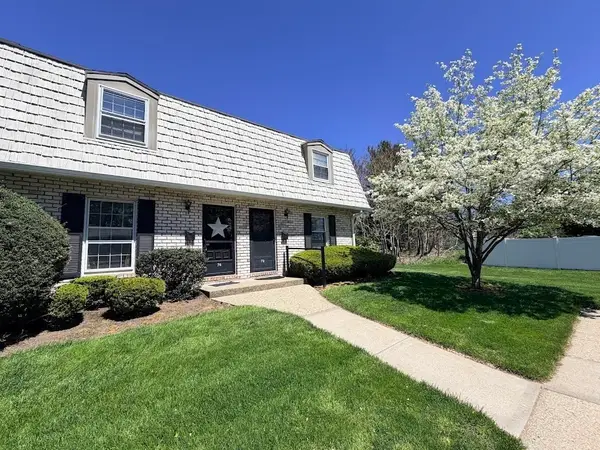 $247,900Active2 beds 2 baths1,400 sq. ft.
74 Plantation Drive #74, Agawam, MA 01001
MLS# 73543264Listed by: Benton Real Estate Company  $459,000Active5 beds 4 baths3,461 sq. ft.
1159 River Rd, Agawam, MA 01001
MLS# 73540325Listed by: RE/MAX Synergy $330,000Active4 beds 2 baths1,410 sq. ft.
37 Valentine St, Agawam, MA 01001
MLS# 73539746Listed by: Real Broker MA, LLC


Protect your home and budget from life's surprises with an Assurant Home Warranty, backed by a partner that supports you through every step of homeownership. Explore Plans.
© 2023 - 2026 ERA Franchise Systems LLC. All rights reserved. ERA Franchise Systems LLC fully supports the principles of the Fair Housing Act and the Equal Opportunity Act. ERA, ERA Real Estate powered, and their respective logos are registered service marks of ERA Franchise Systems LLC. Each office is independently owned and operated.