
335-337 Springfield St, Agawam, MA 01001
Local realty services provided by:Metropolitan Homes
335-337 Springfield St,Agawam, MA 01001
$349,900
- 5 Beds
- 2 Baths
- 2,488 sq. ft.
- Multi-family
- Active
Listed by: dominic maloni, dominic maloni
Office: legacy real estate
MLS#:73544412
Source:MLSPIN
Price summary
- Price:$349,900
- Price per sq. ft.:$140.64
About this home
Hard to find two-family in Agawam!! First floor offers nice layout with living room, formal dining room, two bedrooms & hardwood floors throughout. Upstairs has a recently remodeled ktichen, large living room and three bedrooms with refinished hardwood flooring throughout! Roof is four years old! Some replacement windows. Separate utilities and low taxes keep your monthly costs managable. Convenient locataion. Large, dry basement for owner storage. Off street parking leads to a rear, low maintanance lot. The front and rear upper and lower porches do need remodeling/removing, but great multi-family for most investors or owner occupied!!
Contact an agent
Home facts
- Year built:1920
- Listing ID #:73544412
- Updated:July 07, 2026 at 12:38 PM
Rooms and interior
- Bedrooms:5
- Total bathrooms:2
- Full bathrooms:2
- Rooms Total:10
- Flooring:Hardwood, Laminate, Vinyl, Wood
- Dining Description:Dining Room
- Kitchen Description:Kitchen, Range, Refrigerator
- Basement Description:Full, Interior Entry
- Living area:2,488 sq. ft.
Heating and cooling
- Heating:Hot Water, Natural Gas
Structure and exterior
- Roof:Shingle
- Year built:1920
- Building area:2,488 sq. ft.
- Lot area:0.11 Acres
- Lot Features:Level
- Exterior Features:Enclosed
- Foundation Description:Block
Utilities
- Water:Public
- Sewer:Public Sewer
Finances and disclosures
- Price:$349,900
- Price per sq. ft.:$140.64
- Tax amount:$3,351 (2025)
Features and amenities
- Appliances:Range, Refrigerator
Parking
- Total parking spaces:6
- Parking description:Off Street, Paved Drive
New listings near 335-337 Springfield St
- New
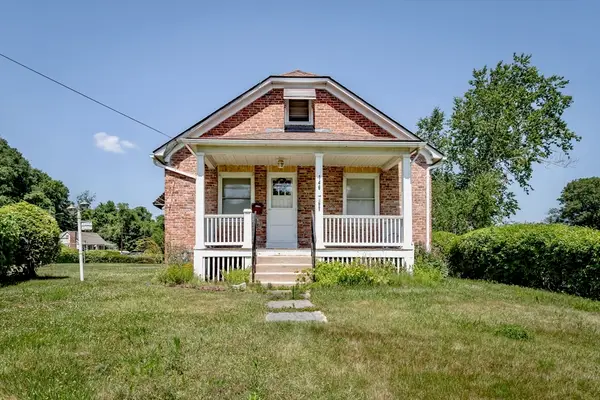 $329,900Active3 beds 1 baths1,235 sq. ft.
146 High Street, Agawam, MA 01001
MLS# 73545434Listed by: Witalisz & Associates, Inc. - New
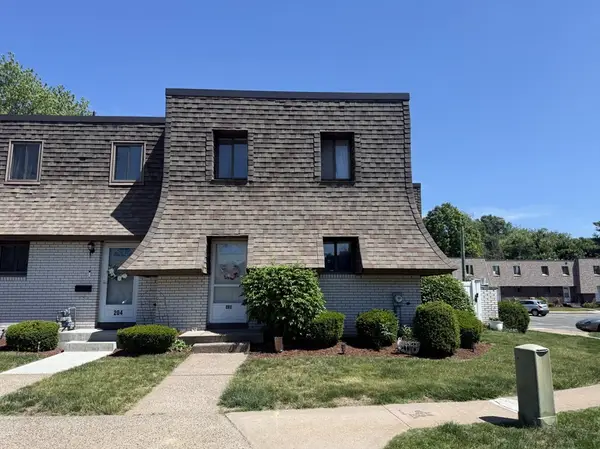 $274,900Active2 beds 2 baths1,108 sq. ft.
202 Beekman #202, Agawam, MA 01001
MLS# 73544474Listed by: 360Berkshire Realty Group Inc. - New
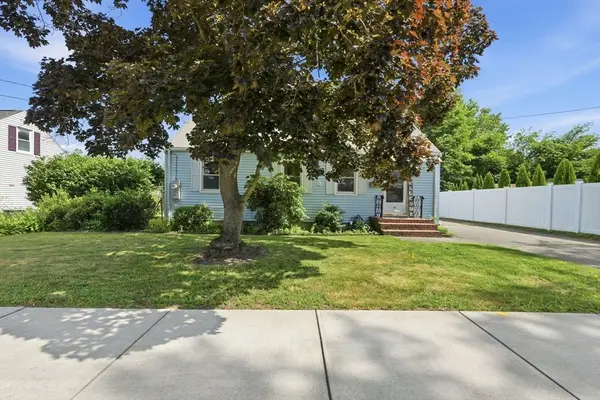 $230,000Active2 beds 1 baths875 sq. ft.
38 South Alhambra Cir, Agawam, MA 01001
MLS# 73544425Listed by: The Neilsen Team - New
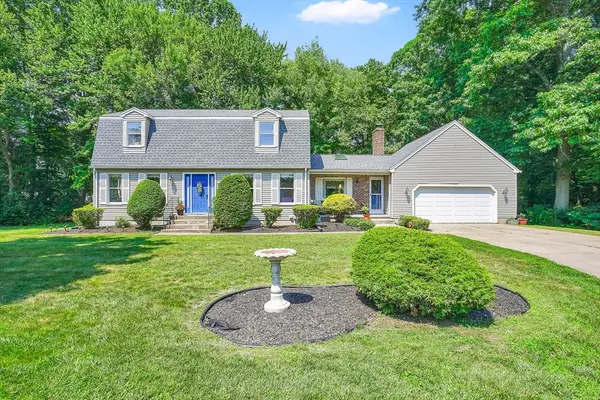 $540,000Active3 beds 4 baths2,199 sq. ft.
88 Jennie Cir, Agawam, MA 01001
MLS# 73544184Listed by: Premier Choice Realty - New
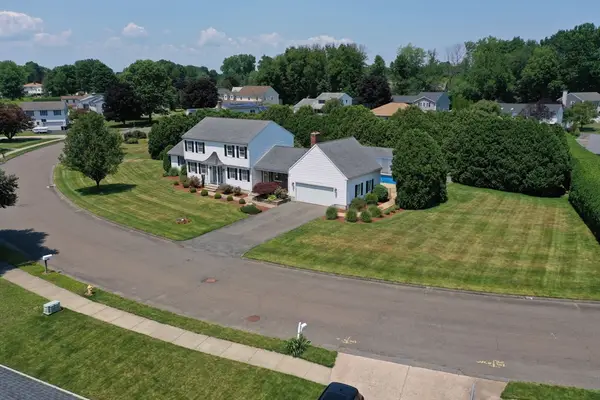 $649,900Active4 beds 3 baths2,760 sq. ft.
35 Jennie Circle, Agawam, MA 01001
MLS# 73544362Listed by: Keller Williams Realty - New
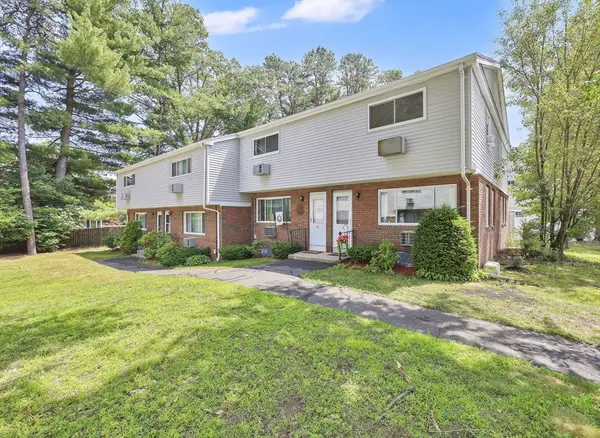 $229,000Active2 beds 2 baths1,075 sq. ft.
49 Sheri Ln #49, Agawam, MA 01001
MLS# 73544246Listed by: Cuoco & Co. Real Estate - New
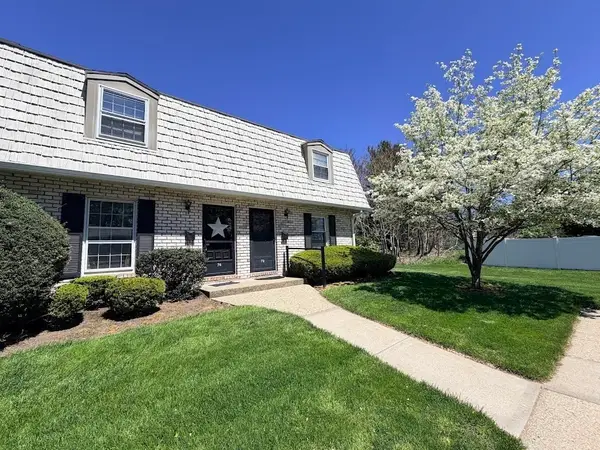 $247,900Active2 beds 2 baths1,400 sq. ft.
74 Plantation Drive #74, Agawam, MA 01001
MLS# 73543264Listed by: Benton Real Estate Company  $459,000Active5 beds 4 baths3,461 sq. ft.
1159 River Rd, Agawam, MA 01001
MLS# 73540325Listed by: RE/MAX Synergy $330,000Active4 beds 2 baths1,410 sq. ft.
37 Valentine St, Agawam, MA 01001
MLS# 73539746Listed by: Real Broker MA, LLC


Protect your home and budget from life's surprises with an Assurant Home Warranty, backed by a partner that supports you through every step of homeownership. Explore Plans.
© 2023 - 2026 ERA Franchise Systems LLC. All rights reserved. ERA Franchise Systems LLC fully supports the principles of the Fair Housing Act and the Equal Opportunity Act. ERA, ERA Real Estate powered, and their respective logos are registered service marks of ERA Franchise Systems LLC. Each office is independently owned and operated.