
7 Pamela Ln #7, Amesbury, MA 01913
Local realty services provided by:ERA Hart Sargis-Breen Real Estate
7 Pamela Ln #7,Amesbury, MA 01913
$439,900
- 3 Beds
- 2 Baths
- 1,228 sq. ft.
- Condominium
- Active
Upcoming open houses
- Thu, Oct 2904:30 pm - 06:00 pm
Listed by: bridget dieoreo
Office: laer realty partners
MLS#:73595805
Source:MLSPIN
Price summary
- Price:$439,900
- Price per sq. ft.:$358.22
- Monthly HOA dues:$471
About this home
Welcome to Northbrook Condominiums! This beautifully updated 3-bedroom, 1.5-bath end-unit townhouse offers 1,228 square feet of inviting living space with stylish finishes throughout. The renovated kitchen features updated cabinetry, countertops, stainless steel appliances, and a stylish backsplash. The adjoining dining area showcases charming wainscoting and sliding glass doors leading to a private, fenced patio, perfect for relaxing or entertaining. Upstairs, you'll find three generously sized bedrooms, including a spacious primary bedroom with its own vanity sink and ample closet space, along with an updated full bathroom. Additional highlights include a convenient first-floor half bath and laundry, a detached garage, and access to community tennis courts. Best of all, the monthly condo fee includes heat and hot water! The building is slated for a new roof, with no special assessment currently planned for the project. Ideally situated near downtown Amesbury, shopping, restaurants, the New Hampshire border, and Routes 95 and 495, this move-in-ready home combines modern updates, everyday convenience, and the ease of condo living....
Contact an agent
Home facts
- Year built:1974
- Listing ID #:73595805
- Updated:October 28, 2026 at 12:16 PM
Rooms and interior
- Bedrooms:3
- Total bathrooms:2
- Full bathrooms:1
- Half bathrooms:1
- Rooms Total:6
- Flooring:Carpet, Tile, Vinyl
- Dining Description:Ceiling Fan(s), Exterior Access, Overhead, Slider, Vinyl, Wainscoting
- Kitchen Description:Cabinets - Upgraded, Countertops - Stone/Granite/Solid, Countertops - Upgraded, Dishwasher, Flooring - Vinyl, Lighting - Overhead, Microwave, Range, Refrigerator, Remodeled, Stainless Steel Appliances
- Living area:1,228 sq. ft.
Heating and cooling
- Heating:Forced Air
Structure and exterior
- Roof:Shingle
- Year built:1974
- Building area:1,228 sq. ft.
- Exterior Features:Patio, Tennis Court(s)
Schools
- High school:Amesbury High
- Middle school:Amesbury Middle
- Elementary school:Cashman
Utilities
- Water:Public
- Sewer:Public Sewer
Finances and disclosures
- Price:$439,900
- Price per sq. ft.:$358.22
- Tax amount:$5,791 (2026)
Features and amenities
- Appliances:Dishwasher, Dryer, ENERGY STAR Qualified Washer, Microwave, Range, Refrigerator, Washer
- Laundry features:Dryer, ENERGY STAR Qualified Washer, First Floor, Flooring - Stone/Ceramic Tile, In Unit, Washer
Parking
- Total parking spaces:2
- Parking description:Deeded, Detached
- Garage:Yes
- Garage spaces:1
New listings near 7 Pamela Ln #7
- New
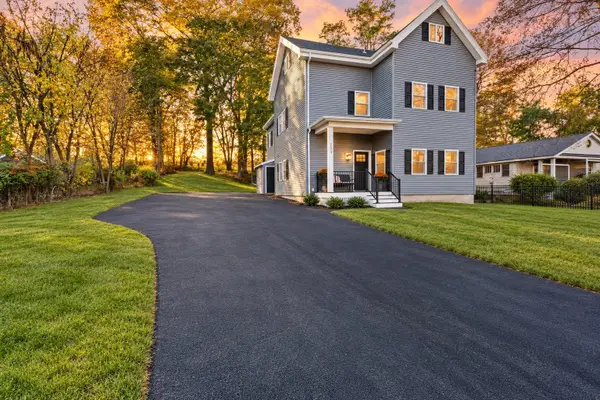 $1,099,995Active5 beds 3 baths4,651 sq. ft.
253 Main St, Amesbury, MA 01913
MLS# 73594466Listed by: Lyv Realty - New
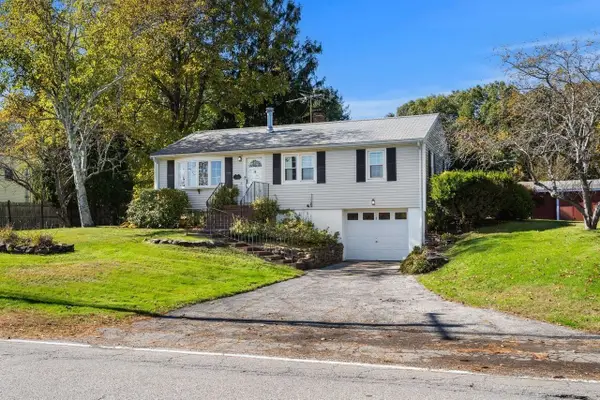 $549,900Active2 beds 1 baths1,522 sq. ft.
232 Market Street, Amesbury, MA 01913
MLS# 73593588Listed by: Coldwell Banker Realty - New
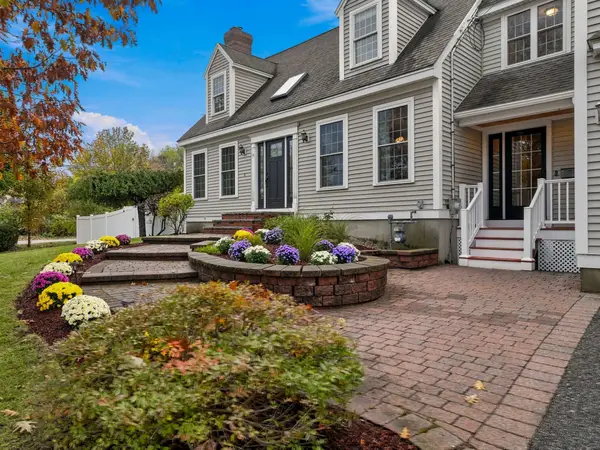 $845,000Active3 beds 3 baths2,634 sq. ft.
14 South Hampton Rd, Amesbury, MA 01913
MLS# 73593088Listed by: William Raveis Real Estate - New
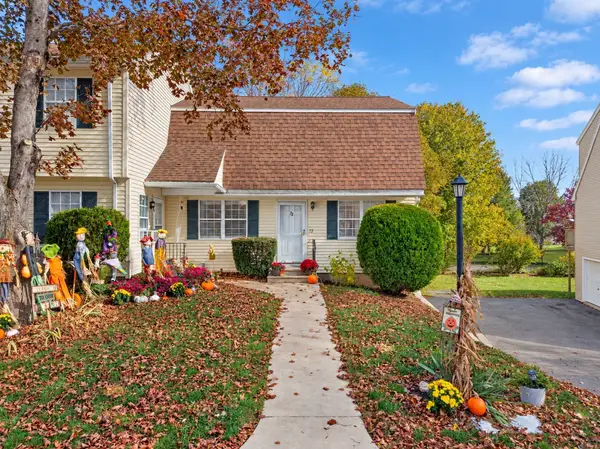 $410,000Active2 beds 2 baths1,303 sq. ft.
72 Cynthia Lane #72, Amesbury, MA 01913
MLS# 73592745Listed by: Real Broker MA, LLC - New
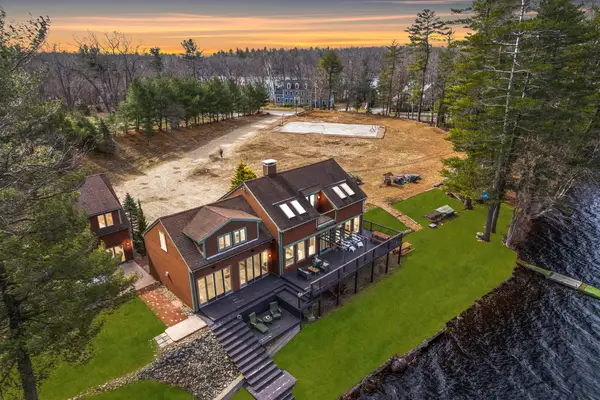 $1,885,000Active4 beds 3 baths4,700 sq. ft.
152 Kimball Rd, Amesbury, MA 01913
MLS# 73592115Listed by: Compass 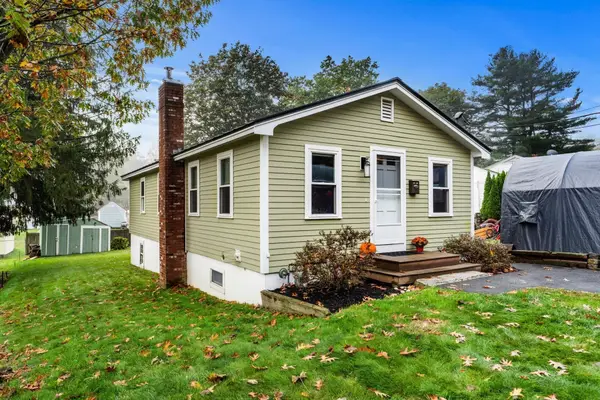 $585,000Active3 beds 1 baths1,480 sq. ft.
17 1/2 West Winkley St, Amesbury, MA 01913
MLS# 73591327Listed by: Coldwell Banker Realty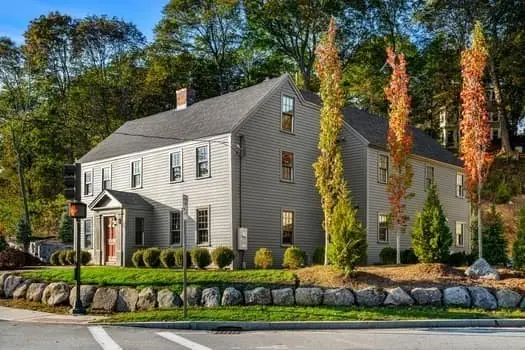 $1,249,000Active3 beds 3 baths3,400 sq. ft.
201 Elm, Amesbury, MA 01913
MLS# 73590850Listed by: Gibson Sotheby's International Realty- Open Sun, 10:30am to 12:30pm
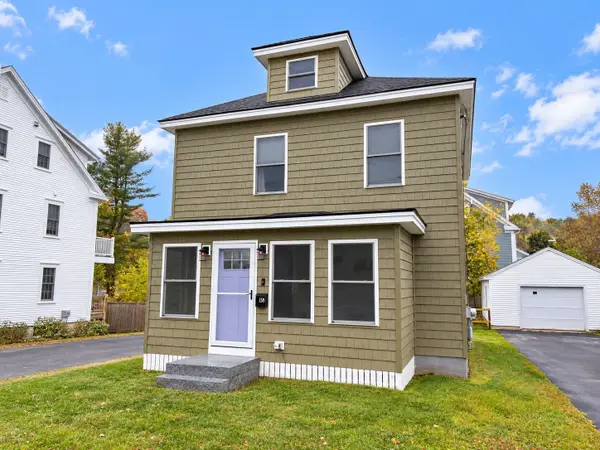 $699,900Active3 beds 2 baths1,466 sq. ft.
138 Market St, Amesbury, MA 01913
MLS# 73590516Listed by: Diamond Key Real Estate 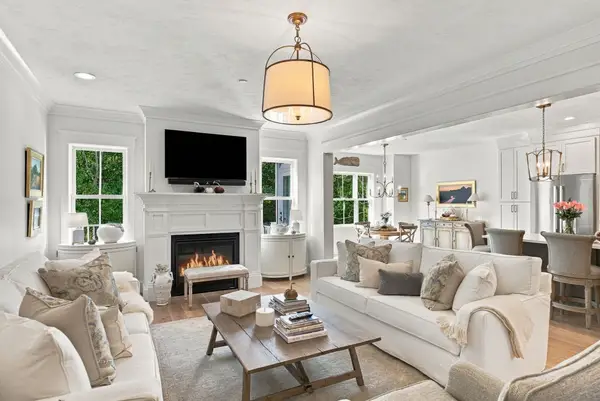 $1,125,000Active3 beds 3 baths3,152 sq. ft.
5 Granville Ln #5, Amesbury, MA 01913
MLS# 73590527Listed by: William Raveis Real Estate


Protect your home and budget from life's surprises with an Assurant Home Warranty, backed by a partner that supports you through every step of homeownership. Explore Plans.
© 2023 - 2026 ERA Franchise Systems LLC. All rights reserved. ERA Franchise Systems LLC fully supports the principles of the Fair Housing Act and the Equal Opportunity Act. ERA, ERA Real Estate powered, and their respective logos are registered service marks of ERA Franchise Systems LLC. Each office is independently owned and operated.