
15 Ladyslipper Cir, Amherst, MA 01002
Local realty services provided by:ERA M. Connie Laplante Real Estate
15 Ladyslipper Cir,Amherst, MA 01002
$659,900
- 3 Beds
- 3 Baths
- 1,917 sq. ft.
- Single family
- Active
Listed by: jacqui zuzgo
Office: 5 college realtors®
MLS#:73560008
Source:MLSPIN
Price summary
- Price:$659,900
- Price per sq. ft.:$344.24
About this home
Welcome to this contemporary home, beautifully nestled on a 1.09-acre private lot at the end of a peaceful cul-de-sac. The striking wood exterior exudes warmth and charm, and a large deck off the dining room invites outdoor living and entertaining amid nature's beauty. Inside, the flexible floor plan offers a seamless flow between spaces, making it ideal for both relaxation and gatherings. With three bedrooms and 2.5 baths, this home provides ample room for family and guests. The kitchen features stainless steel appliances, combining modern functionality with style. A detached two-car garage adds convenience, while a new roof installed in 2021 ensures peace of mind. The property also includes a garden shed, perfect for storing tools or outdoor equipment. Centrally located, this home is just minutes away from area schools, restaurants, and cultural events, offering a perfect blend of privacy and accessibility. Experience contemporary living in this exceptional home!
Contact an agent
Home facts
- Year built:1986
- Subdivision & Development:Amherst Woods
- Listing ID #:73560008
- Updated:August 13, 2026 at 11:08 AM
Rooms and interior
- Bedrooms:3
- Total bathrooms:3
- Full bathrooms:2
- Half bathrooms:1
- Rooms Total:5
- Flooring:Carpet, Flooring - Wall to Wall Carpet, Hardwood, Tile
- Dining Description:Deck - Exterior, Hardwood, Open Floorplan, Slider
- Kitchen Description:Dishwasher, Exterior Access, Flooring - Hardwood, Kitchen Island, Open Floorplan, Range, Refrigerator
- Basement Description:Full, Interior Entry, Partially Finished, Slab, Walk-Out Access
- Living area:1,917 sq. ft.
Heating and cooling
- Cooling:6 Cooling Zones, Ductless
- Heating:Baseboard, Ductless, Oil
Structure and exterior
- Roof:Shingle
- Year built:1986
- Building area:1,917 sq. ft.
- Lot area:1.09 Acres
- Lot Features:Level, Wooded
- Architectural Style:Contemporary
- Construction Materials:Frame
- Exterior Features:Deck - Wood, Garden, Rain Gutters
- Foundation Description:Concrete Perimeter
Schools
- High school:Amherst
- Middle school:Amherst
- Elementary school:Amherst
Utilities
- Water:Public
- Sewer:Private Sewer
Finances and disclosures
- Price:$659,900
- Price per sq. ft.:$344.24
- Tax amount:$9,515 (2026)
Features and amenities
- Appliances:Dishwasher, Dryer, Range, Refrigerator, Washer
- Laundry features:Dryer, First Floor, Washer
- Amenities:Closet
Parking
- Total parking spaces:6
- Parking description:Detached, Garage Door Opener, Off Street, Paved, Paved Drive
- Garage:Yes
- Garage spaces:2
New listings near 15 Ladyslipper Cir
- New
 $1,150,000Active5 beds 4 baths3,620 sq. ft.
114 Lindenridge, Amherst, MA 01002
MLS# 73562623Listed by: Brick & Mortar - Open Sat, 11:30am to 1pmNew
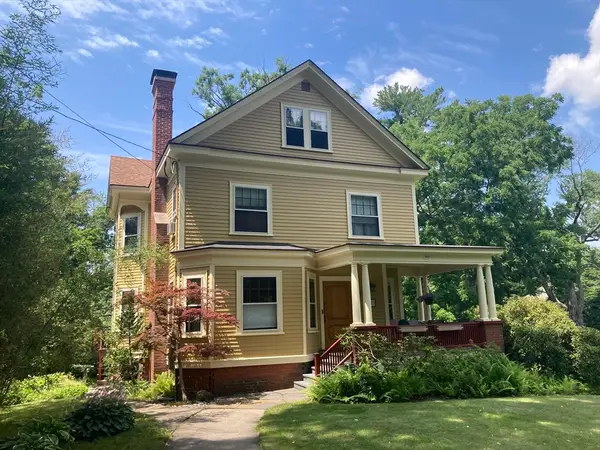 $975,000Active5 beds 3 baths2,387 sq. ft.
180 Lincoln, Amherst, MA 01002
MLS# 73559270Listed by: Key Real Estate Western MA - New
 $199,900Active1 beds 1 baths620 sq. ft.
170 E Hadley Rd #85, Amherst, MA 01002
MLS# 73561781Listed by: 5 College REALTORS® - New
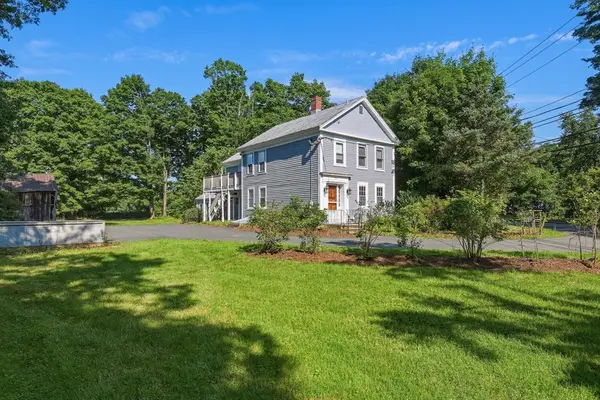 $599,900Active6 beds 3 baths2,212 sq. ft.
229-261 Belchertown Rd, Amherst, MA 01002
MLS# 73561075Listed by: 5 College REALTORS® - New
 $560,000Active3 beds 2 baths1,624 sq. ft.
9 Flintlock Ln, Amherst, MA 01002
MLS# 73561047Listed by: Delap Real Estate LLC - New
 $190,000Active1 beds 1 baths620 sq. ft.
170 E Hadley Rd #12, Amherst, MA 01002
MLS# 73561007Listed by: 5 College REALTORS® - New
 $945,000Active3 beds 3 baths2,464 sq. ft.
100 Dana, Amherst, MA 01002
MLS# 73560394Listed by: Key Real Estate Western MA - New
 $739,900Active3 beds 4 baths2,181 sq. ft.
494 Station Rd, Amherst, MA 01002
MLS# 73559721Listed by: 5 College REALTORS® - New
 $269,900Active2 beds 2 baths1,008 sq. ft.
170 E Hadley Rd #55, Amherst, MA 01002
MLS# 73558456Listed by: Premier Realty Group-Hadley


Protect your home and budget from life's surprises with an Assurant Home Warranty, backed by a partner that supports you through every step of homeownership. Explore Plans.
© 2023 - 2026 ERA Franchise Systems LLC. All rights reserved. ERA Franchise Systems LLC fully supports the principles of the Fair Housing Act and the Equal Opportunity Act. ERA, ERA Real Estate powered, and their respective logos are registered service marks of ERA Franchise Systems LLC. Each office is independently owned and operated.