
170 E Hadley Rd #12, Amherst, MA 01002
Local realty services provided by:ERA Millennium Real Estate
170 E Hadley Rd #12,Amherst, MA 01002
$190,000
- 1 Beds
- 1 Baths
- 620 sq. ft.
- Condominium
- Active
Listed by: gregory haughton
Office: 5 college realtors®
MLS#:73561007
Source:MLSPIN
Price summary
- Price:$190,000
- Price per sq. ft.:$306.45
- Monthly HOA dues:$353
About this home
Clean, neat, and affordable! Why pay rent when you can own! Washer and dryer in the unit. Open floor plan with sliders opening to private sunny back deck. Easy access to walking trails and Norwottuck bike path, and 1/4 mile to Groff Park. Minutes to local colleges and Amherst Center. In-unit washer and dryer! Amenities include an inground swimming pool. A quick walk to the bus line. Easy access to Hadley shops and Amherst Center. Freshly painted and new carpet. This complex is very well-kept and has undergone many recent improvements. You will not want to miss out on this unit! One dog and two cats allowed with an association permit.
Contact an agent
Home facts
- Year built:1971
- Listing ID #:73561007
- Updated:August 13, 2026 at 11:08 AM
Rooms and interior
- Bedrooms:1
- Total bathrooms:1
- Full bathrooms:1
- Rooms Total:3
- Flooring:Carpet, Laminate, Vinyl
- Kitchen Description:Dishwasher, Disposal, Range, Refrigerator
- Living area:620 sq. ft.
Heating and cooling
- Cooling:2 Cooling Zones, Wall Unit(s)
- Heating:Electric
Structure and exterior
- Roof:Shingle
- Year built:1971
- Building area:620 sq. ft.
- Lot area:0.12 Acres
- Construction Materials:Frame
- Exterior Features:Deck
Utilities
- Water:Public
- Sewer:Public Sewer
Finances and disclosures
- Price:$190,000
- Price per sq. ft.:$306.45
- Tax amount:$2,060 (2019)
Features and amenities
- Appliances:Dishwasher, Disposal, Dryer, Range, Refrigerator, Washer
- Laundry features:Dryer, In Unit, Washer
Parking
- Total parking spaces:1
- Parking description:Assigned, Common, Off Street
New listings near 170 E Hadley Rd #12
- New
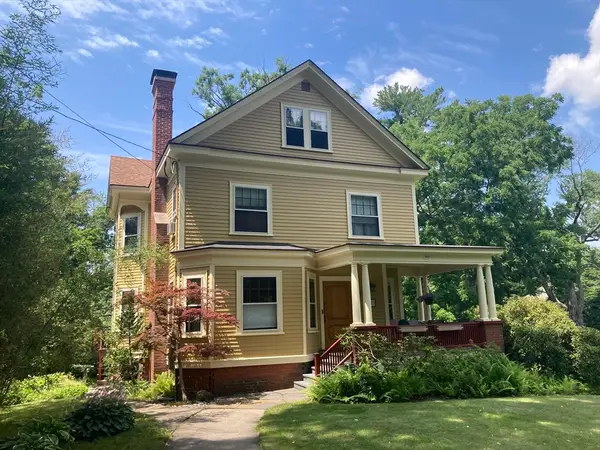
 $1,150,000Active5 beds 4 baths3,620 sq. ft.
114 Lindenridge, Amherst, MA 01002
MLS# 73562623Listed by: Brick & Mortar - Open Sat, 11:30am to 1pmNew
 $975,000Active5 beds 3 baths2,387 sq. ft.
180 Lincoln, Amherst, MA 01002
MLS# 73559270Listed by: Key Real Estate Western MA - New
 $199,900Active1 beds 1 baths620 sq. ft.
170 E Hadley Rd #85, Amherst, MA 01002
MLS# 73561781Listed by: 5 College REALTORS® - New
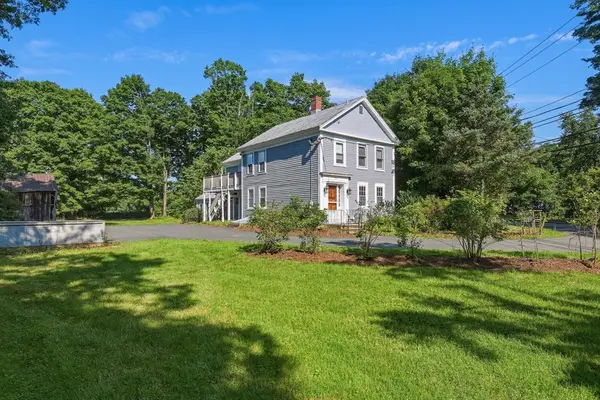 $599,900Active6 beds 3 baths2,212 sq. ft.
229-261 Belchertown Rd, Amherst, MA 01002
MLS# 73561075Listed by: 5 College REALTORS® - New
 $560,000Active3 beds 2 baths1,624 sq. ft.
9 Flintlock Ln, Amherst, MA 01002
MLS# 73561047Listed by: Delap Real Estate LLC - New
 $945,000Active3 beds 3 baths2,464 sq. ft.
100 Dana, Amherst, MA 01002
MLS# 73560394Listed by: Key Real Estate Western MA - New
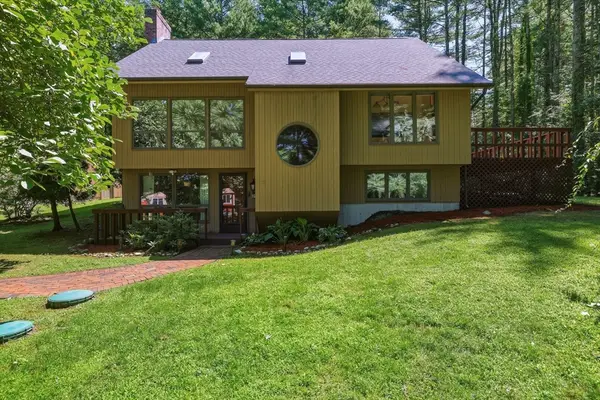 $659,900Active3 beds 3 baths1,917 sq. ft.
15 Ladyslipper Cir, Amherst, MA 01002
MLS# 73560008Listed by: 5 College REALTORS® - New
 $739,900Active3 beds 4 baths2,181 sq. ft.
494 Station Rd, Amherst, MA 01002
MLS# 73559721Listed by: 5 College REALTORS® - New
 $269,900Active2 beds 2 baths1,008 sq. ft.
170 E Hadley Rd #55, Amherst, MA 01002
MLS# 73558456Listed by: Premier Realty Group-Hadley


Protect your home and budget from life's surprises with an Assurant Home Warranty, backed by a partner that supports you through every step of homeownership. Explore Plans.
© 2023 - 2026 ERA Franchise Systems LLC. All rights reserved. ERA Franchise Systems LLC fully supports the principles of the Fair Housing Act and the Equal Opportunity Act. ERA, ERA Real Estate powered, and their respective logos are registered service marks of ERA Franchise Systems LLC. Each office is independently owned and operated.