
229-261 Belchertown Rd, Amherst, MA 01002
Local realty services provided by:ERA Hart Sargis-Breen Real Estate
229-261 Belchertown Rd,Amherst, MA 01002
$599,900
- 6 Beds
- 3 Baths
- 2,212 sq. ft.
- Multi-family
- Active
Listed by: jacqui zuzgo
Office: 5 college realtors®
MLS#:73561075
Source:MLSPIN
Price summary
- Price:$599,900
- Price per sq. ft.:$271.2
About this home
Introducing a prime three-family investment opportunity in a central location, ideal for both investors and homeowners looking to generate rental income. This property is conveniently situated within walking distance of a bus stop, making commuting a breeze for residents. Each unit boasts separate utilities, ensuring minimal management hassle and clear billing for tenants. The home features three natural gas boilers, providing efficient heating. The pine floors in units A & B add warmth and character, enhancing the appeal of each unit. Enjoy outdoor living with a generous backyard, perfect for gatherings or gardening. A deck extends the living space, offering a serene spot to relax. The property includes paved off-street parking, ensuring convenience for tenants and guests alike. With access to public water and sewer, maintenance is straightforward. The metal roof adds durability and longevity, reducing future upkeep costs. This property also offers easy access to area schools. Don’t miss this exceptional investment opportunity!...
Contact an agent
Home facts
- Year built:1910
- Listing ID #:73561075
- Updated:August 13, 2026 at 11:08 AM
Rooms and interior
- Bedrooms:6
- Total bathrooms:3
- Full bathrooms:3
- Rooms Total:15
- Flooring:Vinyl, Wood
- Dining Description:Living Room/Dining Room Combo
- Kitchen Description:Kitchen, Range, Refrigerator
- Basement Description:Full, Slab
- Living area:2,212 sq. ft.
Heating and cooling
- Heating:Natural Gas
Structure and exterior
- Roof:Metal
- Year built:1910
- Building area:2,212 sq. ft.
- Lot area:1.1 Acres
- Construction Materials:Frame
- Exterior Features:Deck - Wood
- Foundation Description:Stone
Schools
- High school:Amherst
- Middle school:Amherst
- Elementary school:Amherst
Utilities
- Water:Public
- Sewer:Public Sewer
Finances and disclosures
- Price:$599,900
- Price per sq. ft.:$271.2
- Tax amount:$10,860 (2026)
Features and amenities
- Appliances:Range, Refrigerator
- Amenities:Open Floorplan
Parking
- Total parking spaces:6
- Parking description:Off Street, Paved, Paved Drive
New listings near 229-261 Belchertown Rd
- New
 $1,150,000Active5 beds 4 baths3,620 sq. ft.
114 Lindenridge, Amherst, MA 01002
MLS# 73562623Listed by: Brick & Mortar - Open Sat, 11:30am to 1pmNew
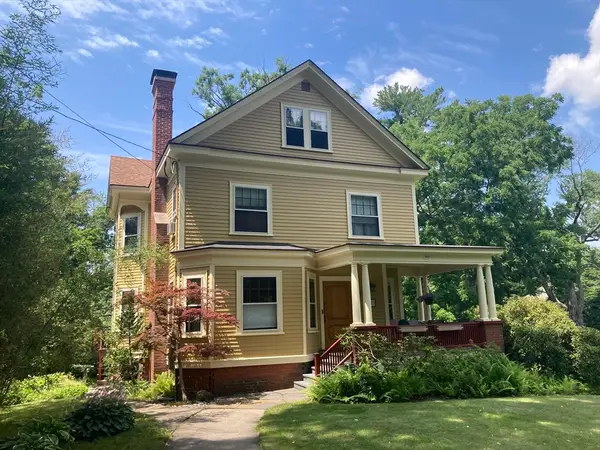 $975,000Active5 beds 3 baths2,387 sq. ft.
180 Lincoln, Amherst, MA 01002
MLS# 73559270Listed by: Key Real Estate Western MA - New
 $199,900Active1 beds 1 baths620 sq. ft.
170 E Hadley Rd #85, Amherst, MA 01002
MLS# 73561781Listed by: 5 College REALTORS® - New
 $560,000Active3 beds 2 baths1,624 sq. ft.
9 Flintlock Ln, Amherst, MA 01002
MLS# 73561047Listed by: Delap Real Estate LLC - New
 $190,000Active1 beds 1 baths620 sq. ft.
170 E Hadley Rd #12, Amherst, MA 01002
MLS# 73561007Listed by: 5 College REALTORS® - New
 $945,000Active3 beds 3 baths2,464 sq. ft.
100 Dana, Amherst, MA 01002
MLS# 73560394Listed by: Key Real Estate Western MA - New
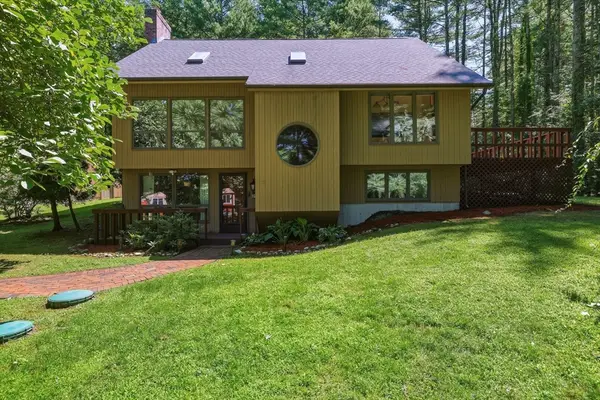 $659,900Active3 beds 3 baths1,917 sq. ft.
15 Ladyslipper Cir, Amherst, MA 01002
MLS# 73560008Listed by: 5 College REALTORS® - New
 $739,900Active3 beds 4 baths2,181 sq. ft.
494 Station Rd, Amherst, MA 01002
MLS# 73559721Listed by: 5 College REALTORS® - New
 $269,900Active2 beds 2 baths1,008 sq. ft.
170 E Hadley Rd #55, Amherst, MA 01002
MLS# 73558456Listed by: Premier Realty Group-Hadley


Protect your home and budget from life's surprises with an Assurant Home Warranty, backed by a partner that supports you through every step of homeownership. Explore Plans.
© 2023 - 2026 ERA Franchise Systems LLC. All rights reserved. ERA Franchise Systems LLC fully supports the principles of the Fair Housing Act and the Equal Opportunity Act. ERA, ERA Real Estate powered, and their respective logos are registered service marks of ERA Franchise Systems LLC. Each office is independently owned and operated.