
281 Chauncey Walker St Avenue A #26, Belchertown, MA 01007
Local realty services provided by:ERA Hart Sargis-Breen Real Estate
281 Chauncey Walker St Avenue A #26,Belchertown, MA 01007
$175,000
- 2 Beds
- 1 Baths
- 924 sq. ft.
- Mobile / Manufactured
- Active
Listed by: fred miller
Office: keller williams realty
MLS#:73557180
Source:MLSPIN
Price summary
- Price:$175,000
- Price per sq. ft.:$189.39
About this home
Unwind by one of the three beautiful catch ponds, perfect for a peaceful afternoon of fishing. Residents can also take advantage of our shaded or water wheel areas, play friendly games of horseshoes, corn hole, or sit and reminisce about those great moments with your family and life itself. At sunset, gather around the community campfire pit, a with friends and neighbors to relax, and enjoy the evening. In the morning you may want to follow the brook that leads to scenic walking trails and around the pond. Discovering breathtaking views and a peaceful escape that residents and their dogs love to explore. Whether you're seeking recreation, relaxation, or meaningful connections Pine Valley Plantation offers an inviting lifestyle with something for everyone to enjoy. P.S. Golf carts are welcomed. (Sale to be contingent on seller finding suitable housing).
Contact an agent
Home facts
- Year built:1978
- Listing ID #:73557180
- Updated:September 14, 2026 at 11:13 AM
Rooms and interior
- Bedrooms:2
- Total bathrooms:1
- Full bathrooms:1
- Rooms Total:5
- Kitchen Description:Dishwasher, Microwave, Range, Refrigerator
- Living area:924 sq. ft.
Heating and cooling
- Cooling:Ductless
- Heating:Forced Air
Structure and exterior
- Year built:1978
- Building area:924 sq. ft.
- Lot Features:Wooded
- Exterior Features:Storage
Utilities
- Water:Public
- Sewer:Public Sewer
Finances and disclosures
- Price:$175,000
- Price per sq. ft.:$189.39
- Tax amount:$61 (2026)
Features and amenities
- Appliances:Dishwasher, Dryer, Microwave, Range, Refrigerator, Washer
- Laundry features:Dryer, Washer
Parking
- Total parking spaces:2
- Parking description:Carport, Off Street, Paved Drive
New listings near 281 Chauncey Walker St Avenue A #26
- New
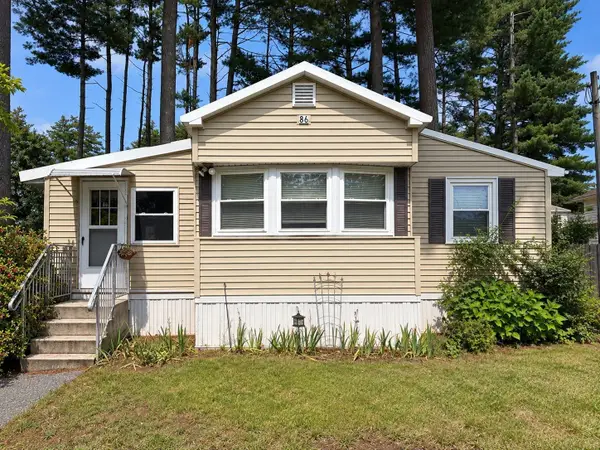 $105,000Active2 beds 1 baths780 sq. ft.
281 Chauncey Walker Street #86B, Belchertown, MA 01007
MLS# 73576408Listed by: REMAX Connections - Belchertown - New
 $359,900Active2 beds 1 baths953 sq. ft.
123 Metacomet St, Belchertown, MA 01007
MLS# 73574999Listed by: NRG Real Estate Services, Inc. - New
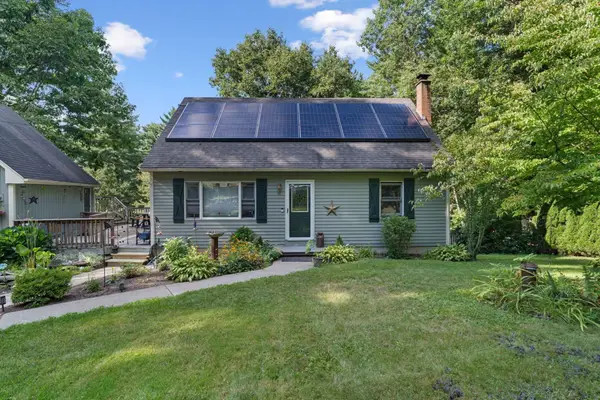 $499,000Active4 beds 3 baths1,950 sq. ft.
48 Orchard St, Belchertown, MA 01007
MLS# 73574704Listed by: Signature Realty - New
 $369,000Active2 beds 2 baths1,292 sq. ft.
241 Warren Wright Rd, Belchertown, MA 01007
MLS# 73574588Listed by: William Raveis R.E. & Home Services - New
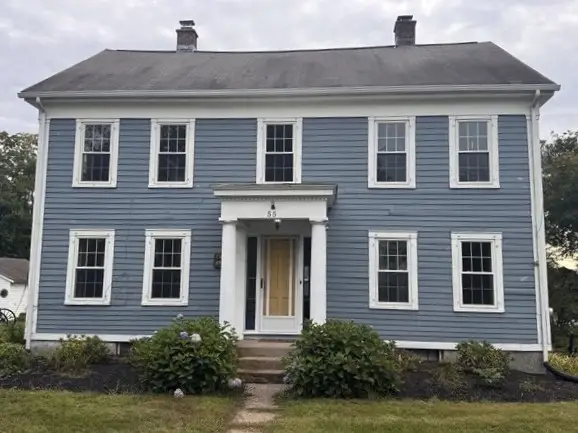 $474,900Active5 beds 2 baths2,184 sq. ft.
55 South Main St, Belchertown, MA 01007
MLS# 73573725Listed by: Berkshire Hathaway HomeServices Realty Professionals - New
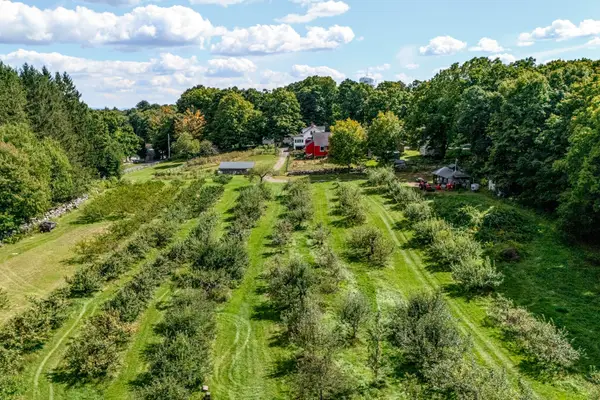 Listed by ERA$599,900Active3 beds 2 baths1,713 sq. ft.
37 Cottage Street, Belchertown, MA 01007
MLS# 73573629Listed by: ERA M Connie Laplante Real Estate - New
 $500,000Active3 beds 3 baths1,785 sq. ft.
152 Sargent St, Belchertown, MA 01007
MLS# 73573268Listed by: Grace Group Realty, LLC - New
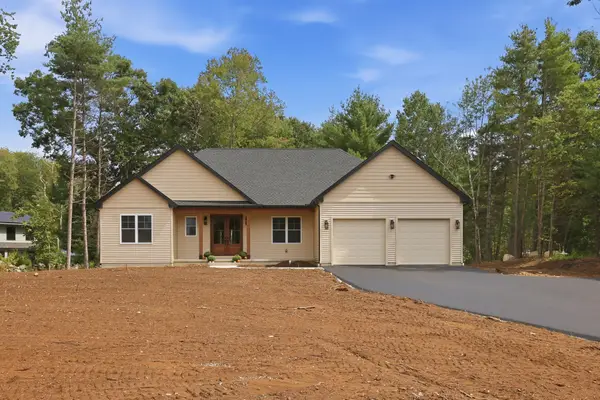 $747,500Active3 beds 3 baths1,840 sq. ft.
84 Old Sawmill Road, Belchertown, MA 01007
MLS# 73572768Listed by: Gallagher Real Estate - New
 $79,900Active0.27 Acres
Lot R Sunny Crest, Belchertown, MA 01007
MLS# 73572360Listed by: Gallagher Real Estate - New
 $79,900Active0.27 Acres
Lot U Sunny Crest, Belchertown, MA 01007
MLS# 73572362Listed by: Gallagher Real Estate


Protect your home and budget from life's surprises with an Assurant Home Warranty, backed by a partner that supports you through every step of homeownership. Explore Plans.
© 2023 - 2026 ERA Franchise Systems LLC. All rights reserved. ERA Franchise Systems LLC fully supports the principles of the Fair Housing Act and the Equal Opportunity Act. ERA, ERA Real Estate powered, and their respective logos are registered service marks of ERA Franchise Systems LLC. Each office is independently owned and operated.