
67 Quaker Ln, Bolton, MA 01740
Local realty services provided by:ERA Key Realty Services
67 Quaker Ln,Bolton, MA 01740
$811,000
- 3 Beds
- 2 Baths
- - sq. ft.
- Single family
- Sold
Listed by: amy balewicz homes, amy balewicz
Office: keller williams realty boston northwest
MLS#:73549966
Source:MLSPIN
Sorry, we are unable to map this address
Price summary
- Price:$811,000
About this home
Meticulously maintained & thoughtfully updated, this turn key split-level home nestled on a peaceful dead end road offers stylish comfort & modern amenities. Brimming with warmth and functionality, the inviting floor plan offers beautifully refreshed living spaces designed for today’s lifestyle. The sun-drenched kitchen w/induction range, eco friendly cork flooring, soap stone counters & stainless steel appliances flows effortlessly into the open concept living room w/loft. An expansive IPE deck offering tranquil views of the private backyard creates a serene backdrop for outdoor living & entertaining A finished walkout LL w/laundry, family room & playroom offers versatile living spaces as needs change. A spacious detached garage provides endless possibilities for hobbyists, studio, or workshop. Enjoy sustainability & energy savings w/Geothermal heat/AC and solar panels & a convenient location near major commuter routes, conservation land, farm stands & vibrant downtown Hudson!
Contact an agent
Home facts
- Year built:1972
- Listing ID #:73549966
- Updated:September 06, 2026 at 06:40 AM
Rooms and interior
- Bedrooms:3
- Total bathrooms:2
- Full bathrooms:2
- Rooms Total:8
- Flooring:Bamboo, Carpet, Flooring - Hardwood, Flooring - Stone/Ceramic Tile, Flooring - Wall to Wall Carpet, Hardwood, Tile
- Dining Description:Crown Molding, Hardwood, Overhead, Recessed Lighting
- Kitchen Description:Breakfast Bar / Nook, Countertops - Stone/Granite/Solid, Crown Molding, Dishwasher, Exterior Access, Lighting - Pendant, Microwave, Pantry, Range, Range Hood, Recessed Lighting, Refrigerator, Slider, Stainless Steel Appliances, Water Softner
- Basement Description:Finished, Full, Interior Entry, Sump Pump, Walk-Out Access
Heating and cooling
- Cooling:2 Cooling Zones, Central Air, Geothermal
- Heating:Active Solar, Forced Air, Geothermal
- Central air:Yes
Structure and exterior
- Roof:Shingle
- Year built:1972
- Lot Features:Cul-De-Sac
- Architectural Style:Raised Ranch
- Construction Materials:Frame
- Exterior Features:Deck - Wood, Fruit Trees, Garden, Patio
- Foundation Description:Concrete Perimeter
Schools
- High school:Nashoba Regional
- Elementary school:Florence Sawyer
Utilities
- Water:Private
- Sewer:Private Sewer
Finances and disclosures
- Price:$811,000
- Tax amount:$9,542 (2026)
Features and amenities
- Appliances:Dishwasher, Dryer, Microwave, Range, Range Hood, Refrigerator, Washer
- Laundry features:Dryer, Electric Dryer Hookup, In Basement, Recessed Lighting, Washer, Washer Hookup
- Amenities:Ceiling Fan(s), Closet, Closet/Cabinets - Custom Built, Internet Available - Broadband, Loft, Recessed Lighting
Parking
- Total parking spaces:8
- Parking description:Detached, Garage Door Opener, Garage Faces Side, Heated Garage, Insulated, Off Street, Paved, Paved Drive, Workshop in Garage
- Garage:Yes
- Garage spaces:2
New listings near 67 Quaker Ln
- New
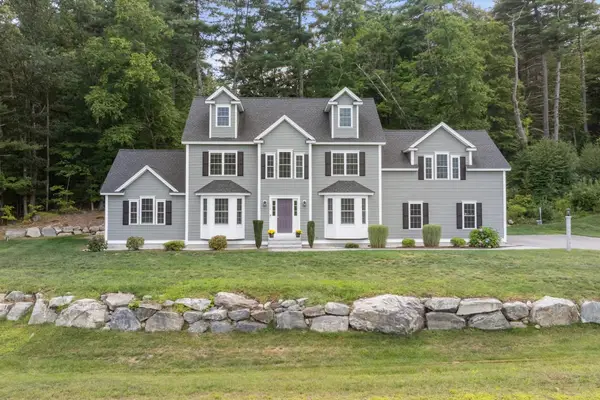 $1,175,000Active5 beds 3 baths3,570 sq. ft.
14 Houghton Farm Ln, Bolton, MA 01740
MLS# 73568995Listed by: Keller Williams Pinnacle MetroWest - New
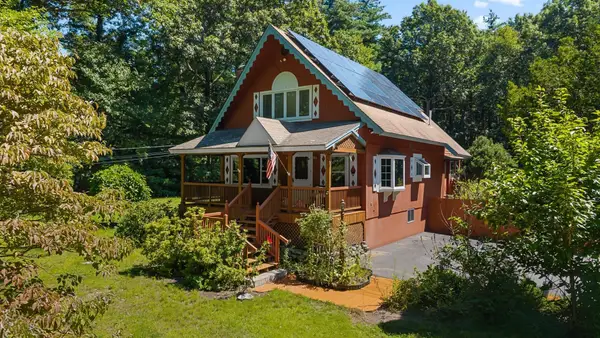 $675,000Active3 beds 2 baths2,456 sq. ft.
249 Green Rd, Bolton, MA 01740
MLS# 73568344Listed by: Serhant  $1,650,000Active5 beds 5 baths5,973 sq. ft.
114 Fox Run Rd, Bolton, MA 01740
MLS# 73567553Listed by: Kinlin Grover Compass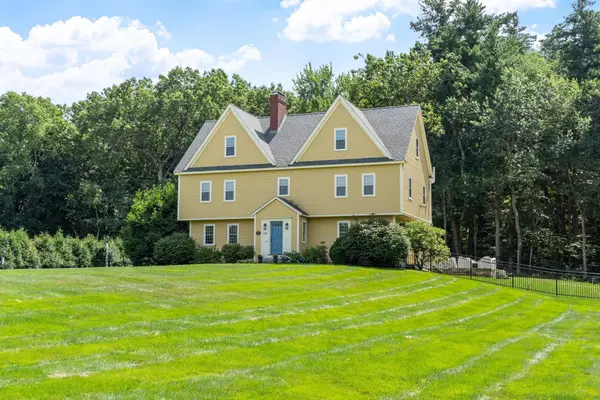 $1,350,000Active4 beds 3 baths4,060 sq. ft.
24 Rocky Dundee Road, Bolton, MA 01740
MLS# 73565775Listed by: Keller Williams Realty Boston Northwest $724,900Active4 beds 3 baths2,568 sq. ft.
1157 Main St, Bolton, MA 01740
MLS# 73563053Listed by: Keller Williams Realty Boston Northwest $774,900Active3 beds 2 baths2,474 sq. ft.
3 Sargent Rd, Bolton, MA 01740
MLS# 73561339Listed by: Keller Williams Realty North Central $589,000Active2 beds 3 baths1,912 sq. ft.
55 Pondside Dr #55, Bolton, MA 01740
MLS# 73560020Listed by: Berkshire Hathaway HomeServices Commonwealth Real Estate $1,998,000Active5 beds 7 baths6,534 sq. ft.
97 Fox Run, Bolton, MA 01740
MLS# 73558929Listed by: MJT Realty Group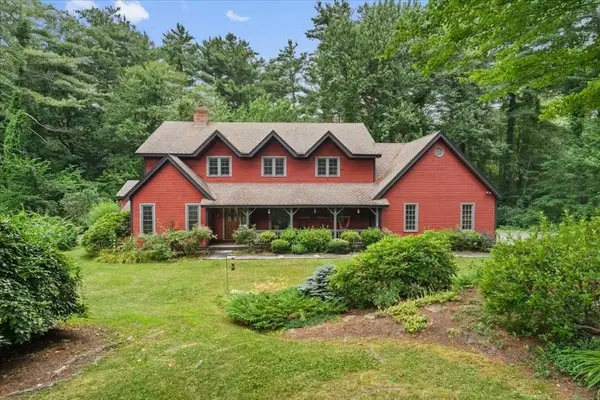 $1,150,000Active5 beds 4 baths3,862 sq. ft.
68 Vaughn Hill Rd, Bolton, MA 01740
MLS# 73557391Listed by: BA Property & Lifestyle Advisors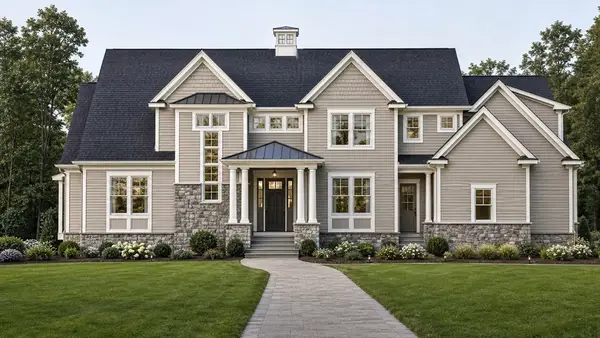 $1,745,000Active4 beds 5 baths4,010 sq. ft.
39 Sanders Lane, Bolton, MA 01740
MLS# 73556563Listed by: JD Advisors, Inc


Protect your home and budget from life's surprises with an Assurant Home Warranty, backed by a partner that supports you through every step of homeownership. Explore Plans.
© 2023 - 2026 ERA Franchise Systems LLC. All rights reserved. ERA Franchise Systems LLC fully supports the principles of the Fair Housing Act and the Equal Opportunity Act. ERA, ERA Real Estate powered, and their respective logos are registered service marks of ERA Franchise Systems LLC. Each office is independently owned and operated.