
16 Westminster Ave #B2, Boston, MA 02119
Local realty services provided by:ERA Hart Sargis-Breen Real Estate
16 Westminster Ave #B2,Boston, MA 02119
$599,000
- 3 Beds
- 2 Baths
- 1,598 sq. ft.
- Condominium
- Active
Listed by: the boston home team, mike wood
Office: gibson sotheby's international realty
MLS#:73583888
Source:MLSPIN
Price summary
- Price:$599,000
- Price per sq. ft.:$374.84
- Monthly HOA dues:$372
About this home
Want to live in a two-level condo that feels like your very own single? Its location between Egleston Square and Fort Hill is just a stone's throw from the JP line, and makes it an ideal commuter’s home base. This three-bedroom, two -bath bi-level townhouse was built in 2006 and offers just about 1,600 square feet of living space across two thoughtfully separated levels. Enter a sun-filled main floor with an open kitchen with granite counters and stainless appliances that flows into a generous living and dining area alongside a full bath and in-unit laundry. The second level offers three bedrooms, including a primary suite, all served by a renovated double-vanity bathroom. Step out back through a private entrance to your own small outdoor space, with direct access to your deeded parking spot plus visitor parking on-site. A private storage unit in the adjoining building round outs the perks. Built in 2006 and well cared for since, the unit's natural gas water heater was replaced in January 2026. HOA dues run $372.35/month, covering water/sewer, master insurance, common heat, landscaping, and snow removal. Minutes from Jamaica Plain Center with both the Jackson Square and Stony Brook T stops about a half mile away, this home offers commuter convenience with a strong lineup of nearby restaurants, cafés and other amenities of city living!...
Contact an agent
Home facts
- Year built:2006
- Listing ID #:73583888
- Updated:October 07, 2026 at 04:01 AM
Rooms and interior
- Bedrooms:3
- Total bathrooms:2
- Full bathrooms:2
- Rooms Total:6
- Flooring:Tile, Wood
- Kitchen Description:Dishwasher, Disposal, Microwave, Range, Refrigerator
- Living area:1,598 sq. ft.
Heating and cooling
- Cooling:2 Cooling Zones, Central Air, Unit Control
- Heating:Forced Air
- Central air:Yes
Structure and exterior
- Roof:Shingle
- Year built:2006
- Building area:1,598 sq. ft.
- Lot area:0.04 Acres
- Construction Materials:Frame
Schools
- High school:Bps
- Middle school:Bps
- Elementary school:Bps
Utilities
- Water:Public
- Sewer:Public Sewer
Finances and disclosures
- Price:$599,000
- Price per sq. ft.:$374.84
- Tax amount:$7,517 (2026)
Features and amenities
- Appliances:Dishwasher, Disposal, Dryer, Microwave, Range, Refrigerator, Washer
- Laundry features:Dryer, In Unit, Washer
- Amenities:Storage
Parking
- Total parking spaces:1
- Parking description:Exclusive Parking, Guest, Off Street
New listings near 16 Westminster Ave #B2
- Coming Soon
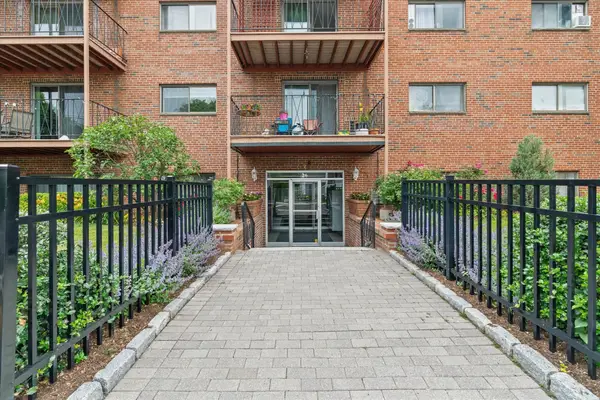 $434,500Coming Soon1 beds 1 baths690 sq. ft.
26 Waverly St #209, Boston, MA 02135
MLS# 73587123Listed by: RE/MAX Beacon - Coming Soon
 $599,000Coming Soon3 beds 2 baths1,387 sq. ft.
71 Savin Street #3, Boston, MA 02119
MLS# 73586991Listed by: Century 21 Cityside - Coming Soon
 $825,000Coming Soon4 beds 2 baths2,016 sq. ft.
31 Regent St, Boston, MA 02119
MLS# 73586850Listed by: Generations Realty Group - Coming Soon
 $1,199,000Coming Soon6 beds 2 baths2,828 sq. ft.
15 Peter Parley Rd, Boston, MA 02130
MLS# 73586352Listed by: Bantry Way Brokerage - New
 $1,399,000Active2 beds 2 baths1,751 sq. ft.
37 Bay State #1-3, Boston, MA 02215
MLS# 73587452Listed by: The Charles Realty - Open Sat, 2:30 to 4pmNew
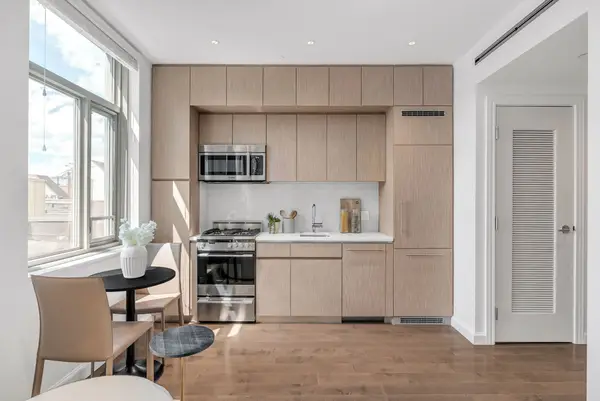 $579,999Active-- beds 1 baths407 sq. ft.
43 Westland Ave #510, Boston, MA 02115
MLS# 73587433Listed by: JT Fleming & Company - New
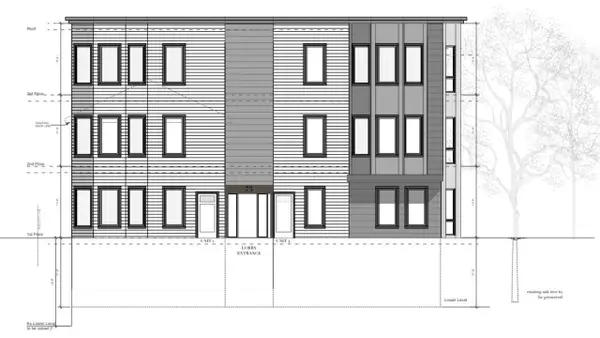 $1,400,000Active2 beds 2 baths1,584 sq. ft.
73-0 Sachem St, Boston, MA 02120
MLS# 73587435Listed by: Boston Property Services, LLC - Open Sun, 12 to 2pmNew
 $599,500Active2 beds 1 baths1,158 sq. ft.
14 Westford St #2, Boston, MA 02134
MLS# 73587412Listed by: RE/MAX On the Charles - New
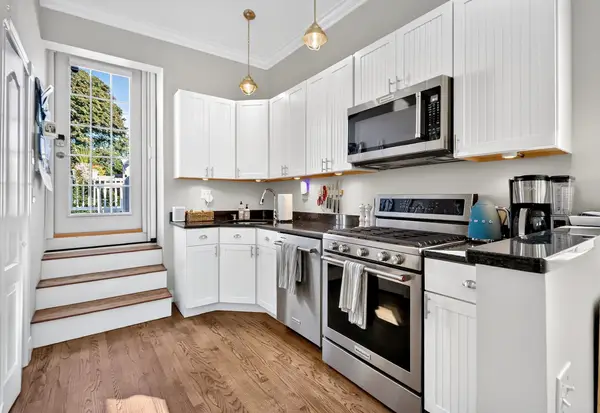 $3,900Active1 beds 10 baths714 sq. ft.
656 E 7th St #3, Boston, MA 02127
MLS# 73587432Listed by: Compass - New
 $449,990Active2 beds 1 baths580 sq. ft.
1307 Commonwealth Ave #7, Boston, MA 02134
MLS# 73587408Listed by: Dreamega International Realty LLC


Protect your home and budget from life's surprises with an Assurant Home Warranty, backed by a partner that supports you through every step of homeownership. Explore Plans.
© 2023 - 2026 ERA Franchise Systems LLC. All rights reserved. ERA Franchise Systems LLC fully supports the principles of the Fair Housing Act and the Equal Opportunity Act. ERA, ERA Real Estate powered, and their respective logos are registered service marks of ERA Franchise Systems LLC. Each office is independently owned and operated.