
37-39 Hill Top St, Boston, MA 02124
Local realty services provided by:ERA Millennium Real Estate
37-39 Hill Top St,Boston, MA 02124
$1,024,000
- 5 Beds
- 2 Baths
- 3,202 sq. ft.
- Multi-family
- Active
Listed by: charleen guarnaccia-albanese
Office: keller williams realty
MLS#:73544581
Source:MLSPIN
Price summary
- Price:$1,024,000
- Price per sq. ft.:$319.8
About this home
GREAT OPPORTUNITY! for rental or owner occupied. This 5-bedroom, 2-bathroom multi-family property is located in Dorchester Center, in the well desired Lower East Mills - Cedar Grove neighborhood in Suffolk County and was built in 1929. The property offers 3,202 square feet of living space on a 4,802 sq ft lot. Easy access to I-93 and convenience for commuting with public transportation. Close access to Neponset River Conservation and walking trails/playgrounds as well as having a lush yard for a peaceful place to retreat at the end of the day. A two-car garage adds convenience and secure parking. This property represents a compelling opportunity in a vibrant city, inviting you to explore its potential.
Contact an agent
Home facts
- Year built:1929
- Listing ID #:73544581
- Updated:July 06, 2026 at 11:09 AM
Rooms and interior
- Bedrooms:5
- Total bathrooms:2
- Full bathrooms:2
- Rooms Total:11
- Flooring:Hardwood
- Dining Description:Dining Room
- Bathrooms Description:Bathroom With Tub & Shower
- Kitchen Description:Freezer, Kitchen, Range, Refrigerator
- Basement Description:Concrete, Full, Garage Access
- Living area:3,202 sq. ft.
Heating and cooling
- Heating:Hot Water, Individual, Natural Gas, Unit Control
Structure and exterior
- Roof:Shingle
- Year built:1929
- Building area:3,202 sq. ft.
- Lot area:0.11 Acres
- Lot Features:Cleared, Gentle Sloping
- Construction Materials:Frame
- Exterior Features:Balcony, Balcony/Deck, Deck - Roof, Deck - Wood, Garden, Porch
- Foundation Description:Concrete Perimeter
Schools
- High school:Henderson Hs
- Middle school:Murphy K-8
- Elementary school:Kenny Elementary
Utilities
- Water:Individual Meter, Public
- Sewer:Public Sewer
Finances and disclosures
- Price:$1,024,000
- Price per sq. ft.:$319.8
- Tax amount:$10,174 (2025)
Features and amenities
- Appliances:Dryer, Freezer, Range, Refrigerator, Washer
- Laundry features:Dryer, Dryer Hookup, Electric Dryer Hookup, Washer, Washer Hookup
- Amenities:Ceiling Fan(s), Storage
Parking
- Total parking spaces:6
- Parking description:Off Street, Paved, Paved Drive
- Garage:Yes
- Garage spaces:2
New listings near 37-39 Hill Top St
- New
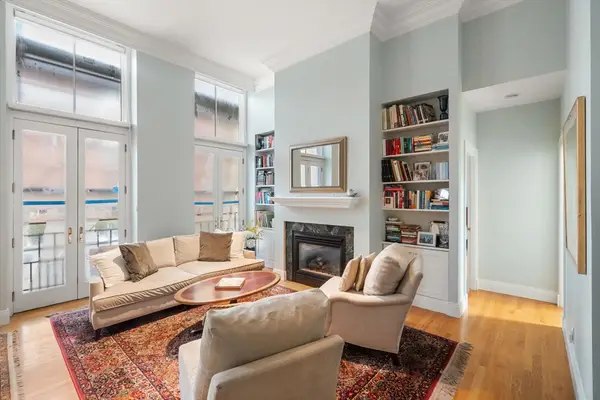 $1,450,000Active2 beds 2 baths1,118 sq. ft.
20 Tileston Street #1A, Boston, MA 02113
MLS# 73544785Listed by: Coldwell Banker Realty - Boston - New
 $1,575,000Active2 beds 2 baths1,420 sq. ft.
580 Washington St #8C, Boston, MA 02111
MLS# 73544786Listed by: Coldwell Banker Realty - Boston - New
 $2,500,000Active2 beds 3 baths2,382 sq. ft.
85 E India Row #26AB, Boston, MA 02110
MLS# 73544787Listed by: Coldwell Banker Realty - Boston - New
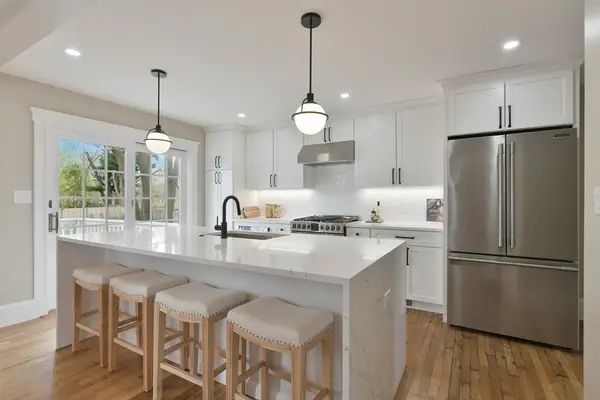 $790,000Active3 beds 2 baths1,400 sq. ft.
343 Huntington Ave, Boston, MA 02136
MLS# 73544780Listed by: Pena Realty Corporation - New
 $3,500,000Active2 beds 2 baths1,288 sq. ft.
1 Dalton St #4705, Boston, MA 02199
MLS# 73544769Listed by: Coldwell Banker Realty - Boston - New
 $579,000Active3 beds 1 baths866 sq. ft.
70 Wordsworth St #1, Boston, MA 02128
MLS# 73544775Listed by: Berkshire Hathaway HomeServices Warren Residential - New
 $629,000Active4 beds 3 baths1,439 sq. ft.
36 Highland Street, Boston, MA 02119
MLS# 73544757Listed by: Kasel Commercial - Open Sat, 12 to 1:30pmNew
 $1,295,000Active8 beds 4 baths5,076 sq. ft.
29 Esmond St, Boston, MA 02121
MLS# 73544723Listed by: A. C. B. Realty Inc. - New
 $543,900Active1 beds 1 baths650 sq. ft.
1933 Commonwealth Ave #604, Boston, MA 02135
MLS# 73544684Listed by: All Things Real Estate, Inc. - Open Sat, 2 to 4pmNew
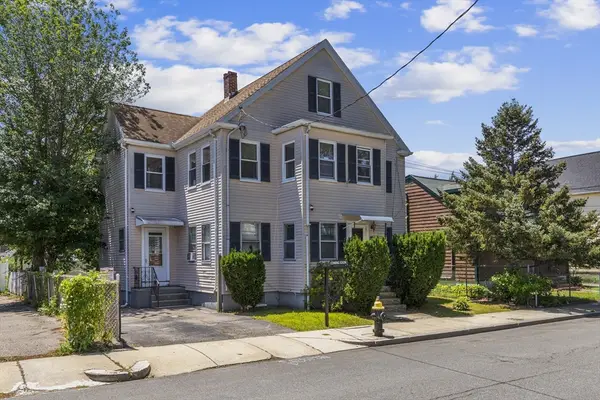 $899,999Active4 beds 2 baths2,001 sq. ft.
52 Chesterfield, Boston, MA 02136
MLS# 73544665Listed by: Choose Boston, LLC


Protect your home and budget from life's surprises with an Assurant Home Warranty, backed by a partner that supports you through every step of homeownership. Explore Plans.
© 2023 - 2026 ERA Franchise Systems LLC. All rights reserved. ERA Franchise Systems LLC fully supports the principles of the Fair Housing Act and the Equal Opportunity Act. ERA, ERA Real Estate powered, and their respective logos are registered service marks of ERA Franchise Systems LLC. Each office is independently owned and operated.