
108 Chilton Ln #108, Brewster, MA 02631
Local realty services provided by:ERA Key Realty Services
108 Chilton Ln #108,Brewster, MA 02631
$333,500
- 2 Beds
- 2 Baths
- 935 sq. ft.
- Condominium
- Active
Listed by: amy harbeck
Office: kinlin grover compass
MLS#:73583581
Source:MLSPIN
Price summary
- Price:$333,500
- Price per sq. ft.:$356.68
- Monthly HOA dues:$611
About this home
Tucked away in the Ocean Edge Resort, this condo offers the ultimate Cape Cod lifestyle in a scenic setting between sparkling ponds, woods, and the green golf course. Inside, enjoy 1-floor living with an open floor plan and laminate flooring throughout. The living and dining area is perfect for entertaining, with a slider to a private patio with a serene view. The kitchen features tile flooring and a convenient laundry closet. The primary bedroom enjoys its own full bath and slider access to the patio. A versatile guest room sits adjacent to the 2nd full bath, ideal for a home office and/or visitors. Optional membership to the Ocean Edge Resort and Golf Club gives you access to the Nicklaus-designed golf course, fitness facilities, pools, and social activities. Easy access to the bike path too! Short-term rentals are allowed if you'd like it to double as an investment! Imagine having all of the exterior maintenance taken care of for you! Relaxation and recreation are right at your doorstep! Whether you're looking for a year-round home, a seasonal escape, or an investment, this property delivers the best of the Sea Captain's Village! See the video. Buyers/agents to confirm details....
Contact an agent
Home facts
- Year built:1984
- Listing ID #:73583581
- Updated:October 19, 2026 at 11:41 AM
Rooms and interior
- Bedrooms:2
- Total bathrooms:2
- Full bathrooms:2
- Rooms Total:4
- Flooring:Laminate, Tile
- Dining Description:Laminate, Open Floorplan
- Kitchen Description:Dishwasher, Dryer Hookup - Electric, Flooring - Stone/Ceramic Tile, Range, Refrigerator, Washer Hookup
- Living area:935 sq. ft.
Heating and cooling
- Cooling:2 Cooling Zones, Wall Unit(s)
- Heating:Electric
Structure and exterior
- Roof:Shingle
- Year built:1984
- Building area:935 sq. ft.
- Construction Materials:Frame
- Exterior Features:Patio, Porch
Schools
- High school:Nauset Regional
- Middle school:Nauset Regional
- Elementary school:Stony Brook/Eddy
Utilities
- Water:Public
- Sewer:Private Sewer
Finances and disclosures
- Price:$333,500
- Price per sq. ft.:$356.68
- Tax amount:$2,432 (2026)
Features and amenities
- Appliances:Dishwasher, Dryer, Range, Refrigerator, Washer
- Laundry features:Dryer, Electric Dryer Hookup, First Floor, Flooring - Stone/Ceramic Tile, In Unit, Main Level, Washer, Washer Hookup
Parking
- Total parking spaces:2
- Parking description:Common, Off Street, Paved
New listings near 108 Chilton Ln #108
- New
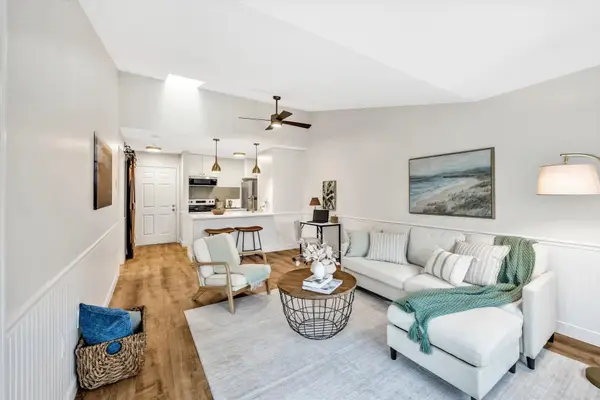 $295,000Active1 beds 1 baths579 sq. ft.
60 Fletcher Ln #G, Brewster, MA 02631
MLS# 73592233Listed by: Keller Williams Realty - New
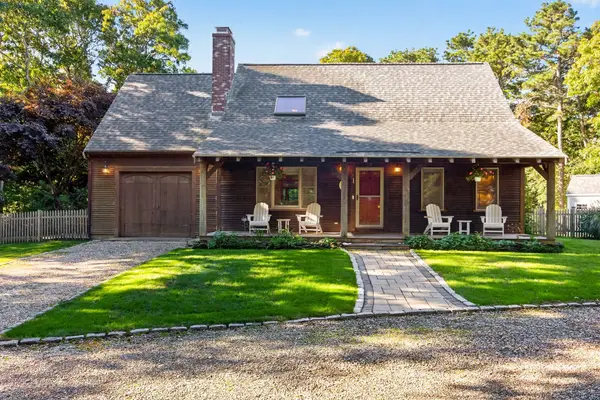 $1,000,000Active3 beds 2 baths1,981 sq. ft.
79 Old Freemans Way, Brewster, MA 02631
MLS# 73591690Listed by: Keller Williams Realty - New
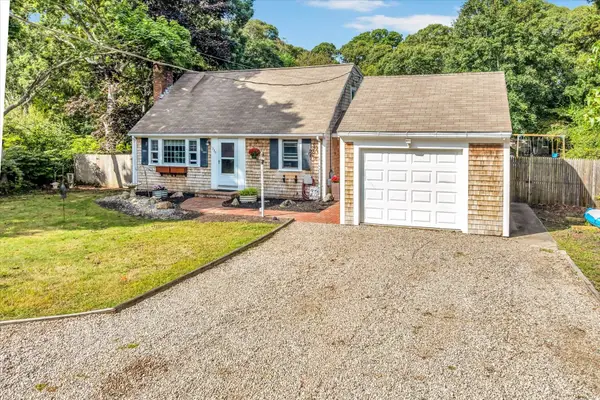 $790,000Active3 beds 2 baths1,805 sq. ft.
330 Harwich Road, Brewster, MA 02631
MLS# 73590444Listed by: Keller Williams Realty - New
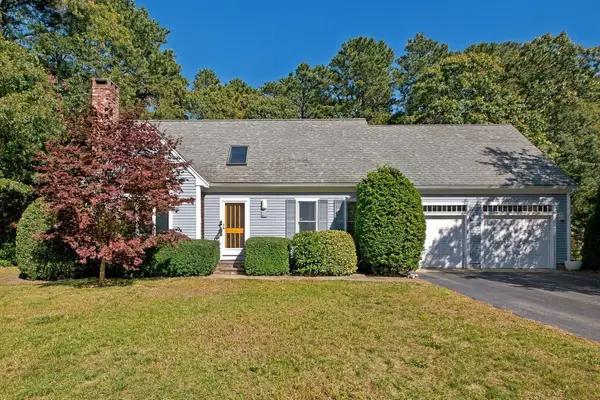 $819,000Active3 beds 2 baths1,847 sq. ft.
65 Maple Ln, Brewster, MA 02631
MLS# 73589900Listed by: Kinlin Grover Compass 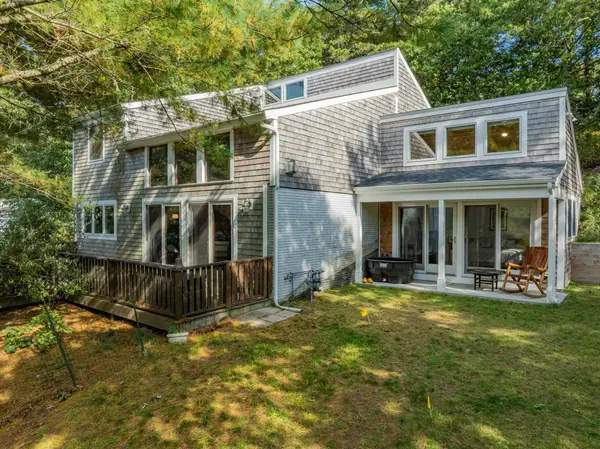 $900,000Active4 beds 3 baths1,878 sq. ft.
136 N Pond Dr, Brewster, MA 02631
MLS# 73588008Listed by: Kinlin Grover Compass $1,095,000Active3 beds 4 baths2,889 sq. ft.
21 Cahoon Road, Brewster, MA 02631
MLS# 73587022Listed by: Berkshire Hathaway HomeServices Robert Paul Properties $899,000Active3 beds 3 baths1,824 sq. ft.
51 Tracy Ln, Brewster, MA 02631
MLS# 73586008Listed by: Keller Williams Realty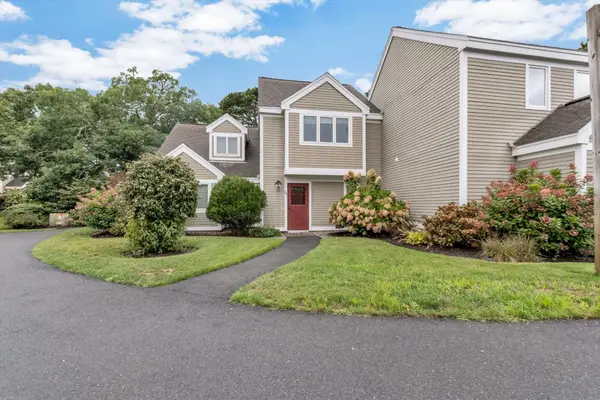 $525,000Active2 beds 2 baths1,032 sq. ft.
134 Billington Ln #134, Brewster, MA 02631
MLS# 73581512Listed by: Today Real Estate, Inc.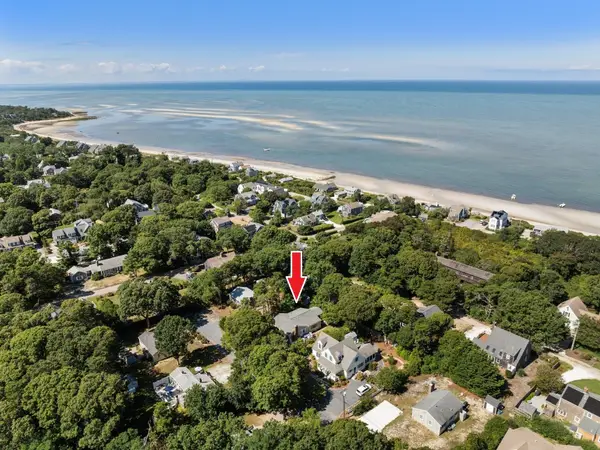 $1,495,000Active4 beds 2 baths1,344 sq. ft.
66 Roberts Rd, Brewster, MA 02631
MLS# 73581261Listed by: Redfin Corp.


Protect your home and budget from life's surprises with an Assurant Home Warranty, backed by a partner that supports you through every step of homeownership. Explore Plans.
© 2023 - 2026 ERA Franchise Systems LLC. All rights reserved. ERA Franchise Systems LLC fully supports the principles of the Fair Housing Act and the Equal Opportunity Act. ERA, ERA Real Estate powered, and their respective logos are registered service marks of ERA Franchise Systems LLC. Each office is independently owned and operated.