
136 N Pond Dr, Brewster, MA 02631
Local realty services provided by:Metropolitan Homes
136 N Pond Dr,Brewster, MA 02631
$900,000
- 4 Beds
- 3 Baths
- 1,878 sq. ft.
- Single family
- Active
Listed by: amy harbeck
Office: kinlin grover compass
MLS#:73588008
Source:MLSPIN
Price summary
- Price:$900,000
- Price per sq. ft.:$479.23
- Monthly HOA dues:$4.17
About this home
This very inviting contemporary home is tucked away on a cul de sac across the street from Blueberry Pond, with association access just 2 lots down! Features soaring beamed ceilings on both floors! The heart of the house is a great room anchored on one side with a new kitchen that flows into the open living area, punctuated by a cozy gas stove and an interior balcony above. Both the 1st floor primary suite and the living room feature walls of glass and double sliders that invite the outdoors in. The versatile design offers a 2nd en suite BR on the 2nd floor along with two additional BRs and a guest bath. Modern comforts include central AC, a heat pump system, hydroair, gas hot water heat, and an on-demand water heater. The house is perched up in the trees where you can enjoy the breezes and the birds on your deck or in the hammock in the front lawn! With 2 access points to the pond, including a small beach on So. Pond Dr., space to leave your kayaks and canoes, plus Nickerson State Park's vast trail network and the CC Rail Trail just a short trip away, this home is the perfect retreat for those who love nature and design! Strong rental history too. Buyers/agents to confirm details....
Contact an agent
Home facts
- Year built:1969
- Subdivision & Development:Millstone Village
- Listing ID #:73588008
- Updated:October 19, 2026 at 11:41 AM
Rooms and interior
- Bedrooms:4
- Total bathrooms:3
- Full bathrooms:2
- Half bathrooms:1
- Rooms Total:7
- Flooring:Flooring - Wood, Tile, Wood
- Bathrooms Description:1/4 Bath, Bathroom - Half
- Kitchen Description:Cabinets - Upgraded, Closet/Cabinets - Custom Built, Countertops - Stone/Granite/Solid, Countertops - Upgraded, Dining Area, Dishwasher, Exterior Access, Flooring - Wood, Microwave, Open Floorplan, Pantry, Range, Recessed Lighting, Refrigerator, Remodeled, Stainless Steel Appliances
- Basement Description:Crawl Space
- Living area:1,878 sq. ft.
Heating and cooling
- Cooling:Central Air
- Heating:Baseboard, Forced Air, Heat Pump, Hydro Air, Natural Gas
- Central air:Yes
Structure and exterior
- Roof:Shingle
- Year built:1969
- Building area:1,878 sq. ft.
- Lot area:0.56 Acres
- Lot Features:Cleared, Cul-De-Sac, Gentle Sloping
- Architectural Style:Contemporary
- Construction Materials:Frame
- Exterior Features:Deck, Outdoor Shower, Patio, Porch, Rain Gutters, Storage
Schools
- High school:Nauset Regional
- Middle school:Nauset Regional
- Elementary school:Stony Brook/Eddy
Utilities
- Water:Public
- Sewer:Inspection Required For Sale, Private Sewer
Finances and disclosures
- Price:$900,000
- Price per sq. ft.:$479.23
- Tax amount:$5,296 (2026)
Features and amenities
- Appliances:Dishwasher, Dryer, Microwave, Range, Refrigerator, Washer
- Laundry features:Dryer, Electric Dryer Hookup, First Floor, Main Level, Washer, Washer Hookup
- Amenities:Gas Water Heater
Parking
- Total parking spaces:4
- Parking description:Off Street, Paved
New listings near 136 N Pond Dr
- New
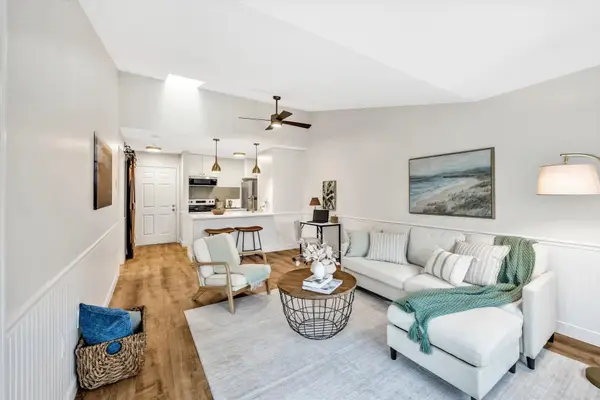 $295,000Active1 beds 1 baths579 sq. ft.
60 Fletcher Ln #G, Brewster, MA 02631
MLS# 73592233Listed by: Keller Williams Realty - New
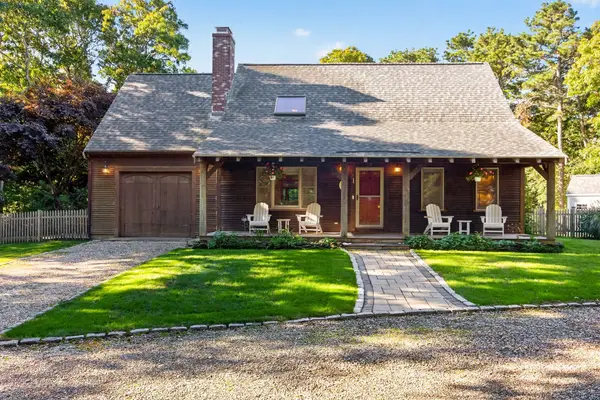 $1,000,000Active3 beds 2 baths1,981 sq. ft.
79 Old Freemans Way, Brewster, MA 02631
MLS# 73591690Listed by: Keller Williams Realty - New
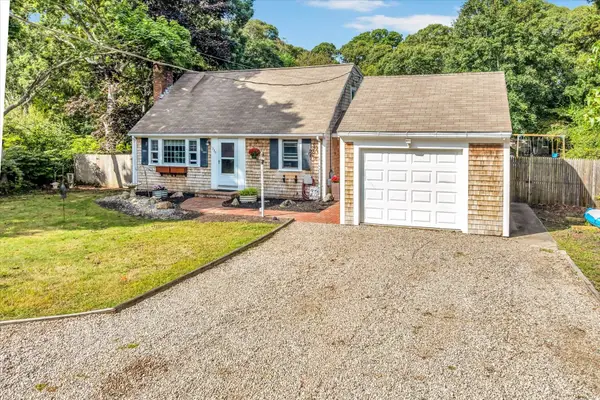 $790,000Active3 beds 2 baths1,805 sq. ft.
330 Harwich Road, Brewster, MA 02631
MLS# 73590444Listed by: Keller Williams Realty - New
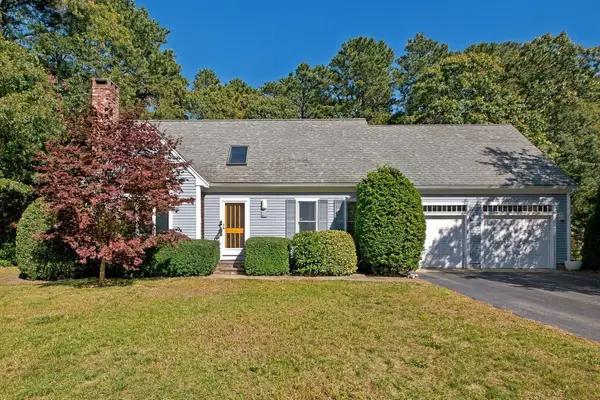 $819,000Active3 beds 2 baths1,847 sq. ft.
65 Maple Ln, Brewster, MA 02631
MLS# 73589900Listed by: Kinlin Grover Compass  $1,095,000Active3 beds 4 baths2,889 sq. ft.
21 Cahoon Road, Brewster, MA 02631
MLS# 73587022Listed by: Berkshire Hathaway HomeServices Robert Paul Properties $899,000Active3 beds 3 baths1,824 sq. ft.
51 Tracy Ln, Brewster, MA 02631
MLS# 73586008Listed by: Keller Williams Realty $333,500Active2 beds 2 baths935 sq. ft.
108 Chilton Ln #108, Brewster, MA 02631
MLS# 73583581Listed by: Kinlin Grover Compass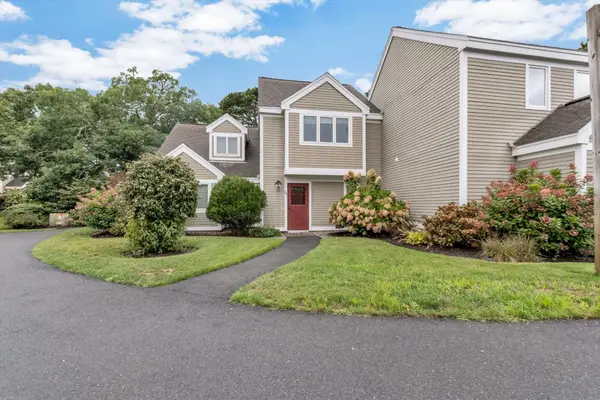 $525,000Active2 beds 2 baths1,032 sq. ft.
134 Billington Ln #134, Brewster, MA 02631
MLS# 73581512Listed by: Today Real Estate, Inc.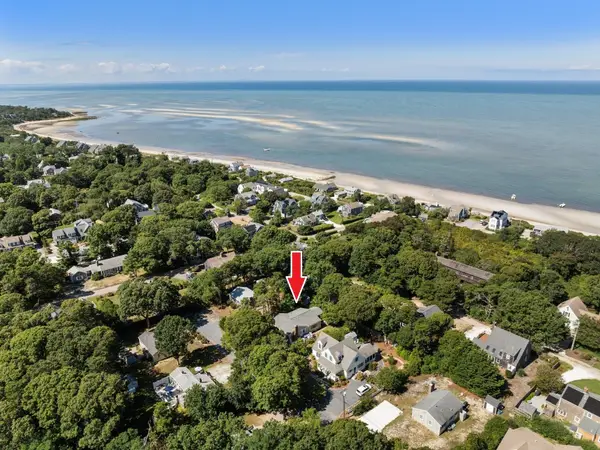 $1,495,000Active4 beds 2 baths1,344 sq. ft.
66 Roberts Rd, Brewster, MA 02631
MLS# 73581261Listed by: Redfin Corp.


Protect your home and budget from life's surprises with an Assurant Home Warranty, backed by a partner that supports you through every step of homeownership. Explore Plans.
© 2023 - 2026 ERA Franchise Systems LLC. All rights reserved. ERA Franchise Systems LLC fully supports the principles of the Fair Housing Act and the Equal Opportunity Act. ERA, ERA Real Estate powered, and their respective logos are registered service marks of ERA Franchise Systems LLC. Each office is independently owned and operated.