
51 Tracy Ln, Brewster, MA 02631
Local realty services provided by:ERA Key Realty Services
51 Tracy Ln,Brewster, MA 02631
$899,000
- 3 Beds
- 3 Baths
- 1,824 sq. ft.
- Single family
- Active
Listed by: leighton team, patrick moore
Office: keller williams realty
MLS#:73586008
Source:MLSPIN
Price summary
- Price:$899,000
- Price per sq. ft.:$492.87
About this home
Set in a quiet and charming Brewster neighborhood, this 3-bedroom, 2.5-bath Cape offers 1,824 square feet of living space, plus 576 square feet of finished space in the walkout lower level. Wide pine floors and exposed beams add classic Cape Cod character. The living space flows into a four-season sunroom filled with natural light and equipped with a mini-split for heating and cooling, making it comfortable throughout the year. Step outside to a spacious elevated deck overlooking the private backyard and bluestone patio. The finished walkout lower level, complete with a full bath, provides flexible space for guests, a family room, home office or recreation. The association beach on Seymour Pond is just 0.3 miles away, with the Cape Cod Rail Trail approximately 0.4 miles from the property. Spend summer days swimming and kayaking on the pond, biking the Rail Trail, or relaxing at home. The property also has several years of strong rental history with excellent guest reviews, offering a proven track record for buyers interested in rental income. Ideal as a year-round residence, Cape getaway, or a combination of personal use and rental....
Contact an agent
Home facts
- Year built:1976
- Listing ID #:73586008
- Updated:October 19, 2026 at 11:40 AM
Rooms and interior
- Bedrooms:3
- Total bathrooms:3
- Full bathrooms:2
- Half bathrooms:1
- Rooms Total:7
- Flooring:Carpet, Wood
- Kitchen Description:Dishwasher, Range, Refrigerator
- Basement Description:Finished, Full, Walk-Out Access
- Living area:1,824 sq. ft.
Heating and cooling
- Cooling:5 Cooling Zones, Ductless
- Heating:Baseboard, Oil
Structure and exterior
- Roof:Shingle
- Year built:1976
- Building area:1,824 sq. ft.
- Lot area:0.34 Acres
- Lot Features:Level
- Architectural Style:Contemporary
- Construction Materials:Frame
- Exterior Features:Deck, Patio, Storage
- Foundation Description:Concrete Perimeter
Utilities
- Water:Public
- Sewer:Inspection Required For Sale
Finances and disclosures
- Price:$899,000
- Price per sq. ft.:$492.87
- Tax amount:$4,282 (2026)
Features and amenities
- Appliances:Dishwasher, Dryer, Range, Refrigerator, Washer
- Laundry features:Dryer, Washer
Parking
- Total parking spaces:4
- Parking description:Stone/Gravel
New listings near 51 Tracy Ln
- New
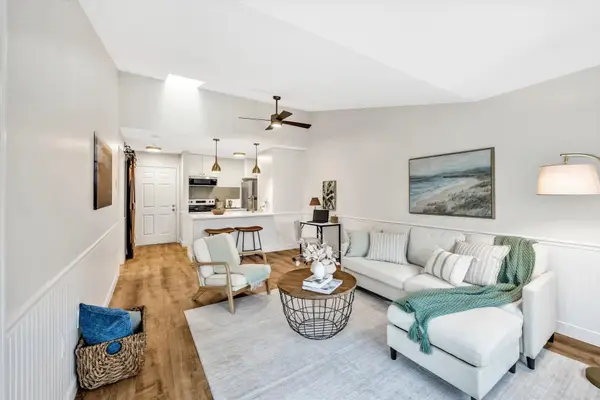 $295,000Active1 beds 1 baths579 sq. ft.
60 Fletcher Ln #G, Brewster, MA 02631
MLS# 73592233Listed by: Keller Williams Realty - New
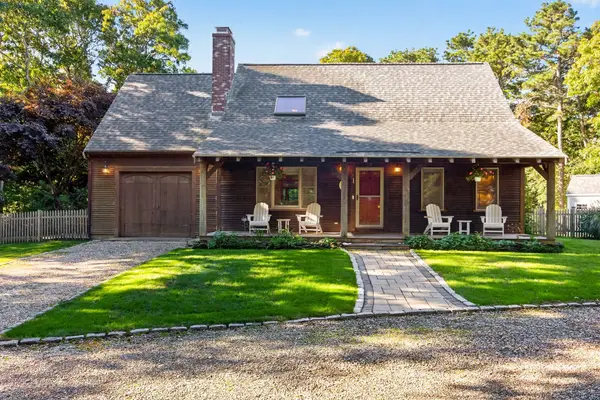 $1,000,000Active3 beds 2 baths1,981 sq. ft.
79 Old Freemans Way, Brewster, MA 02631
MLS# 73591690Listed by: Keller Williams Realty - New
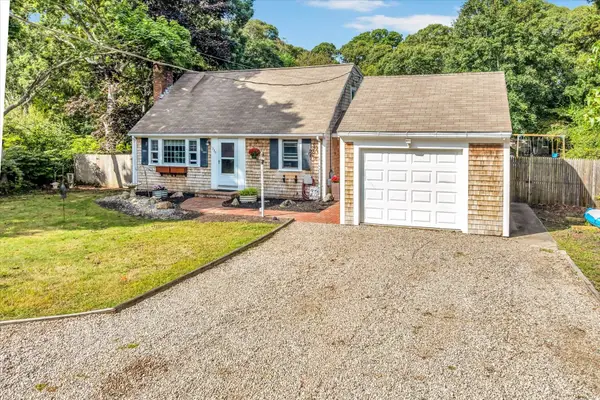 $790,000Active3 beds 2 baths1,805 sq. ft.
330 Harwich Road, Brewster, MA 02631
MLS# 73590444Listed by: Keller Williams Realty - New
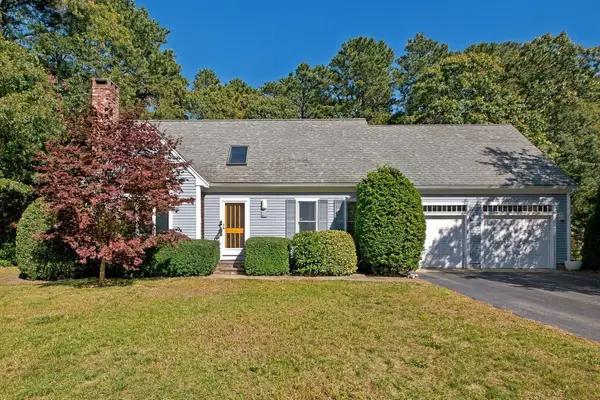 $819,000Active3 beds 2 baths1,847 sq. ft.
65 Maple Ln, Brewster, MA 02631
MLS# 73589900Listed by: Kinlin Grover Compass 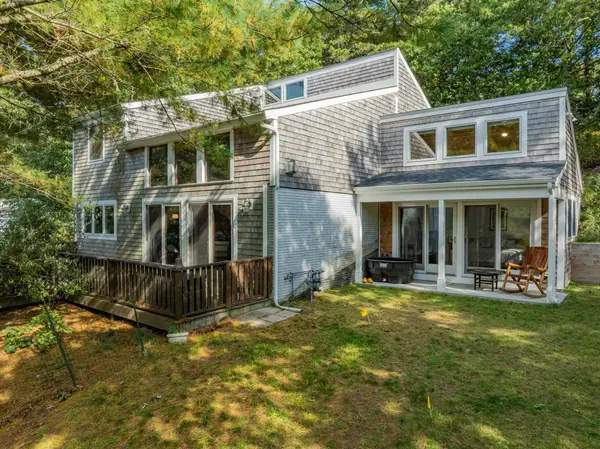 $900,000Active4 beds 3 baths1,878 sq. ft.
136 N Pond Dr, Brewster, MA 02631
MLS# 73588008Listed by: Kinlin Grover Compass $1,095,000Active3 beds 4 baths2,889 sq. ft.
21 Cahoon Road, Brewster, MA 02631
MLS# 73587022Listed by: Berkshire Hathaway HomeServices Robert Paul Properties $333,500Active2 beds 2 baths935 sq. ft.
108 Chilton Ln #108, Brewster, MA 02631
MLS# 73583581Listed by: Kinlin Grover Compass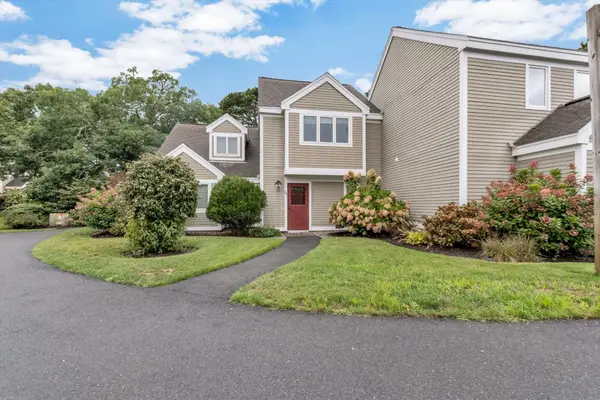 $525,000Active2 beds 2 baths1,032 sq. ft.
134 Billington Ln #134, Brewster, MA 02631
MLS# 73581512Listed by: Today Real Estate, Inc.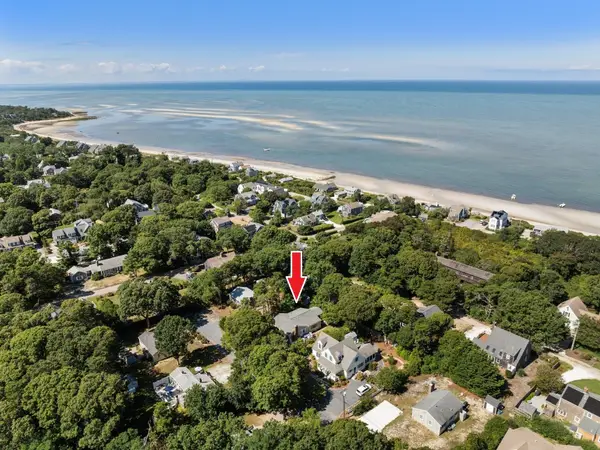 $1,495,000Active4 beds 2 baths1,344 sq. ft.
66 Roberts Rd, Brewster, MA 02631
MLS# 73581261Listed by: Redfin Corp.


Protect your home and budget from life's surprises with an Assurant Home Warranty, backed by a partner that supports you through every step of homeownership. Explore Plans.
© 2023 - 2026 ERA Franchise Systems LLC. All rights reserved. ERA Franchise Systems LLC fully supports the principles of the Fair Housing Act and the Equal Opportunity Act. ERA, ERA Real Estate powered, and their respective logos are registered service marks of ERA Franchise Systems LLC. Each office is independently owned and operated.