
24 Hanson St, Brockton, MA 02302
Local realty services provided by:ERA Hart Sargis-Breen Real Estate
24 Hanson St,Brockton, MA 02302
$465,000
- 3 Beds
- 1 Baths
- 1,338 sq. ft.
- Single family
- Active
Upcoming open houses
- Sat, Aug 2211:00 am - 01:00 pm
Listed by: scott egersheim
Office: innovate real estate
MLS#:73565276
Source:MLSPIN
Price summary
- Price:$465,000
- Price per sq. ft.:$347.53
About this home
Meticulously maintained by its original owners since 1963, this classic Front-to-Back Split is ready for its next chapter! Set on a prime corner lot, this home boasts exceptional curb appeal complete with a circular driveway, fully fenced yard, and a fresh roof installed just 1.5 years ago. Enjoy smooth summer cooling with central air conditioning throughout.The upper level features sparkling hardwood floors across three comfortable bedrooms and a full bath. Downstairs, the finished lower level provides an inviting entertainment hub, featuring a nostalgic wood-paneled lounge with crawl space for a lot more storage, and easy access to the spacious back deck. Tucked off the lower living space is a dream workshop, complete with extensive built-in storage, shelving, and pegboard organization for projects of any size.A well-built, one-owner home offering classic character, a private yard with a shed, and endless potential to personalize!
Contact an agent
Home facts
- Year built:1963
- Listing ID #:73565276
- Updated:August 22, 2026 at 01:31 PM
Rooms and interior
- Bedrooms:3
- Total bathrooms:1
- Full bathrooms:1
- Rooms Total:5
- Flooring:Carpet, Concrete, Hardwood, Tile
- Dining Description:Hardwood, Overhead, Window(s) - Bay/Bow/Box
- Kitchen Description:Breezeway, Closet, Dining Area, Dishwasher, Flooring - Stone/Ceramic Tile, Freezer, Gas Stove, Lighting - Overhead, Microwave, Range, Refrigerator
- Basement Description:Crawl Space, Interior Entry, Partial, Partially Finished, Sump Pump, Walk-Out Access
- Living area:1,338 sq. ft.
Heating and cooling
- Cooling:1 Cooling Zone, Central Air
- Heating:Forced Air, Natural Gas
- Central air:Yes
Structure and exterior
- Roof:Shingle
- Year built:1963
- Building area:1,338 sq. ft.
- Lot area:0.18 Acres
- Lot Features:Corner Lot
- Construction Materials:Frame
- Exterior Features:Deck - Wood, Fruit Trees, Garden, Porch, Porch - Enclosed, Rain Gutters, Storage
- Foundation Description:Concrete Perimeter
Schools
- High school:Brockton Or Cardinal Spellmen
- Middle school:East Jr High
- Elementary school:Downey Elementary
Utilities
- Water:Public
- Sewer:Public Sewer
Finances and disclosures
- Price:$465,000
- Price per sq. ft.:$347.53
- Tax amount:$4,799 (2025)
Features and amenities
- Appliances:Dishwasher, Dryer, Freezer, Microwave, Range, Refrigerator, Washer
- Laundry features:Dryer, Electric Dryer Hookup, In Basement, Washer, Washer Hookup
- Amenities:Gas Water Heater
Parking
- Total parking spaces:4
- Parking description:Paved, Paved Drive
New listings near 24 Hanson St
- New
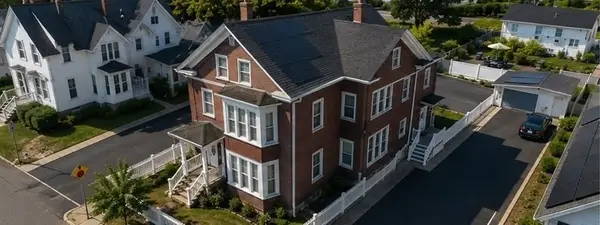 $1,099,000Active11 beds 7 baths3,078 sq. ft.
35 Florence St, Brockton, MA 02301
MLS# 73566920Listed by: Hartford Homes Realty LLC - Open Sun, 11am to 1pmNew
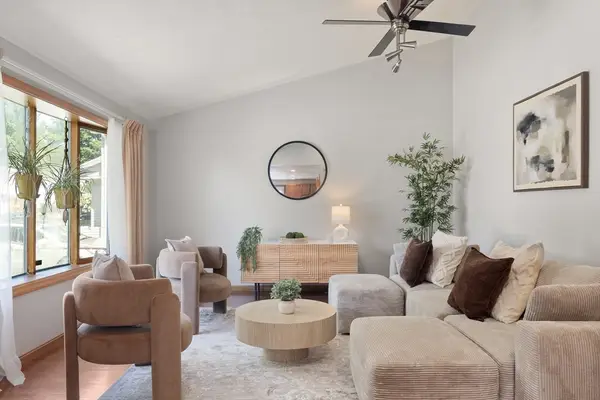 $539,000Active3 beds 1 baths1,411 sq. ft.
50 Emory St, Brockton, MA 02301
MLS# 73566483Listed by: Keller Williams Realty Boston-Metro | Back Bay - Open Sun, 12 to 1pmNew
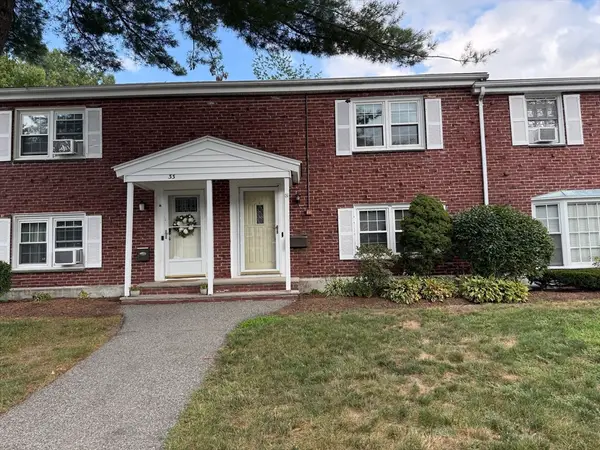 $329,900Active3 beds 1 baths1,056 sq. ft.
31 Trudy #31, Brockton, MA 02301
MLS# 73566382Listed by: Northeast Realty + Co. - Open Sat, 12 to 1pmNew
 $850,000Active7 beds 3 baths2,688 sq. ft.
30 Riverview St, Brockton, MA 02302
MLS# 73566234Listed by: RE/MAX Real Estate Center - Open Sat, 12 to 1:30pmNew
 $389,000Active2 beds 1 baths1,171 sq. ft.
44 Winnifred Rd, Brockton, MA 02301
MLS# 73566130Listed by: Lamacchia Realty, Inc. - Open Sun, 12 to 2pmNew
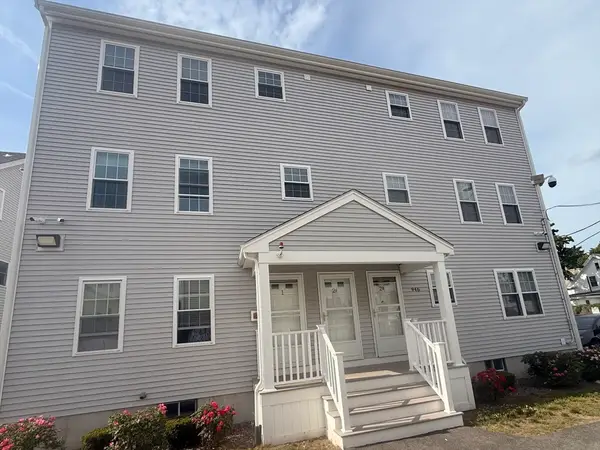 $369,900Active2 beds 2 baths1,166 sq. ft.
944 Warren #2 F, Brockton, MA 02301
MLS# 73557186Listed by: Torrey & Associates R. E. - New
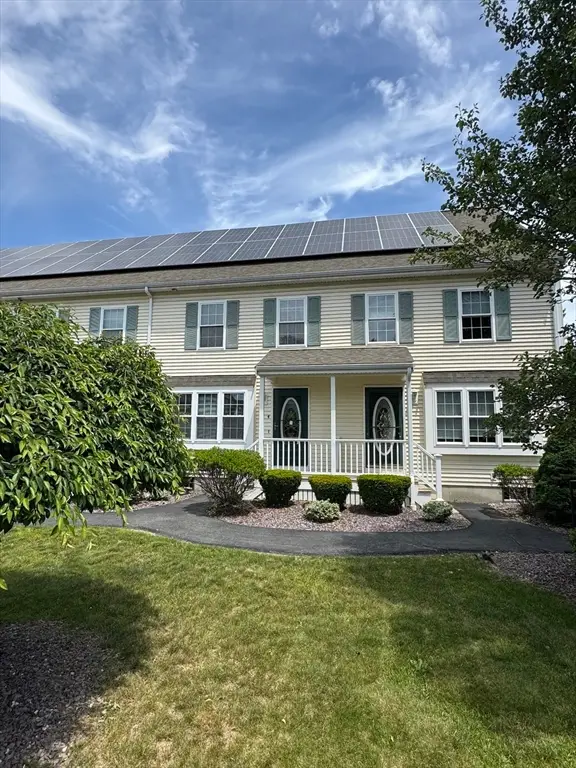 $429,900Active3 beds 3 baths1,485 sq. ft.
958 Warren Ave #9, Brockton, MA 02301
MLS# 73557249Listed by: Torrey & Associates R. E. - New
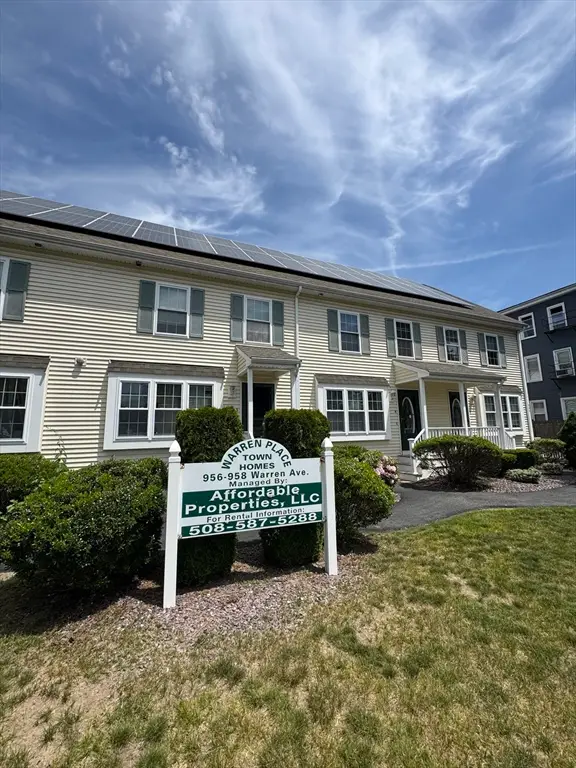 $429,900Active3 beds 3 baths1,485 sq. ft.
958 Warren Ave #8, Brockton, MA 02301
MLS# 73557257Listed by: Torrey & Associates R. E. - New
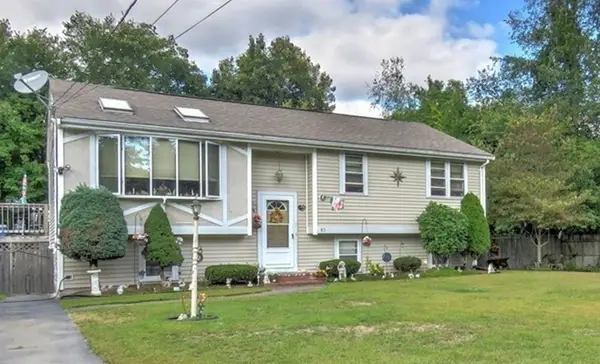 $573,900Active3 beds 2 baths1,510 sq. ft.
85 Hubbard Ave., Brockton, MA 02301
MLS# 73565903Listed by: Trufant Real Estate - Open Sun, 10am to 12pmNew
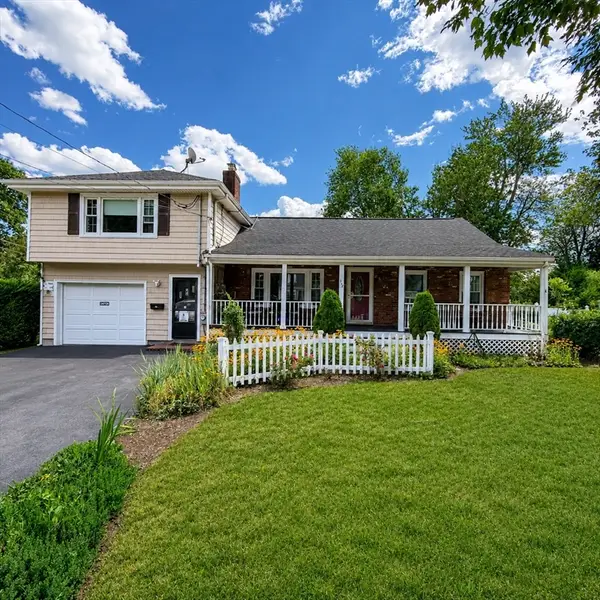 $599,999Active4 beds 2 baths1,705 sq. ft.
118 Woodard Ave, Brockton, MA 02301
MLS# 73565825Listed by: TLC Real Estate


Protect your home and budget from life's surprises with an Assurant Home Warranty, backed by a partner that supports you through every step of homeownership. Explore Plans.
© 2023 - 2026 ERA Franchise Systems LLC. All rights reserved. ERA Franchise Systems LLC fully supports the principles of the Fair Housing Act and the Equal Opportunity Act. ERA, ERA Real Estate powered, and their respective logos are registered service marks of ERA Franchise Systems LLC. Each office is independently owned and operated.