
1731 Beacon #202, Brookline, MA 02445
Local realty services provided by:ERA M. Connie Laplante Real Estate
1731 Beacon #202,Brookline, MA 02445
$899,000
- 2 Beds
- 2 Baths
- 1,218 sq. ft.
- Condominium
- Active
Listed by: tatyana anokhina
Office: re/max real estate center
MLS#:73536424
Source:MLSPIN
Price summary
- Price:$899,000
- Price per sq. ft.:$738.1
- Monthly HOA dues:$1,205
About this home
Experience luxury living at Regency Park, one of Brookline’s premier buildings. This bright and spacious 2-bedroom, 2-bath condo offers over 1,200 sq. ft. of living space with views of a beautifully landscaped garden. The fully updated eat-in kitchen features quartz countertops, floor-to-ceiling cabinetry, and stainless steel appliances (including a Bosch dishwasher). New windows installed in 2024. Bamboo floors, custom California Closets, and a built-in home office desk enhance this inviting space. The all-inclusive monthly condo fee covers Heat, Central AC, Hot Water, Deeded Garage Parking, Assigned Storage, and a 24-Hour Concierge, saving you hundreds in monthly utility bills! Full-service building amenities include two elevators, an indoor heated pool, a fitness room, an impressive courtyard with a barbecue area, and a spectacular roof deck. High owner occupancy, extensively renovated common areas, and over $1.13M in association reserves complete this exceptional offering. Coveted Washington Square location steps from the Green Line C and D branches, top-tier restaurants, and parks. Seamless access to Coolidge Corner, the Longwood Medical Area, and downtown Boston. (Living room, dining area, and bedrooms are virtually staged)....
Contact an agent
Home facts
- Year built:1984
- Listing ID #:73536424
- Updated:September 28, 2026 at 04:59 AM
Rooms and interior
- Bedrooms:2
- Total bathrooms:2
- Full bathrooms:2
- Rooms Total:5
- Flooring:Bamboo, Tile
- Dining Description:Recessed Lighting, Stone/Ceramic Tile
- Kitchen Description:Countertops - Stone/Granite/Solid, Dishwasher, Disposal, Flooring - Stone/Ceramic Tile, Lighting - Pendant, Range, Refrigerator, Stainless Steel Appliances
- Living area:1,218 sq. ft.
Heating and cooling
- Cooling:2 Cooling Zones, Central Air, Unit Control
- Heating:Central, Unit Control
- Central air:Yes
Structure and exterior
- Roof:Rubber, Slate
- Year built:1984
- Building area:1,218 sq. ft.
- Construction Materials:Stone
- Exterior Features:Deck - Roof
Schools
- High school:Brookline High School
- Middle school:Runkle/Driscoll
- Elementary school:Runkle/Driscoll
Utilities
- Water:Public
- Sewer:Public Sewer
Finances and disclosures
- Price:$899,000
- Price per sq. ft.:$738.1
- Tax amount:$8,000 (2025)
Features and amenities
- Appliances:Dishwasher, Disposal, Range, Refrigerator
- Laundry features:In Building
- Amenities:Elevator(s), Storage
- Pool features:Association, Heated, Indoor, Lap
Parking
- Total parking spaces:1
- Parking description:Deeded, Garage Door Opener, Under
- Garage:Yes
- Garage spaces:1
New listings near 1731 Beacon #202
- New
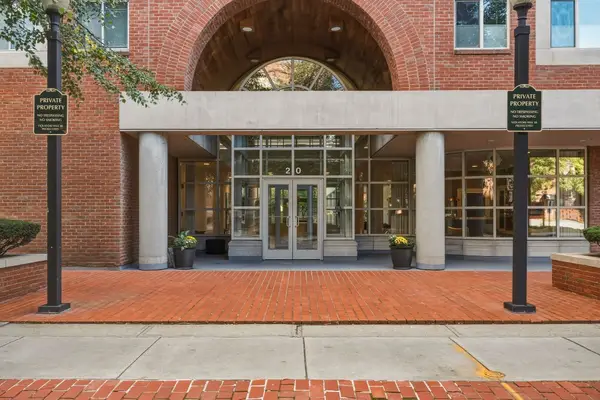 $1,350,000Active2 beds 2 baths1,050 sq. ft.
20 Webster St #507, Brookline, MA 02446
MLS# 73582903Listed by: Engel & Volkers Wellesley - New
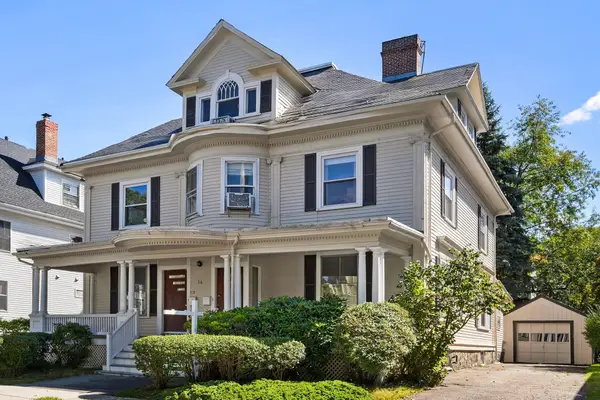 $3,490,000Active8 beds 5 baths4,120 sq. ft.
36 Columbia St, Brookline, MA 02446
MLS# 73582390Listed by: Redfin Corp. - New
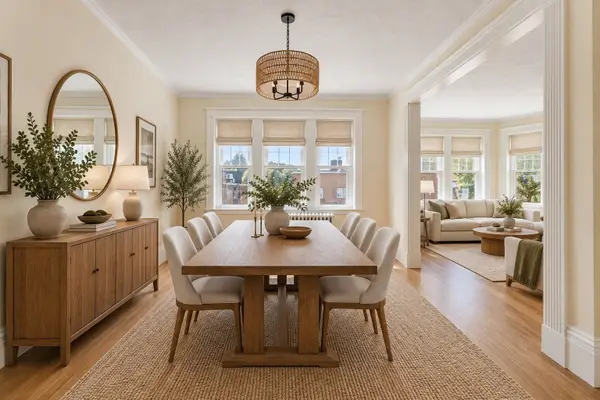 $1,199,000Active4 beds 2 baths2,108 sq. ft.
97 Marion Street #5, Brookline, MA 02446
MLS# 73581877Listed by: Compass - New
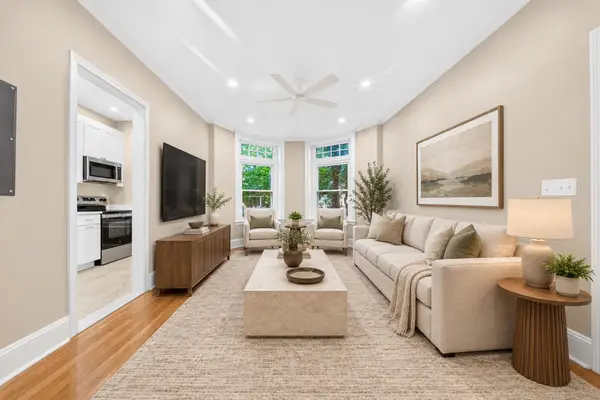 $599,000Active1 beds 1 baths660 sq. ft.
34 Winchester St #1, Brookline, MA 02446
MLS# 73581708Listed by: Kingston Real Estate & Management - New
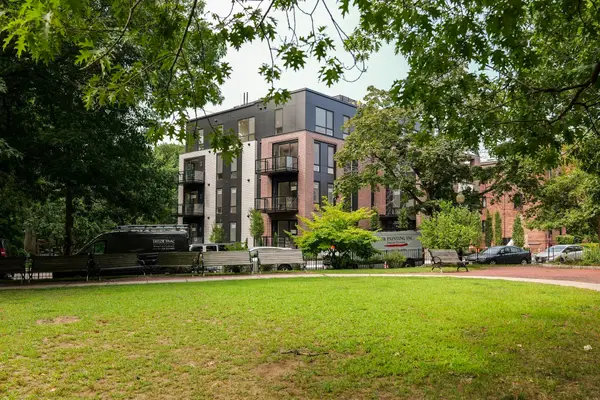 $3,195,000Active3 beds 3 baths1,853 sq. ft.
80 Vernon Street #2A, Brookline, MA 02446
MLS# 73581158Listed by: Coldwell Banker Realty - Newton - New
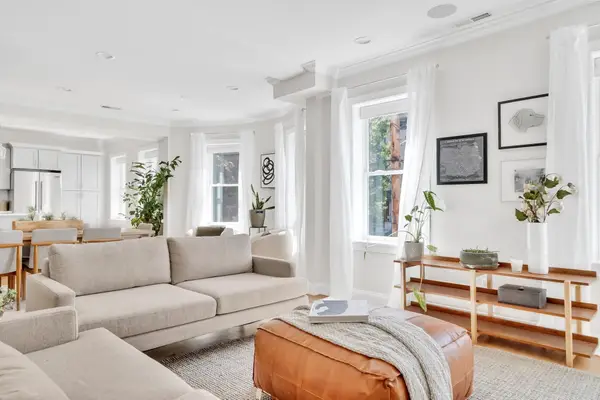 $1,600,000Active4 beds 2 baths1,654 sq. ft.
177 Winthrop Road #3, Brookline, MA 02445
MLS# 73581197Listed by: Dreamega International Realty LLC - New
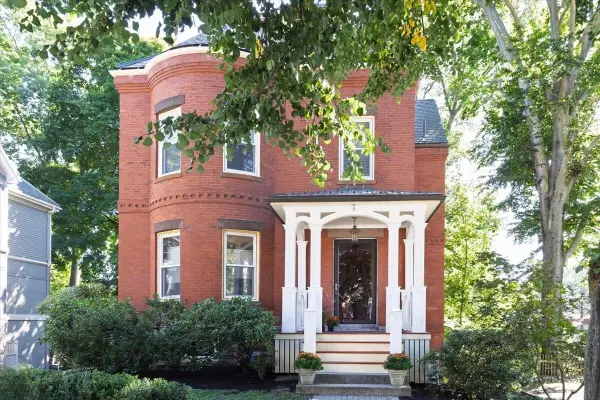 $1,540,000Active2 beds 3 baths1,791 sq. ft.
16 Kent Sq. #2, Brookline, MA 02446
MLS# 73581124Listed by: Hammond Residential Real Estate - New
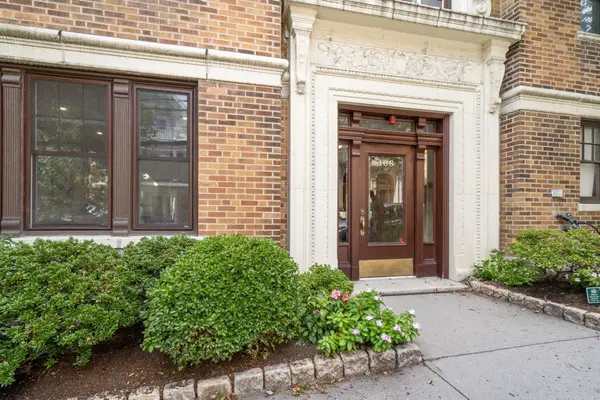 $699,000Active2 beds 1 baths1,100 sq. ft.
108 Saint Paul St. #A, Brookline, MA 02446
MLS# 73581111Listed by: Hammond Residential Real Estate - New
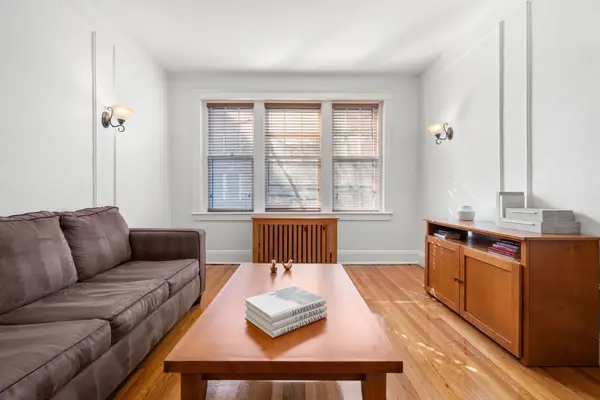 $779,000Active2 beds 1 baths955 sq. ft.
461 Washington St #1, Brookline, MA 02446
MLS# 73581060Listed by: Compass - New
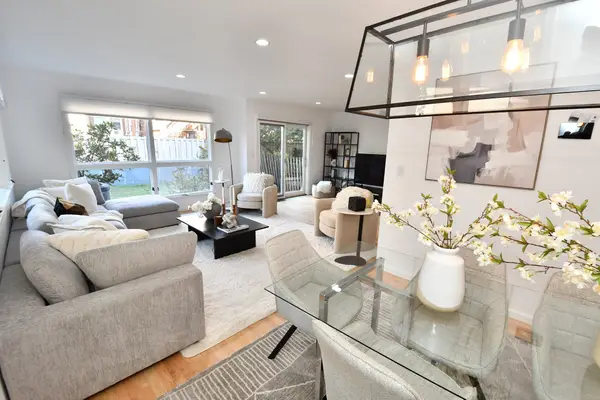 $2,195,000Active4 beds 4 baths2,915 sq. ft.
231 Fuller St, Brookline, MA 02446
MLS# 73581080Listed by: Clear Path


Protect your home and budget from life's surprises with an Assurant Home Warranty, backed by a partner that supports you through every step of homeownership. Explore Plans.
© 2023 - 2026 ERA Franchise Systems LLC. All rights reserved. ERA Franchise Systems LLC fully supports the principles of the Fair Housing Act and the Equal Opportunity Act. ERA, ERA Real Estate powered, and their respective logos are registered service marks of ERA Franchise Systems LLC. Each office is independently owned and operated.