
20 Webster St #507, Brookline, MA 02446
Local realty services provided by:ERA M. Connie Laplante Real Estate
20 Webster St #507,Brookline, MA 02446
$1,350,000
- 2 Beds
- 2 Baths
- 1,050 sq. ft.
- Condominium
- Active
Upcoming open houses
- Sun, Sep 2711:00 am - 01:00 pm
Listed by: cindy laughrea, cindy laughrea
Office: engel & volkers wellesley
MLS#:73582903
Source:MLSPIN
Price summary
- Price:$1,350,000
- Price per sq. ft.:$1,285.71
- Monthly HOA dues:$986
About this home
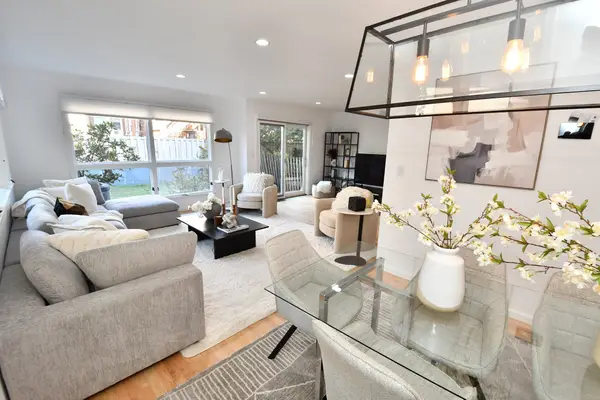
Rare opportunity to own a 5th-floor, 2-bedroom, 2-bath residence at Webster Place Condominiums in the heart of Coolidge Corner. This spacious home features a well-designed layout, generously sized bedrooms, private deck with stunning views, and one garage parking space.Enjoy full-service amenities including concierge, swimming pool, fitness center, landscaped courtyard, and an inviting lobby. Ideally located just steps from the T, MBTA Green Line, Trader Joe’s, and Coolidge Corner’s shops, restaurants, and cafés, with convenient access to the Longwood Medical Area and downtown Boston.Private outdoor space, beautiful views, garage parking, and an exceptional Coolidge Corner location. Schedule your private showing today and experience everything this special residence has to offer. G
Contact an agent
Home facts
- Year built:1986
- Listing ID #:73582903
- Updated:September 27, 2026 at 04:53 AM
Rooms and interior
- Bedrooms:2
- Total bathrooms:2
- Full bathrooms:2
- Rooms Total:4
- Flooring:Carpet, Wood
- Kitchen Description:Dishwasher, Flooring - Stone/Ceramic Tile, Microwave, Range, Refrigerator
- Living area:1,050 sq. ft.
Heating and cooling
- Cooling:Central Air, Unit Control
- Heating:Electric, Heat Pump
- Central air:Yes
Structure and exterior
- Year built:1986
- Building area:1,050 sq. ft.
- Construction Materials:Stone
- Exterior Features:Deck, Garden, Professional Landscaping
Schools
- High school:Brookline High
- Middle school:Pierce/Lawrence
- Elementary school:Pierce/Lawrence
Utilities
- Water:Public
- Sewer:Public Sewer
Finances and disclosures
- Price:$1,350,000
- Price per sq. ft.:$1,285.71
- Tax amount:$9,736 (2026)
Features and amenities
- Appliances:Dishwasher, Microwave, Range, Refrigerator
- Laundry features:First Floor
- Amenities:Elevator(s), Garden Area, Storage
- Pool features:Association, In Ground
Parking
- Total parking spaces:1
- Parking description:Deeded, Garage Door Opener, Heated Garage, Off Street, Storage, Under
- Garage:Yes
- Garage spaces:1
New listings near 20 Webster St #507
- New
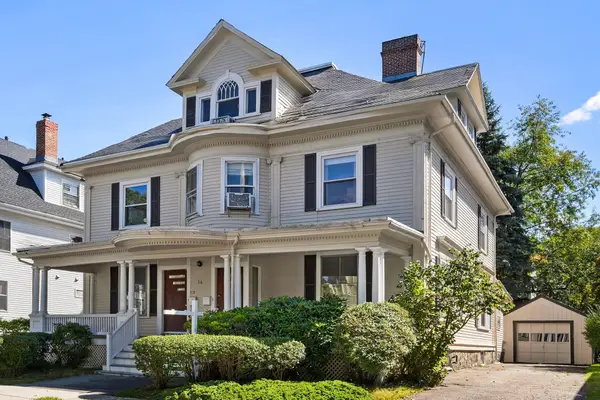 $3,490,000Active8 beds 5 baths4,120 sq. ft.
36 Columbia St, Brookline, MA 02446
MLS# 73582390Listed by: Redfin Corp. - New
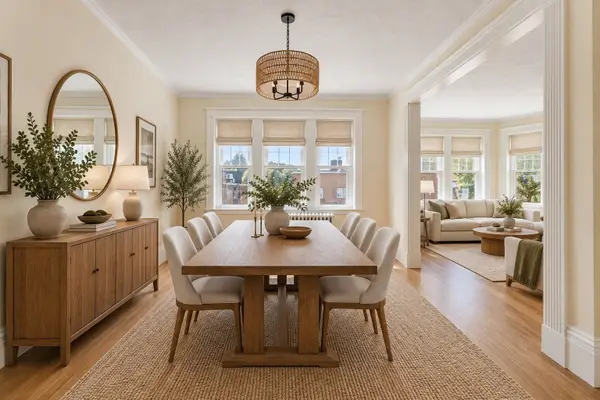 $1,199,000Active4 beds 2 baths2,108 sq. ft.
97 Marion Street #5, Brookline, MA 02446
MLS# 73581877Listed by: Compass - Open Sun, 11am to 1pmNew
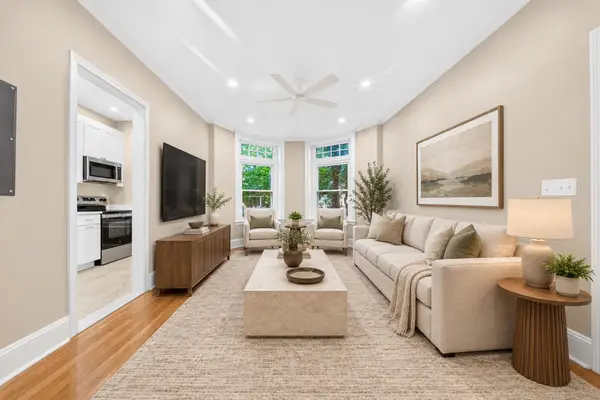 $599,000Active1 beds 1 baths660 sq. ft.
34 Winchester St #1, Brookline, MA 02446
MLS# 73581708Listed by: Kingston Real Estate & Management - New
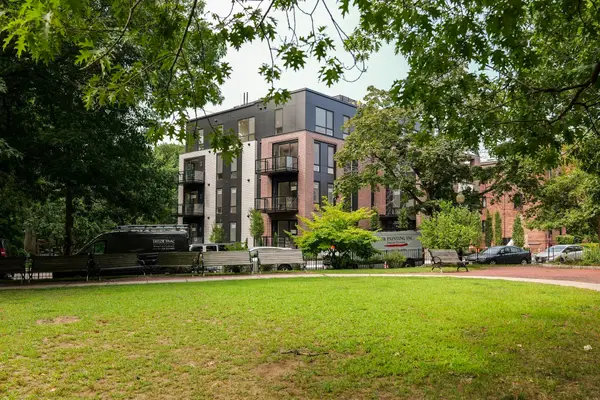 $3,195,000Active3 beds 3 baths1,853 sq. ft.
80 Vernon Street #2A, Brookline, MA 02446
MLS# 73581158Listed by: Coldwell Banker Realty - Newton - New
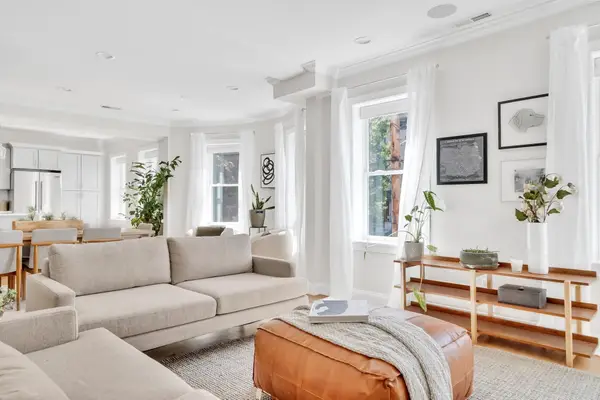 $1,600,000Active4 beds 2 baths1,654 sq. ft.
177 Winthrop Road #3, Brookline, MA 02445
MLS# 73581197Listed by: Dreamega International Realty LLC - Open Sun, 12 to 1:30pmNew
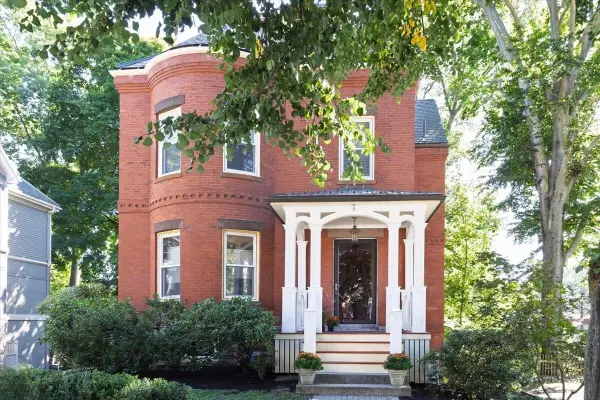 $1,540,000Active2 beds 3 baths1,791 sq. ft.
16 Kent Sq. #2, Brookline, MA 02446
MLS# 73581124Listed by: Hammond Residential Real Estate - Open Sun, 12 to 1:30pmNew
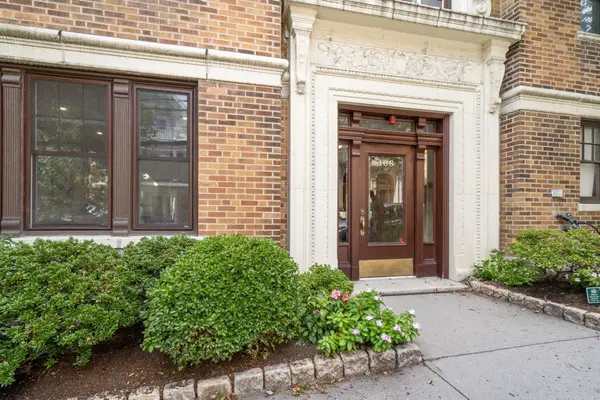 $699,000Active2 beds 1 baths1,100 sq. ft.
108 Saint Paul St. #A, Brookline, MA 02446
MLS# 73581111Listed by: Hammond Residential Real Estate - Open Sun, 1 to 2pmNew
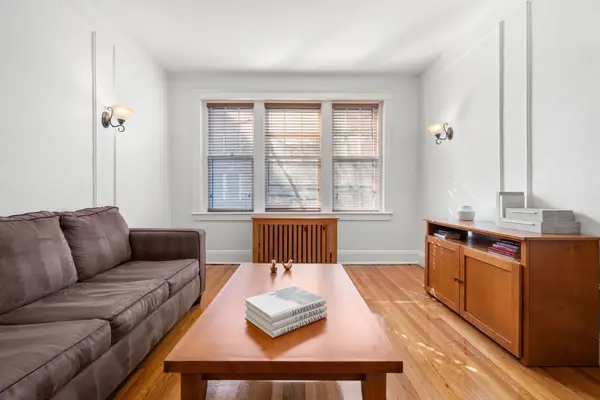 $779,000Active2 beds 1 baths955 sq. ft.
461 Washington St #1, Brookline, MA 02446
MLS# 73581060Listed by: Compass - Open Sun, 11:30am to 1pmNew
 $2,195,000Active4 beds 4 baths2,915 sq. ft.
231 Fuller St #231, Brookline, MA 02446
MLS# 73581067Listed by: Clear Path


Protect your home and budget from life's surprises with an Assurant Home Warranty, backed by a partner that supports you through every step of homeownership. Explore Plans.
© 2023 - 2026 ERA Franchise Systems LLC. All rights reserved. ERA Franchise Systems LLC fully supports the principles of the Fair Housing Act and the Equal Opportunity Act. ERA, ERA Real Estate powered, and their respective logos are registered service marks of ERA Franchise Systems LLC. Each office is independently owned and operated.