
352 Tappan Street #1, Brookline, MA 02445
Local realty services provided by:ERA M. Connie Laplante Real Estate
352 Tappan Street #1,Brookline, MA 02445
$449,900
- 1 Beds
- 1 Baths
- 571 sq. ft.
- Condominium
- Active
Listed by: elena cristina marchis, elena cristina marchis
Office: laer realty partners
MLS#:73525602
Source:MLSPIN
Price summary
- Price:$449,900
- Price per sq. ft.:$787.92
- Monthly HOA dues:$162
About this home
Welcome Home to 352 Tappan Street, Unit 1! This beautifully renovated and freshly painted 1-bedroom residence is ready for immediate move-in and offers an impresive combination of space, comfort, convenience and value- all in a great Brookline location. Step inside where you'll imediately appreciate the generously sized rooms, abundant closet space, comfortable living areas and In-Unit laundry for everyday convenience. The updated kitchen offers ample cabinetry and room to make meal preparation easy, while the renovated full bathroom features marble finishes and a fresh, modern look. Ideally situated, this home places you just moments from the vibrant heart of Washington Square with charming cafés, renowned restaurants, boutiques shops, Coolidge Corner, Brookline’s neighborhood parks, tree-lined streets and everyday amenities. Commuters will appreciate convenient access to Boston and MBTA Green Line C and D branches, making city travel easy. Additional highlights include water and hot water included in the $162/month condo fee, excellent updated finishes, and immediate availability. Whether you're an investor,Boston commuter, first-time buyer, downsizer, or looking for a conveniently located home, Unit 1 at Tappan offers an exceptional combination of location, comfort, updates, and value.Property Highlights:• Beautifully renovated and freshly painted• Spacious 1-bedroom layout• Generous closet space• Updated kitchen with ample cabinetry• Updated full bathroom with marble finishes and new shower doors• In-unit laundry• Water & hot water included in $162/month condo fee• Convenient access to MBTA Green Line C & D branches• In Washington Square & near Coolidge Corner• Close to restaurants, cafés, boutique shopping & parks• Convenient Boston commuter location• Available for immediate occupancyMove-in ready, wonderfully located, and waiting to welcome you home!...
Contact an agent
Home facts
- Year built:1890
- Listing ID #:73525602
- Updated:September 27, 2026 at 10:50 AM
Rooms and interior
- Bedrooms:1
- Total bathrooms:1
- Full bathrooms:1
- Rooms Total:3
- Flooring:Tile, Wood
- Kitchen Description:ENERGY STAR Qualified Dishwasher, ENERGY STAR Qualified Refrigerator, Freezer, Range, Refrigerator
- Living area:571 sq. ft.
Heating and cooling
- Heating:Electric
Structure and exterior
- Year built:1890
- Building area:571 sq. ft.
Utilities
- Water:Public
- Sewer:Public Sewer
Finances and disclosures
- Price:$449,900
- Price per sq. ft.:$787.92
- Tax amount:$3,837 (2025)
Features and amenities
- Appliances:ENERGY STAR Qualified Dishwasher, ENERGY STAR Qualified Refrigerator, ENERGY STAR Qualified Washer, Freezer, Range, Refrigerator
- Laundry features:ENERGY STAR Qualified Dryer, ENERGY STAR Qualified Washer, In Unit
New listings near 352 Tappan Street #1
- Open Sun, 11am to 1pmNew
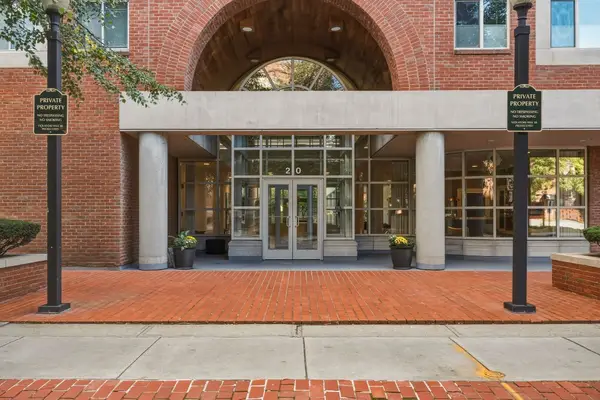 $1,350,000Active2 beds 2 baths1,050 sq. ft.
20 Webster St #507, Brookline, MA 02446
MLS# 73582903Listed by: Engel & Volkers Wellesley - New
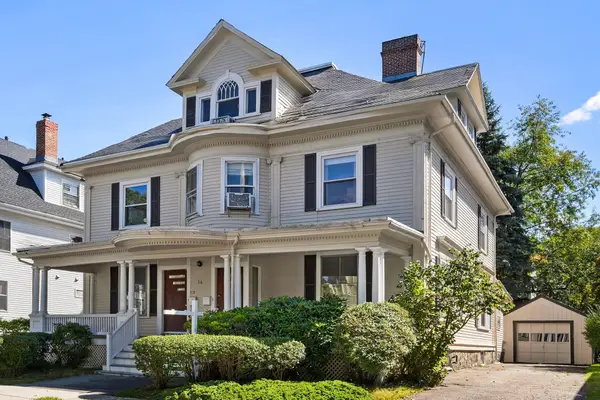 $3,490,000Active8 beds 5 baths4,120 sq. ft.
36 Columbia St, Brookline, MA 02446
MLS# 73582390Listed by: Redfin Corp. - New
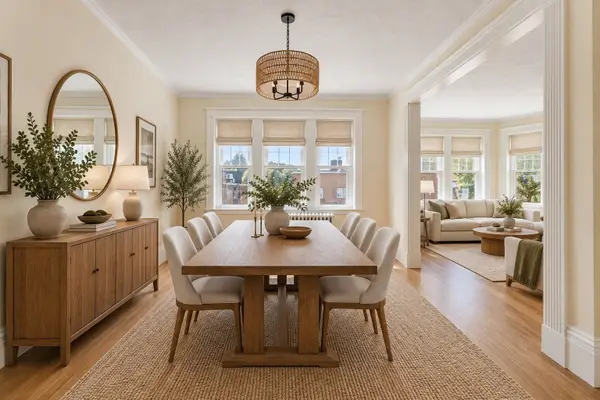 $1,199,000Active4 beds 2 baths2,108 sq. ft.
97 Marion Street #5, Brookline, MA 02446
MLS# 73581877Listed by: Compass - Open Sun, 11am to 1pmNew
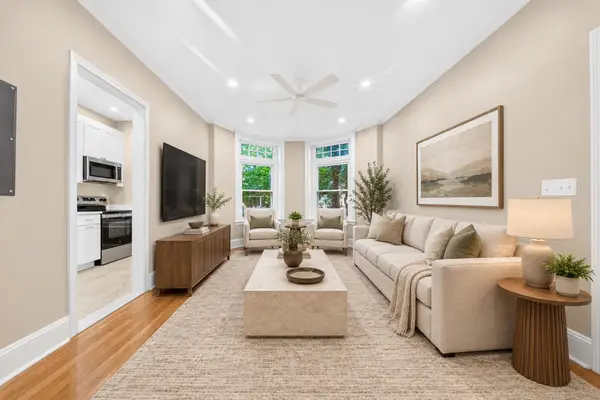 $599,000Active1 beds 1 baths660 sq. ft.
34 Winchester St #1, Brookline, MA 02446
MLS# 73581708Listed by: Kingston Real Estate & Management - New
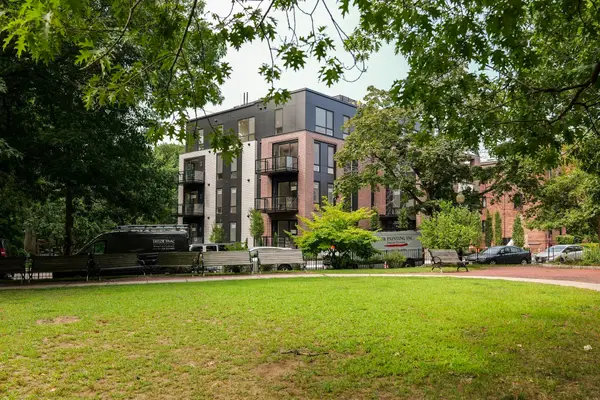 $3,195,000Active3 beds 3 baths1,853 sq. ft.
80 Vernon Street #2A, Brookline, MA 02446
MLS# 73581158Listed by: Coldwell Banker Realty - Newton - New
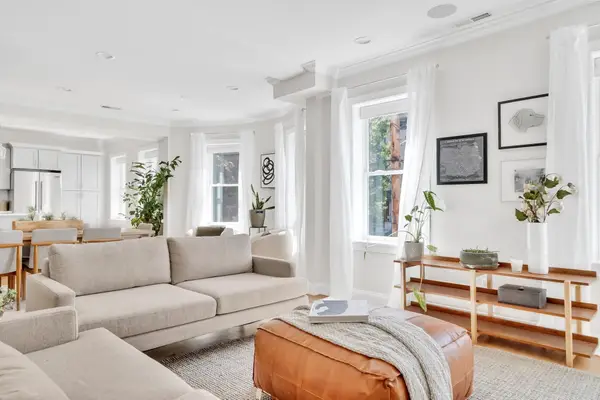 $1,600,000Active4 beds 2 baths1,654 sq. ft.
177 Winthrop Road #3, Brookline, MA 02445
MLS# 73581197Listed by: Dreamega International Realty LLC - Open Sun, 12 to 1:30pmNew
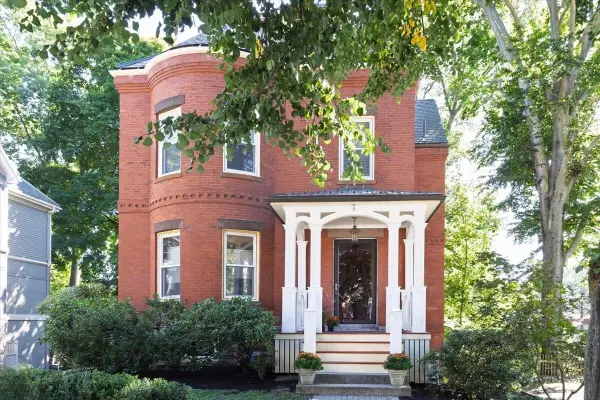 $1,540,000Active2 beds 3 baths1,791 sq. ft.
16 Kent Sq. #2, Brookline, MA 02446
MLS# 73581124Listed by: Hammond Residential Real Estate - Open Sun, 12 to 1:30pmNew
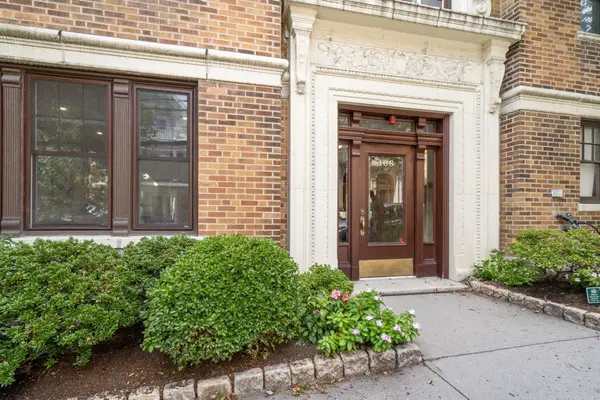 $699,000Active2 beds 1 baths1,100 sq. ft.
108 Saint Paul St. #A, Brookline, MA 02446
MLS# 73581111Listed by: Hammond Residential Real Estate - Open Sun, 1 to 2pmNew
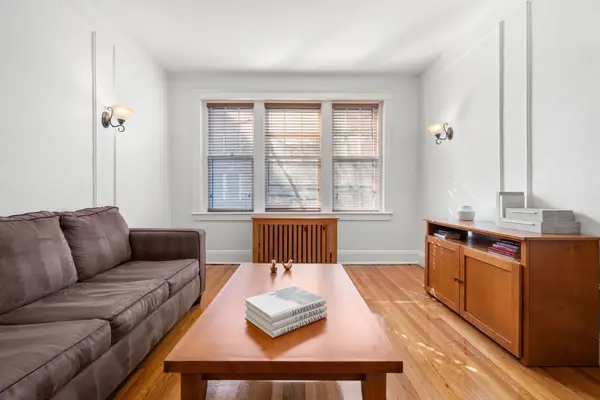 $779,000Active2 beds 1 baths955 sq. ft.
461 Washington St #1, Brookline, MA 02446
MLS# 73581060Listed by: Compass - Open Sun, 11:30am to 1pmNew
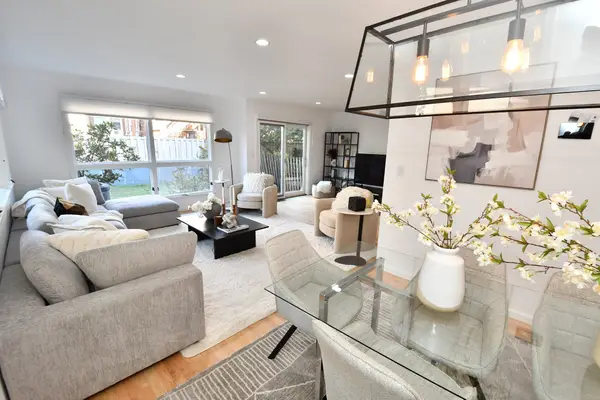 $2,195,000Active4 beds 4 baths2,915 sq. ft.
231 Fuller St, Brookline, MA 02446
MLS# 73581080Listed by: Clear Path


Protect your home and budget from life's surprises with an Assurant Home Warranty, backed by a partner that supports you through every step of homeownership. Explore Plans.
© 2023 - 2026 ERA Franchise Systems LLC. All rights reserved. ERA Franchise Systems LLC fully supports the principles of the Fair Housing Act and the Equal Opportunity Act. ERA, ERA Real Estate powered, and their respective logos are registered service marks of ERA Franchise Systems LLC. Each office is independently owned and operated.